Canvas WAD is an exclusive 10-residence townhome community where art, architecture, and opportunity meet. Inspired by St. Petersburgs Warehouse Arts District, these industrial-chic city homes draw from the neighborhoods iconic converted warehouses, now buzzing with artist studios, galleries, breweries, and dining hotspots. Each residence offers approx. 2100 square feet of design-forward living with private fenced yards and balconies overlooking landscaped green space. Inside, soaring ceilings, expansive windows, and exposed concrete walls create the perfect backdrop for your art collection. The first level features polished concrete floors and an ensuite bedroom, while the second-floor loft-style living space centers around a chef-worthy island ideal for entertaining. On the top floor, the owners suite delivers both comfort and style, complete with spacious walk in closet and en suite bathroom. With easy access to the Grand Central District, Pinellas Trail, and only minutes to downtown and the beaches. In the heart of the WADs thriving cultural scene, Canvas WAD offers unmatched style and location, with the Factory, St Pete Athletic Club, Bandit Coffee, Wild Child, and so much more only steps from your front door! Only a couple homes remain available, and with the districts rapid growth, this is both a rare lifestyle opportunity and a smart investment. Book your private tour today!
For sale
Price cut: $2.4K (7/21)
$697,500
2724 5TH AVENUE S, ST PETERSBURG, FL 33712
3beds
2,079sqft
:
Get pre-qualified$5,260/mo
Townhouse
Built in 2024
1,008 Square Feet Lot
$680,600 Zestimate®
$335/sqft
$538/mo HOA
What's special
Loft-style living spaceExpansive windowsEnsuite bedroomEn suite bathroomIndustrial-chic city homesPrivate fenced yardsSoaring ceilings
- 127 days |
- 409 |
- 19 |
Zillow last checked:
Listing updated:
Listed by:
Chase Moore 727-325-7272,
SIGHT REAL ESTATE, LLC 877-361-0878
Source: Stellar MLS,MLS#: TB8494362 Originating MLS: Suncoast Tampa
Originating MLS: Suncoast Tampa
Facts & features
Interior
Bedrooms & bathrooms
- Bedrooms: 3
- Bathrooms: 4
- Full bathrooms: 3
- 1/2 bathrooms: 1
Primary bedroom
- Features: Walk-In Closet(s)
- Level: Second
Bedroom 1
- Features: Built-in Closet
- Level: First
Bedroom 3
- Features: Built-in Closet
- Level: Third
Primary bathroom
- Level: Third
Dining room
- Level: Second
Kitchen
- Level: Second
Laundry
- Level: Third
Living room
- Level: Second
Heating
- Central, Electric
Cooling
- Central Air
Appliances
- Included: Dishwasher, Disposal, Electric Water Heater, Microwave, Range, Range Hood
- Laundry: Inside, Upper Level
Features
- High Ceilings
- Flooring: Carpet, Concrete, Tile, Vinyl
- Has fireplace: No
Interior area
- Total structure area: 2,618
- Total interior livable area: 2,079 sqft
Video & virtual tour
Property
Parking
- Total spaces: 2
- Parking features: Garage - Attached
- Attached garage spaces: 2
Features
- Levels: Three Or More
- Stories: 3
- Exterior features: Balcony
Lot
- Size: 1,008 Square Feet
- Dimensions: 21 x 48
Details
- Parcel number: 233116131650000020
- Special conditions: None
Construction
Type & style
- Home type: Townhouse
- Property subtype: Townhouse
Materials
- Block
- Foundation: Slab
- Roof: Membrane
Condition
- Completed
- New construction: No
- Year built: 2024
Utilities & green energy
- Sewer: Public Sewer
- Water: Public
- Utilities for property: Public
Community & HOA
Community
- Features: None
- Pet fee: $0 monthly
- Subdivision: CANVAS WAD
HOA
- Has HOA: Yes
- Services included: Common Area Taxes, Reserve Fund, Maintenance Structure, Maintenance Grounds, Manager, Sewer, Trash, Water
- HOA fee: $538 monthly
- HOA name: HomeRiver Group
- HOA phone: 813-606-4843
Location
- Region: Saint Petersburg
Financial & listing details
- Price per square foot: $335/sqft
- Annual tax amount: $859
- Date on market: 4/6/2026
- Cumulative days on market: 127 days
- Listing terms: Cash,Conventional,FHA,VA Loan
- Ownership: Fee Simple
- Total actual rent: 0
- Road surface type: Asphalt
Estimated market value
$680,600
$647,000 - $715,000
$4,245/mo
Price history
| Date | Event | Price |
|---|---|---|
| 7/21/2026 | Price change | $697,500-0.3%$335/sqft |
Source:  Stellar MLS #TB8494362 Report a problem Stellar MLS #TB8494362 Report a problem | ||
| 4/6/2026 | Listed for sale | $699,9000%$337/sqft |
Source: Stellar MLS #TB8494362 Report a problem | ||
| 1/2/2026 | Listing removed | $700,000$337/sqft |
Source: Stellar MLS #TB8415733 Report a problem | ||
| 8/10/2025 | Listed for sale | $700,000-0.4%$337/sqft |
Source: Stellar MLS #TB8415733 Report a problem | ||
| 9/27/2024 | Listing removed | $702,500$338/sqft |
Source: Stellar MLS #T3528914 Report a problem | ||
| 7/23/2024 | Price change | $702,500+0.4%$338/sqft |
Source: Stellar MLS #T3528914 Report a problem | ||
| 5/23/2024 | Listed for sale | $700,000+0%$337/sqft |
Source: Stellar MLS #T3528914 Report a problem | ||
| 4/2/2023 | Listing removed | -- |
Source: Stellar MLS #T3391692 Report a problem | ||
| 3/22/2023 | Price change | $699,950+2.2%$337/sqft |
Source: Stellar MLS #T3391692 Report a problem | ||
| 3/17/2023 | Price change | $685,000+3.8%$329/sqft |
Source: Stellar MLS #T3391692 Report a problem | ||
| 9/29/2022 | Price change | $660,000+1.5%$317/sqft |
Source: Stellar MLS #T3391692 Report a problem | ||
| 7/27/2022 | Listed for sale | $650,000$313/sqft |
Source: Stellar MLS #T3391692 Report a problem | ||
Public tax history
Tax history is unavailable.
Monthly payment
Est. payment
Payment breakdown
Explore the cost of this home by adjusting the details. Changes won't be saved.Climate risks
Neighborhood: Palmetto Park
Nearby schools
GreatSchools rating
- 5/10Woodlawn Elementary SchoolGrades: PK-5Distance: 1.8 mi
- 5/10John Hopkins Middle SchoolGrades: 6-8Distance: 0.9 mi
- 3/10Gibbs High SchoolGrades: 9-12Distance: 0.6 mi
- $715,0003 bd4 ba2k sqft2718 5th Ave S, Saint Petersburg, FL 33712Sold

- $689,850-- bd-- ba2k sqft2730 5th Ave S, Saint Petersburg, FL 33712Sold
- $--3 bd4 ba2k sqft2726 5th Ave S #2718, Saint Petersburg, FL 33712Off Market

- $--3 bd3 ba2k sqft2726 5th Ave S #2742, Saint Petersburg, FL 33712Off Market
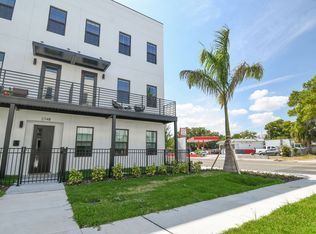
- $4,2503 bd3 ba2k sqft2726 5th Ave S #2724, Saint Petersburg, FL 33712For Rent
- $654,0003 bd4 ba2k sqft2736 5th Ave S, Saint Petersburg, FL 33712Sold
- $700,8973 bd4 ba2k sqft2742 5th Ave S #10, Saint Petersburg, FL 33712Sold
- $726,9063 bd4 ba2k sqft2748 5th Ave S #9, Saint Petersburg, FL 33712Sold
A local agent can set up tours, give advice and negotiate with sellers.
A local lender can help you make sure your offer is ready when you are.
Similar homes
- $799,0003 bd4 ba2k sqft2851 1ST AVENUE S, ST PETERSBURG, FL 33712For Sale
 MLS ID #TB8509019, Jennifer Thayer, KELLER WILLIAMS ST PETE REALTY. Stellar MLS
 - $699,0004 bd4 ba2.2k sqft2551 11TH PL N, ST PETERSBURG, FL 33713For Sale
 MLS ID #A4696878, Alan Adkins, EXIT KING REALTY. Stellar MLS
 - $699,0003 bd4 ba1.8k sqft2211 16TH STREET N, ST PETERSBURG, FL 33704New Construction
 MLS ID #TB8473248, Christopher Pitre, PA, SMITH & ASSOCIATES REAL ESTATE. Stellar MLS
 - $669,0004 bd3 ba1.9k sqft5217 18TH AVENUE S, GULFPORT, FL 33707For Sale
 MLS ID #TB8522587, William Thomas, COMPASS FLORIDA LLC. Stellar MLS
 - $697,5003 bd3 ba2.4k sqft3840 POMPANO DRIVE SE, ST PETERSBURG, FL 33705For SaleMLS ID #TB8478317, Chase Moore, SIGHT REAL ESTATE, LLC. Stellar MLS
- $900,0002 bd4 ba2.4k sqft17 29TH STREET N Lot 8, ST PETERSBURG, FL 33713New ConstructionMLS ID #TB8516045, Nick Janovsky, SERHANT. Stellar MLS
- $759,0003 bd4 ba1.8k sqft2205 16TH STREET N, ST PETERSBURG, FL 33704New ConstructionMLS ID #TB8442246, Christopher Pitre, PA, SMITH & ASSOCIATES REAL ESTATE. Stellar MLS
- $624,9002 bd2 ba1.3k sqft3603 1ST AVENUE N, ST PETERSBURG, FL 33713New ConstructionMLS ID #TB8530790, Zach Steinberger, COMPASS FLORIDA LLC. Stellar MLS
- $874,9003 bd4 ba2k sqft3003 1st Ave N, Saint Petersburg, FL 33713New ConstructionOnyx + East
- $729,9004 bd2 ba1.8k sqft4410 4TH AVENUE S, ST PETERSBURG, FL 33711New ConstructionMLS ID #TB8532911, Andrew Hill, BANYAN RESIDENTIAL GROUP, LLC. Stellar MLS
- $599,9002 bd2 ba1.4k sqft100 36TH STREET N, ST PETERSBURG, FL 33713New ConstructionMLS ID #TB8530789, Zach Steinberger, COMPASS FLORIDA LLC. Stellar MLS
- $950,0003 bd4 ba2.1k sqft3005 1ST AVENUE N, ST PETERSBURG, FL 33713New ConstructionStellar MLS
- $799,9003 bd4 ba2k sqft301 15TH STREET N, ST PETERSBURG, FL 33705New ConstructionStellar MLS
- $749,9003 bd3 ba1.9k sqft4907 15TH AVENUE N, ST PETERSBURG, FL 33710For SaleMLS ID #TB8490804, Gabriel Alves, KEYSEEKERS REAL ESTATE. Stellar MLS
- $543,5004 bd3 ba2k sqft2141 UPTON COURT S, ST PETERSBURG, FL 33712New ConstructionMLS ID #TB8520621, Tamisha Darling-Roberson, DARLING ROBERSON REALTY. Stellar MLS
- $799,9993 bd3 ba1.6k sqft600 3RD AVENUE S #305, ST PETERSBURG, FL 33701New ConstructionMLS ID #TB8494585, Lisa Marie Jerrard, RE/MAX PREFERRED. Stellar MLS
- $690,0004 bd3 ba2k sqft4181 56TH AVENUE N, ST PETERSBURG, FL 33714New ConstructionMLS ID #W7885607, Richard Bishop, III, LPT REALTY, LLC. Stellar MLS
- $700,0003 bd4 ba2.3k sqft6222 64TH WAY N, PINELLAS PARK, FL 33781New ConstructionMLS ID #TB8509170, Jeremy Santiago Acevedo, FRANK ALBERT REALTY. Stellar MLS
- $799,9004 bd4 ba2.5k sqft1018 7TH AVENUE S, ST PETERSBURG, FL 33705For SaleMLS ID #TB8523180, Greg Steiniger, EXP REALTY LLC. Stellar MLS
- $850,0004 bd4 ba2.3k sqft423 11TH AVENUE S, ST PETERSBURG, FL 33701New ConstructionMLS ID #TB8515797, Christopher Pitre, PA, SMITH & ASSOCIATES REAL ESTATE. Stellar MLS
