Coquina Cabanas is a limited collection of 13 coastal contemporary townhomes set within the island community of Coquina Key, surrounded by the waters of Tampa Bay and located just three miles from downtown St. Petersburg. It’s a rare balance, island calm with immediate urban access. Coquina Key offers a relaxed residential atmosphere defined by waterfront views, boating, fishing, and a mix of mid-century homes and thoughtful new infill, while just over the bridge downtown St. Pete unfolds with waterfront parks, morning runs along Beach Drive, acclaimed restaurants, craft breweries, independent galleries, and a vibrant arts scene that has made it one of Florida’s most sought-after coastal cities. Designed with this duality in mind, Coquina Cabanas features coastal architecture, light-filled interiors, and open layouts that feel curated yet livable, with private 2 car garages for paddleboards and bikes and seamless indoor-outdoor flow that reflects a true Florida lifestyle. Steps from Coquina Key Park and minutes to Boyd Hill Nature Preserve, Maximo Park, and public boat ramps, the bay becomes part of your daily rhythm. With downtown’s continued growth and strong demand for well-located, design-forward accommodations, owners may also choose to operate their residence as a furnished short-term rental, offering the flexibility to generate income while reserving time for personal use. Whether a full-time home, seasonal retreat, or thoughtfully positioned investment, Coquina Cabanas delivers a refined island address with long-term versatility.
For sale
Price cut: $2.3K (7/21)
$697,500
3840 POMPANO DRIVE SE, ST PETERSBURG, FL 33705
3beds
2,491sqft
Townhouse
Built in 2025
1,137 Square Feet Lot
$683,700 Zestimate®
$280/sqft
$420/mo HOA
What's special
Coastal architectureLight-filled interiors
- 176 days |
- 215 |
- 17 |
Zillow last checked:
Listing updated:
Listed by:
Chase Moore 727-325-7272,
SIGHT REAL ESTATE, LLC 877-361-0878
Source: Stellar MLS,MLS#: TB8478317 Originating MLS: Suncoast Tampa
Originating MLS: Suncoast Tampa
Facts & features
Interior
Bedrooms & bathrooms
- Bedrooms: 3
- Bathrooms: 3
- Full bathrooms: 2
- 1/2 bathrooms: 1
Rooms
- Room types: Den/Library/Office
Primary bedroom
- Features: Walk-In Closet(s)
- Level: Third
- Area: 225 Square Feet
- Dimensions: 15x15
Kitchen
- Level: Second
- Area: 289 Square Feet
- Dimensions: 17x17
Living room
- Level: First
- Area: 300 Square Feet
- Dimensions: 20x15
Heating
- Electric
Cooling
- Central Air
Appliances
- Included: Dishwasher, Disposal, Dryer, Electric Water Heater, Microwave, Range, Range Hood, Refrigerator, Washer
- Laundry: Laundry Room
Features
- Eating Space In Kitchen, PrimaryBedroom Upstairs, Solid Surface Counters, Thermostat, Vaulted Ceiling(s)
- Flooring: Tile, Vinyl
- Has fireplace: No
Interior area
- Total structure area: 2,927
- Total interior livable area: 2,491 sqft
Video & virtual tour
Property
Parking
- Total spaces: 2
- Parking features: Garage - Attached
- Attached garage spaces: 2
Features
- Levels: Three Or More
- Stories: 3
- Exterior features: None
Lot
- Size: 1,137 Square Feet
- Dimensions: 269 x 219 x 245 x 124 IR
Details
- Parcel number: 313117180800000030
- Special conditions: None
Construction
Type & style
- Home type: Townhouse
- Property subtype: Townhouse
Materials
- Block
- Foundation: Block, Slab
- Roof: Shingle
Condition
- Completed
- New construction: No
- Year built: 2025
Utilities & green energy
- Sewer: Public Sewer
- Water: Public
- Utilities for property: Cable Available, Electricity Available, Sewer Connected, Water Connected
Community & HOA
Community
- Features: None
- Pet fee: $0 monthly
- Subdivision: COQUINA CABANAS
HOA
- Has HOA: No
- Services included: Common Area Taxes, Maintenance Grounds, Sewer, Trash, Water
- HOA fee: $420 monthly
Location
- Region: Saint Petersburg
Financial & listing details
- Price per square foot: $280/sqft
- Annual tax amount: $1,056
- Date on market: 2/19/2026
- Cumulative days on market: 156 days
- Ownership: Fee Simple
- Total actual rent: 0
- Electric utility on property: Yes
- Road surface type: Asphalt, Paved
Estimated market value
$683,700
$650,000 - $718,000
$3,932/mo
Price history
| Date | Event | Price |
|---|---|---|
| 7/21/2026 | Price change | $697,500-0.3%$280/sqft |
Source:  Stellar MLS #TB8478317 Report a problem Stellar MLS #TB8478317 Report a problem | ||
| 4/14/2026 | Price change | $699,750-2.1%$281/sqft |
Source: Stellar MLS #TB8478317 Report a problem | ||
| 4/7/2026 | Price change | $715,000-0.6%$287/sqft |
Source: Stellar MLS #TB8478317 Report a problem | ||
| 3/17/2026 | Price change | $719,000-0.8%$289/sqft |
Source: Stellar MLS #TB8478317 Report a problem | ||
| 3/5/2026 | Price change | $725,000-1.4%$291/sqft |
Source: Stellar MLS #TB8478317 Report a problem | ||
| 2/19/2026 | Listed for sale | $735,000$295/sqft |
Source: Stellar MLS #TB8478317 Report a problem | ||
| 12/10/2025 | Listing removed | $3,995$2/sqft |
Source: Zillow Rentals Report a problem | ||
| 10/30/2025 | Price change | $3,995-6%$2/sqft |
Source: Zillow Rentals Report a problem | ||
| 10/16/2025 | Price change | $4,250+6.4%$2/sqft |
Source: Zillow Rentals Report a problem | ||
| 9/12/2025 | Listed for rent | $3,995$2/sqft |
Source: Zillow Rentals Report a problem | ||
Public tax history
Tax history is unavailable.
Monthly payment
Est. payment
Payment breakdown
Explore the cost of this home by adjusting the details. Changes won't be saved.Climate risks
Neighborhood: Coquina Key
Nearby schools
GreatSchools rating
- 4/10Lakewood Elementary SchoolGrades: PK-5Distance: 0.4 mi
- 4/10Bay Point Middle SchoolGrades: 6-8Distance: 2.1 mi
- 4/10Lakewood High SchoolGrades: 9-12Distance: 1.6 mi
Schools provided by the listing agent
- Elementary: Lakewood Elementary-PN
- Middle: Bay Point Middle-PN
- High: Lakewood High-PN
Source: Stellar MLS. This data may not be complete. We recommend contacting the local school district to confirm school assignments for this home.
- $356,4003 bd3 ba2.3k sqft3842 Pompano Dr SE, Saint Petersburg, FL 33705Off Market

- $398,7003 bd4 ba2.4k sqft3850 Pompano Dr SE #4, Saint Petersburg, FL 33705Off Market

- $4,2503 bd3 ba2.3k sqft3826 Pompano Dr SE, Saint Petersburg, FL 33705For Rent
- $356,4003 bd3 ba2.3k sqft3852 Pompano Dr SE, Saint Petersburg, FL 33705Off Market
- $452,700-- bd2 ba2.3k sqft3850 Pompano Dr SE, Saint Petersburg, FL 33705Off Market
- $356,4003 bd3 ba2.3k sqft3828 Pompano Dr SE, Saint Petersburg, FL 33705Off Market
- $356,4003 bd3 ba2.3k sqft3854 Pompano Dr SE, Saint Petersburg, FL 33705Off Market
- $145,3002 bd1 ba1k sqft3849 Pompano Dr SE, St Petersburg, FL 33705Off Market
A local agent can set up tours, give advice and negotiate with sellers.
Similar homes
- $765,0003 bd4 ba2.2k sqft2104 4TH STREET S #3, ST PETERSBURG, FL 33705New Construction
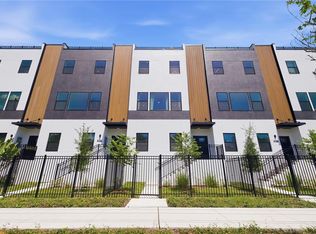
 MLS ID #TB8514276, Yeni Herrera, HOME PRIME REALTY LLC. Stellar MLS
 - $599,0003 bd2 ba2k sqft1137 54TH AVENUE S, ST PETERSBURG, FL 33705For Sale
 MLS ID #TB8534541, Katlynn DiYulio, FUTURE HOME REALTY INC. Stellar MLS
 - $699,0004 bd4 ba2.2k sqft2551 11TH PL N, ST PETERSBURG, FL 33713For Sale
 MLS ID #A4696878, Alan Adkins, EXIT KING REALTY. Stellar MLS
 - $697,5003 bd4 ba2k sqft2724 5TH AVENUE S, ST PETERSBURG, FL 33712For Sale
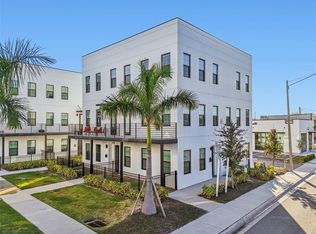 MLS ID #TB8494362, Chase Moore, SIGHT REAL ESTATE, LLC. Stellar MLS
 - $710,0003 bd4 ba2k sqft2526 13TH AVENUE N, ST PETERSBURG, FL 33713For SaleMLS ID #TB8493122, Anji Corley, KELLER WILLIAMS ST PETE REALTY. Stellar MLS
- $525,0003 bd3 ba1.4k sqft1235 11th Ave S, Saint Petersburg, FL 33705For Sale By Owner
- $699,0003 bd4 ba1.8k sqft2211 16TH STREET N, ST PETERSBURG, FL 33704New ConstructionMLS ID #TB8473248, Christopher Pitre, PA, SMITH & ASSOCIATES REAL ESTATE. Stellar MLS
- $749,0003 bd4 ba2k sqft41 29TH STREET N, ST PETERSBURG, FL 33713For SaleMLS ID #TB8530559, Nick Janovsky, SERHANT. Stellar MLS
- $799,9003 bd4 ba2k sqft301 15TH STREET N, ST PETERSBURG, FL 33705New ConstructionStellar MLS
- $764,9903 bd4 ba2.2k sqft2522 12TH TERRACE N, ST PETERSBURG, FL 33713For SaleMLS ID #TB8520309, Dylan Lonsway, PA, QUICKSILVER REAL ESTATE GROUP. Stellar MLS
- $699,9003 bd2 ba1.5k sqft108 36TH STREET N, ST PETERSBURG, FL 33713New ConstructionMLS ID #TB8530788, Zach Steinberger, COMPASS FLORIDA LLC. Stellar MLS
- $669,0004 bd3 ba1.9k sqft5217 18TH AVENUE S, GULFPORT, FL 33707For SaleMLS ID #TB8522587, William Thomas, COMPASS FLORIDA LLC. Stellar MLS
- $555,0004 bd2 ba1.7k sqft1101 54TH AVENUE S, ST PETERSBURG, FL 33705For SaleMLS ID #TB8503178, Brianna Capuano, LOMBARDO TEAM REAL ESTATE LLC. Stellar MLS
- $759,0003 bd4 ba1.8k sqft2205 16TH STREET N, ST PETERSBURG, FL 33704New ConstructionMLS ID #TB8442246, Christopher Pitre, PA, SMITH & ASSOCIATES REAL ESTATE. Stellar MLS
- $525,0003 bd3 ba1.4k sqft1044 12th Ave S, Saint Petersburg, FL 33705For Sale By Owner
- $699,9003 bd2 ba1.9k sqft2227 32ND AVENUE N, ST PETERSBURG, FL 33713New ConstructionMLS ID #TB8530732, Andrew Hill, BANYAN RESIDENTIAL GROUP, LLC. Stellar MLS
- $799,0003 bd4 ba2k sqft2851 1ST AVENUE S, ST PETERSBURG, FL 33712For SaleMLS ID #TB8509019, Jennifer Thayer, KELLER WILLIAMS ST PETE REALTY. Stellar MLS
- $850,0004 bd4 ba2.3k sqft423 11TH AVENUE S, ST PETERSBURG, FL 33701New ConstructionMLS ID #TB8515797, Christopher Pitre, PA, SMITH & ASSOCIATES REAL ESTATE. Stellar MLS
- $749,0003 bd4 ba2k sqft50 64TH STREET S, ST PETERSBURG, FL 33707New ConstructionMLS ID #TB8475683, Christopher Pitre, PA, SMITH & ASSOCIATES REAL ESTATE. Stellar MLS
- $799,9993 bd3 ba1.6k sqft600 3RD AVENUE S #305, ST PETERSBURG, FL 33701New ConstructionMLS ID #TB8494585, Lisa Marie Jerrard, RE/MAX PREFERRED. Stellar MLS
