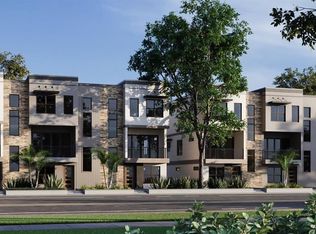
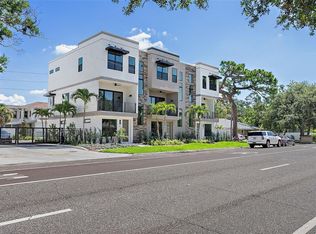
Developer Closeout – Final Opportunity at Strum Place Townhomes. Don’t miss your chance to purchase the last remaining residence directly from the developer in this exclusive, gated enclave of just nine luxury townhomes in St. Petersburg. Now complete and move-in ready, this beautifully finished home blends modern design with timeless St. Pete charm. Every detail has been thoughtfully designed for comfort and style. Spanning three levels, the flexible layout offers a private ground-floor bedroom with ensuite bath—ideal for guests, a home office, or multigenerational living. The main level impresses with 10-foot ceilings, oversized windows, and an open-concept kitchen, dining, and living space that flows seamlessly to a private balcony. The chef’s kitchen includes a large island, quartz countertops, walk-in pantry, ceramic tile backsplash, and a full KitchenAid appliance suite, with a convenient half bath nearby. Upstairs, two additional ensuite bedrooms include a spacious primary suite featuring a walk-in closet, dual vanities, and a frameless glass shower. A full laundry room with sink and extra storage adds everyday convenience. Designed with future flexibility in mind, the home includes aligned closet spaces suitable for a future elevator installation. Located on 64th connecting you to Central Avenue in a non-flood zone, Strum Place offers unbeatable access to the SunRunner, Pinellas Trail, local shops, dining, downtown St. Pete, and the beaches. This is the final unit available—an increasingly rare opportunity to own new construction in one of St. Pete’s most desirable locations.
New construction
Price cut: $26K (6/22)
$749,000
50 64TH STREET S, ST PETERSBURG, FL 33707
3beds
2,039sqft
:
Get pre-qualified$5,492/mo
Townhouse
Built in 2025
871 Square Feet Lot
$-- Zestimate®
$367/sqft
$422/mo HOA
What's special
Large islandOversized windowsQuartz countertopsSpanning three levelsBeautifully finished homeSpacious primary suiteConvenient half bath nearby
- 166 days |
- 318 |
- 14 |
Zillow last checked:
Listing updated:
Listed by:
Christopher Pitre, PA 718-724-3980,
SMITH & ASSOCIATES REAL ESTATE 727-342-3800,
Stephanie Pia 610-505-2031,
KELLER WILLIAMS ST PETE REALTY
Source: Stellar MLS,MLS#: TB8475683 Originating MLS: Suncoast Tampa
Originating MLS: Suncoast Tampa
Facts & features
Interior
Bedrooms & bathrooms
- Bedrooms: 3
- Bathrooms: 4
- Full bathrooms: 3
- 1/2 bathrooms: 1
Rooms
- Room types: Family Room, Great Room, Utility Room
Primary bedroom
- Features: Walk-In Closet(s)
- Level: Third
- Area: 215.6 Square Feet
- Dimensions: 14x15.4
Bedroom 2
- Features: Built-in Closet
- Level: Third
- Area: 129.8 Square Feet
- Dimensions: 11.8x11
Dining room
- Level: Second
- Area: 204.8 Square Feet
- Dimensions: 16x12.8
Kitchen
- Level: Second
Living room
- Level: Second
- Area: 210 Square Feet
- Dimensions: 14x15
Heating
- Central
Cooling
- Central Air
Appliances
- Included: Oven, Cooktop, Dishwasher, Disposal, Electric Water Heater, Exhaust Fan, Freezer, Microwave, Refrigerator
- Laundry: Inside, Laundry Room, Upper Level
Features
- Eating Space In Kitchen, High Ceilings, Living Room/Dining Room Combo, Open Floorplan, PrimaryBedroom Upstairs, Solid Wood Cabinets, Thermostat, Walk-In Closet(s)
- Flooring: Carpet, Tile, Hardwood
- Has fireplace: No
Interior area
- Total structure area: 2,600
- Total interior livable area: 2,039 sqft
Video & virtual tour
Property
Parking
- Total spaces: 2
- Parking features: Garage Door Opener, Garage Faces Rear, Guest, Off Street
- Attached garage spaces: 2
- Details: Garage Dimensions: 21x20
Features
- Levels: Three Or More
- Stories: 3
- Patio & porch: Covered, Porch
- Exterior features: Balcony, Rain Gutters, Sidewalk
- Fencing: Fenced
- Has view: Yes
- View description: City
Lot
- Size: 871 Square Feet
- Features: City Lot, Landscaped, Near Public Transit, Sidewalk
- Residential vegetation: Oak Trees, Trees/Landscaped
Details
- Parcel number: 203116856000000020
- Special conditions: None
Construction
Type & style
- Home type: Townhouse
- Architectural style: Contemporary
- Property subtype: Townhouse
Materials
- Block, Stucco, Wood Frame
- Foundation: Block
- Roof: Built-Up
Condition
- Completed
- New construction: Yes
- Year built: 2025
Utilities & green energy
- Sewer: Public Sewer
- Water: Public
- Utilities for property: Cable Connected, Electricity Connected, Sewer Connected, Water Connected
Community & HOA
Community
- Features: Gated Community - No Guard, Sidewalks
- Security: Gated Community
- Pet fee: $0 monthly
- Subdivision: STRUM PLACE
HOA
- Has HOA: Yes
- Amenities included: Gated
- Services included: Reserve Fund, Insurance, Maintenance Grounds, Manager
- HOA fee: $422 monthly
- HOA name: N/A
Location
- Region: Saint Petersburg
Financial & listing details
- Price per square foot: $367/sqft
- Date on market: 2/13/2026
- Cumulative days on market: 167 days
- Listing terms: Cash,Conventional,FHA,VA Loan
- Ownership: Fee Simple
- Total actual rent: 0
- Electric utility on property: Yes
- Road surface type: Paved, Asphalt
Estimated market value
Not available
Estimated sales range
Not available
Not available
Price history
| Date | Event | Price |
|---|---|---|
| 6/22/2026 | Price change | $749,000-3.4%$367/sqft |
Source:  Stellar MLS #TB8475683 Report a problem Stellar MLS #TB8475683 Report a problem | ||
| 4/23/2026 | Price change | $775,000-1.8%$380/sqft |
Source: Stellar MLS #TB8475683 Report a problem | ||
| 2/14/2026 | Listed for sale | $789,000$387/sqft |
Source: Stellar MLS #TB8475683 Report a problem | ||
| 12/4/2025 | Listing removed | $789,000$387/sqft |
Source: Stellar MLS #TB8400790 Report a problem | ||
| 7/1/2025 | Listed for sale | $789,000$387/sqft |
Source: Stellar MLS #TB8400790 Report a problem | ||
Public tax history
Tax history is unavailable.
Monthly payment
Est. payment
Payment breakdown
Explore the cost of this home by adjusting the details. Changes won't be saved.Climate risks
Neighborhood: Pasadena Bear Creek Estates
Nearby schools
GreatSchools rating
- 7/10Bear Creek Elementary SchoolGrades: PK-5Distance: 0.5 mi
- 3/10Azalea Middle SchoolGrades: 6-8Distance: 2.1 mi
- 4/10Boca Ciega High SchoolGrades: 9-12Distance: 1.1 mi
Schools provided by the listing agent
- Elementary: Bear Creek Elementary-PN
- Middle: Azalea Middle-PN
- High: Boca Ciega High-PN
Source: Stellar MLS. This data may not be complete. We recommend contacting the local school district to confirm school assignments for this home.
- $844,0353 bd4 ba2k sqft60 64th St S, Saint Petersburg, FL 33707Sold
- $804,000-- bd-- ba2.1k sqft70 64th St S, Saint Petersburg, FL 33707Sold
- $844,100-- bd-- ba2.1k sqft60 64th St S, Saint Petersburg, FL 33707Sold
- $789,0003 bd4 ba2.1k sqft80 64th St S, Saint Petersburg, FL 33707Sold
- $838,700-- bd-- ba2.1k sqft90 64th St S, Saint Petersburg, FL 33707Sold
- $838,6953 bd4 ba2k sqft90 64th St S, Saint Petersburg, FL 33707Sold
- $855,000-- bd-- ba2.1k sqft40 64th St S, Saint Petersburg, FL 33707Sold
- $804,0003 bd4 ba2k sqft70 64th St S, Saint Petersburg, FL 33707Sold
A local agent can set up tours, give advice and negotiate with sellers.
A local lender can help you make sure your offer is ready when you are.
Similar homes
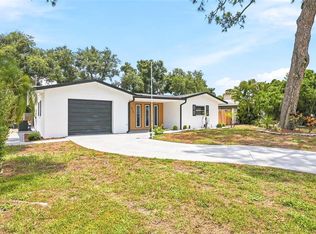
- $685,0004 bd2 ba1.9k sqft6419 PELICAN DRIVE S, ST PETERSBURG, FL 33707For Sale
 MLS ID #TB8528377, Sofia Beigel, SMITH & ASSOCIATES REAL ESTATE. Stellar MLS
 - $739,0004 bd4 ba2.2k sqft2551 11TH PL N, ST PETERSBURG, FL 33713For Sale
 MLS ID #A4696878, Alan Adkins, EXIT KING REALTY. Stellar MLS
 - $769,9903 bd4 ba2.2k sqft2522 12TH TERRACE N, ST PETERSBURG, FL 33713For Sale
 MLS ID #TB8520309, Dylan Lonsway, PA, QUICKSILVER REAL ESTATE GROUP. Stellar MLS
 - $785,0003 bd4 ba1.9k sqft262 8TH STREET N, ST PETERSBURG, FL 33701For Sale
 MLS ID #TB8464050, Tracy Forth, DALTON WADE INC. Stellar MLS
 - $699,9003 bd2 ba1.5k sqft108 36TH STREET N, ST PETERSBURG, FL 33713New ConstructionMLS ID #TB8530788, Zach Steinberger, COMPASS FLORIDA LLC. Stellar MLS
- $759,0003 bd4 ba1.8k sqft2205 16TH STREET N, ST PETERSBURG, FL 33704New ConstructionMLS ID #TB8442246, Christopher Pitre, PA, SMITH & ASSOCIATES REAL ESTATE. Stellar MLS
- $725,0003 bd2 ba1.8k sqft5160 DARTMOUTH AVENUE N, ST PETERSBURG, FL 33710For SaleMLS ID #TB8506399, Tammy Campbell McNelis PA, COMPASS FLORIDA LLC. Stellar MLS
- $819,0003 bd4 ba2k sqft2851 1ST AVENUE S, ST PETERSBURG, FL 33712For SaleMLS ID #TB8509019, Jennifer Thayer, KELLER WILLIAMS ST PETE REALTY. Stellar MLS
- $799,9003 bd4 ba2k sqft301 15TH STREET N, ST PETERSBURG, FL 33705New ConstructionMLS ID #TB8503588, Kaelyn Hughes, ONYX AND EAST REALTY LLC. Stellar MLS
- $710,0003 bd4 ba2k sqft2526 13TH AVENUE N, ST PETERSBURG, FL 33713For SaleMLS ID #TB8493122, Anji Corley, KELLER WILLIAMS ST PETE REALTY. Stellar MLS
- $742,5003 bd3 ba1.3k sqft237 7TH AVENUE N #2, ST PETERSBURG, FL 33701For SaleMLS ID #TB8487014, Helle Hartley, CENTURY 21 JIM WHITE & ASSOC. Stellar MLS
- $699,0003 bd4 ba1.8k sqft2211 16TH STREET N, ST PETERSBURG, FL 33704New ConstructionMLS ID #TB8473248, Christopher Pitre, PA, SMITH & ASSOCIATES REAL ESTATE. Stellar MLS
- $799,9993 bd3 ba1.6k sqft600 3RD AVENUE S #305, ST PETERSBURG, FL 33701New ConstructionMLS ID #TB8494585, Lisa Marie Jerrard, RE/MAX PREFERRED. Stellar MLS
- $919,0003 bd3 ba2.9k sqft3819 71ST STREET N, ST PETERSBURG, FL 33709New ConstructionMLS ID #TB8532181, Clay Glover, Jr, RE/MAX ACTION FIRST OF FLORIDA. Stellar MLS
- $750,0002 bd2 ba1.3k sqft819 59TH AVENUE, ST PETE BEACH, FL 33706For SaleMLS ID #TB8524085, Danielle Tringali, RE/MAX CHAMPIONS. Stellar MLS
- $700,0003 bd4 ba2.3k sqft6222 64TH WAY N, PINELLAS PARK, FL 33781New ConstructionMLS ID #TB8509170, Jeremy Santiago Acevedo, FRANK ALBERT REALTY. Stellar MLS
- $697,5003 bd3 ba2.4k sqft3840 POMPANO DRIVE SE, ST PETERSBURG, FL 33705For SaleMLS ID #TB8478317, Chase Moore, SIGHT REAL ESTATE, LLC. Stellar MLS
- $949,0003 bd4 ba1.9k sqft130 8TH STREET N, ST PETERSBURG, FL 33701For SaleMLS ID #TB8523205, Anji Corley, KELLER WILLIAMS ST PETE REALTY. Stellar MLS
- $649,9002 bd2 ba1.4k sqft3601 1ST AVENUE N, ST PETERSBURG, FL 33713New ConstructionMLS ID #TB8530791, Zach Steinberger, COMPASS FLORIDA LLC. Stellar MLS
- $850,0004 bd4 ba2.3k sqft423 11TH AVENUE S, ST PETERSBURG, FL 33701New ConstructionMLS ID #TB8515797, Christopher Pitre, PA, SMITH & ASSOCIATES REAL ESTATE. Stellar MLS
