Under Construction. Strum Place Townhomes offers an exceptional blend of contemporary luxury and thoughtful design, redefining modern living with 3 bedrooms and 3.5 bathrooms in every residence. SP1-4 stands out as a special corner unit, featuring a first-floor bedroom and bathroom ideal for a home office, art studio, exercise room, or guest suite. Each home includes a two-car garage with expansive storage, hurricane impact-resistant windows and doors, and energy-efficient construction. Elevator options are available post-construction for enhanced accessibility. The main living level showcases 10-foot ceilings, a private covered balcony, architectural window sills, and an open stairwell with wood treads and metal railings for a sophisticated touch. The open-concept design flows seamlessly from wood flooring in the main living areas to plush carpeting in the bedrooms. Kitchens are designed with chefs in mind, featuring a spacious island, custom soft-close wood cabinetry, a walk-in pantry, 3cm quartz countertops, tile backsplashes, and high-end KitchenAid stainless steel appliances. Primary bathrooms provide a spa-like retreat with oversized walk-in glass shower enclosures, porcelain tile flooring, and dual-sink vanities with generous storage. The convenience continues with a laundry room on the primary bedroom level, complete with a sink and W/D hookups. Each home offers opportunities for personalization, with three curated design finish packages for flooring, cabinets, and countertops. Additionally, homeowners will enjoy a $1,800 credit toward light fixtures and ceiling fans through the Strum Place interior design team. The gated community features guest parking and lush landscaping, creating a welcoming and secure environment. Experience modern design, thoughtful features, and endless possibilities for personalization at Strum Place Townhomes. For more information, visit StrumPlaceTownhomes.com or call the sales team today!
Sold for $844,035
$844,035
60 64th St S, Saint Petersburg, FL 33707
3beds
2,039sqft
Townhouse
Built in 2025
0.51 Acres Lot
$818,500 Zestimate®
$414/sqft
$4,147 Estimated rent
Home value
$818,500
$737,000 - $909,000
$4,147/mo
Zestimate® history
Owner options
List your home for rent
$4,147/mo
Rent Zestimate®
Find your next renter with Zillow Rental Manager. Plus, with online applications, you can quickly screen prospective tenants – for free.
$4,147/mo
Rent Zestimate®
Refinance and save
$6,094/mo
Est. payment
Refinancing to a lower rate could help reduce your monthly payments and save thousands over the life of the loan.
$6,094/mo
Est. payment
Explore your selling options
Work with a Zillow partner agent
Leverage their expertise and Zillow's premium Showcase listings to get your home seen by more buyers.
Get startedList with your own agent
Get your home in front of millions of buyers by listing it on Zillow.
Learn how to do itSell it yourself
Take full control of how buyers see your home on Zillow by listing For Sale by Owner (FSBO).
List your homeWhat's special
Zillow last checked:
Listing updated:
Listed by:
Christopher Pitre, PA 718-724-3980,
SMITH & ASSOCIATES REAL ESTATE 727-342-3800
Bought with:
Barbara McIntyre Bottorff, 3430541
PREMIER SOTHEBYS INTL REALTY
Source: Stellar MLS,MLS#: TB8384936 Originating MLS: Suncoast Tampa
Originating MLS: Suncoast Tampa
Facts & features
Interior
Bedrooms & bathrooms
- Bedrooms: 3
- Bathrooms: 4
- Full bathrooms: 3
- 1/2 bathrooms: 1
Rooms
- Room types: Family Room, Great Room, Utility Room
Primary bedroom
- Features: Walk-In Closet(s)
- Level: Third
- Area: 215.6 Square Feet
- Dimensions: 14x15.4
Bedroom 2
- Features: Built-in Closet
- Level: Third
- Area: 129.8 Square Feet
- Dimensions: 11.8x11
Dining room
- Level: Second
- Area: 204.8 Square Feet
- Dimensions: 16x12.8
Kitchen
- Level: Second
Living room
- Level: Second
- Area: 210 Square Feet
- Dimensions: 14x15
Heating
- Central
Cooling
- Central Air
Appliances
- Included: Oven, Cooktop, Dishwasher, Disposal, Electric Water Heater, Exhaust Fan, Freezer, Microwave, Refrigerator
- Laundry: Inside, Laundry Room, Upper Level
Features
- Eating Space In Kitchen, Elevator, High Ceilings, Living Room/Dining Room Combo, Open Floorplan, PrimaryBedroom Upstairs, Solid Wood Cabinets, Thermostat, Walk-In Closet(s)
- Flooring: Carpet, Tile, Hardwood
- Windows: Storm Window(s)
- Has fireplace: No
- Common walls with other units/homes: Corner Unit
Interior area
- Total structure area: 2,600
- Total interior livable area: 2,039 sqft
Property
Parking
- Total spaces: 2
- Parking features: Garage Door Opener, Garage Faces Rear, Guest, Off Street
- Attached garage spaces: 2
- Details: Garage Dimensions: 21x20
Features
- Levels: Three Or More
- Stories: 3
- Patio & porch: Covered, Porch
- Exterior features: Balcony, Rain Gutters, Sidewalk
- Fencing: Fenced
- Has view: Yes
- View description: City
Lot
- Size: 0.51 Acres
- Dimensions: 100 x 220
- Features: City Lot, Landscaped, Near Public Transit, Sidewalk
- Residential vegetation: Oak Trees, Trees/Landscaped
Details
- Parcel number: 203116000002400200
- Zoning: RES
- Special conditions: None
Construction
Type & style
- Home type: Townhouse
- Architectural style: Contemporary
- Property subtype: Townhouse
Materials
- Block, Stucco, Wood Frame (FSC Certified)
- Foundation: Block
- Roof: Built-Up
Condition
- Under Construction
- New construction: Yes
- Year built: 2025
Details
- Builder model: N/A
- Builder name: Fox Building Group
Utilities & green energy
- Sewer: Public Sewer
- Water: Public
- Utilities for property: Cable Connected, Electricity Connected, Sewer Connected, Water Connected
Community & HOA
Community
- Features: Gated Community - No Guard, Sidewalks
- Security: Gated Community
- Pet fee: $0 monthly
- Subdivision: WEST CENTRAL ESTATES C
HOA
- Has HOA: Yes
- Amenities included: Gated
- Services included: Reserve Fund, Insurance, Maintenance Grounds, Manager
- HOA fee: $313 monthly
- HOA name: N/A
Location
- Region: Saint Petersburg
Financial & listing details
- Price per square foot: $414/sqft
- Annual tax amount: $12,718
- Date on market: 5/12/2025
- Listing terms: Cash,Conventional,FHA,VA Loan
- Ownership: Fee Simple
- Total actual rent: 0
- Electric utility on property: Yes
- Road surface type: Paved, Asphalt
Price history
| Date | Event | Price |
|---|---|---|
| 5/12/2025 | Sold | $844,035$414/sqft |
Source:  Stellar MLS #TB8384936 Report a problem Stellar MLS #TB8384936 Report a problem | ||
Public tax history
Tax history is unavailable.
Neighborhood: Pasadena Bear Creek Estates
Nearby homes
- $749,0003 bd4 ba2k sqft50 64th St S, Saint Petersburg, FL 33707New Construction
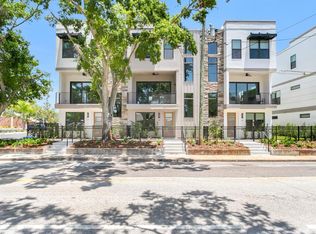
- $789,0003 bd4 ba2.1k sqft80 64th St S, Saint Petersburg, FL 33707Sold
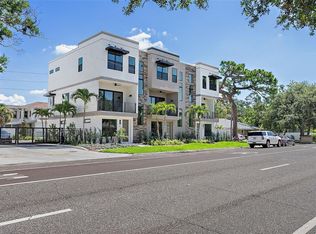
- $838,6953 bd4 ba2k sqft90 64th St S, Saint Petersburg, FL 33707Sold
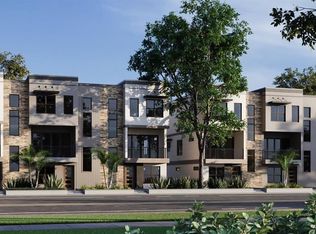
- $804,0003 bd4 ba2k sqft70 64th St S, Saint Petersburg, FL 33707Sold

- $950,0003 bd3 ba2k sqft40 64th St S SPACE 1, Saint Petersburg, FL 33707New Construction
- $461,200-- bd-- ba1.7k sqft6401 1st Ave S, Saint Petersburg, FL 33707Off Market
- $845,0003 bd4 ba2k sqft6371 1st Ave S, Saint Petersburg, FL 33707Sold
- $799,0003 bd4 ba2k sqft6365 1st Ave S, Saint Petersburg, FL 33707Sold
Nearby schools
GreatSchools rating
- 7/10Bear Creek Elementary SchoolGrades: PK-5Distance: 0.5 mi
- 3/10Azalea Middle SchoolGrades: 6-8Distance: 2.1 mi
- 4/10Boca Ciega High SchoolGrades: 9-12Distance: 1.1 mi
Schools provided by the listing agent
- Elementary: Bear Creek Elementary-PN
- Middle: Azalea Middle-PN
- High: Boca Ciega High-PN
Source: Stellar MLS. This data may not be complete. We recommend contacting the local school district to confirm school assignments for this home.
Get a cash offer in 3 minutes
Find out how much your home could sell for in as little as 3 minutes with a no-obligation cash offer.
Estimated market value
$818,500
Get a cash offer in 3 minutes
Find out how much your home could sell for in as little as 3 minutes with a no-obligation cash offer.
Estimated market value
$818,500
Nearby cities
Nearby neighborhoods
Nearby zip codes
Other Saint Petersburg Topics
- Apartments for Rent in 33707
- Houses for Sale in 33707
- Houses for Rent in 33707
- 33707 Real Estate
- Saint Petersburg Condos
- Houses for Sale in Saint Petersburg
- Newest Listings in Saint Petersburg
- Saint Petersburg Home Values
- Saint Petersburg Real Estate Agents
- Saint Petersburg Refinance
- Saint Petersburg Mortgage Rates
