Now complete and move-in ready, this beautifully finished Strum Place residence offers modern living with timeless St. Petersburg charm in a secure, gated enclave of just nine luxury townhomes. This home features hardwood flooring throughout (no carpet), upper-stack cabinetry in the kitchen and wet bar, and an epoxied two-car garage floor. Spanning three levels, the flexible layout includes a ground-floor bedroom with ensuite bath and private entry, ideal for guests or a home office. The main level impresses with 10' ceilings, oversized windows, and an open kitchen, dining, and living space that flows to a private balcony, complemented by a large island, quartz countertops, walk-in pantry, ceramic tile backsplash, full KitchenAid appliance suite, and nearby half bath. Upstairs, two additional ensuite bedrooms include a spacious primary suite with walk-in closet, dual vanities, and frameless glass shower, along with a full laundry room with sink and extra storage. Every residence is elevator-ready with aligned closets on all levels, and one of the remaining homes includes a fully installed elevator. Situated on Central Avenue in a non-flood zone, Strum Place offers unbeatable access to the SunRunner, Pinellas Trail, shops, dining, downtown St. Pete, and the beaches—modern living, historic charm, and a rare opportunity.
Sold for $789,000
$789,000
80 64th St S, Saint Petersburg, FL 33707
3beds
2,197sqft
Townhouse
Built in 2025
1,119 Square Feet Lot
$785,600 Zestimate®
$359/sqft
$4,036 Estimated rent
Home value
$785,600
$715,000 - $856,000
$4,036/mo
Zestimate® history
Owner options
List your home for rent
$4,036/mo
Rent Zestimate®
Find your next renter with Zillow Rental Manager. Plus, with online applications, you can quickly screen prospective tenants – for free.
$4,036/mo
Rent Zestimate®
Refinance and save
$5,803/mo
Est. payment
Refinancing to a lower rate could help reduce your monthly payments and save thousands over the life of the loan.
$5,803/mo
Est. payment
Explore your selling options
Work with a Zillow partner agent
Leverage their expertise and Zillow's premium Showcase listings to get your home seen by more buyers.
Get startedList with your own agent
Get your home in front of millions of buyers by listing it on Zillow.
Learn how to do itSell it yourself
Take full control of how buyers see your home on Zillow by listing For Sale by Owner (FSBO).
List your homeWhat's special
Zillow last checked:
Listing updated:
Listed by:
Christopher Pitre, PA 718-724-3980,
SMITH & ASSOCIATES REAL ESTATE 727-342-3800,
Stephanie Pia 610-505-2031,
KELLER WILLIAMS ST PETE REALTY
Bought with:
Michelle DiGiore, 3348396
PREMIER SOTHEBYS INTL REALTY
Source: Stellar MLS,MLS#: TB8482550 Originating MLS: Suncoast Tampa
Originating MLS: Suncoast Tampa
Facts & features
Interior
Bedrooms & bathrooms
- Bedrooms: 3
- Bathrooms: 4
- Full bathrooms: 3
- 1/2 bathrooms: 1
Rooms
- Room types: Family Room, Great Room, Utility Room
Primary bedroom
- Features: Walk-In Closet(s)
- Level: Third
- Area: 215.6 Square Feet
- Dimensions: 14x15.4
Bedroom 2
- Features: Built-in Closet
- Level: Third
- Area: 129.8 Square Feet
- Dimensions: 11.8x11
Dining room
- Level: Second
- Area: 204.8 Square Feet
- Dimensions: 16x12.8
Kitchen
- Level: Second
Living room
- Level: Second
- Area: 210 Square Feet
- Dimensions: 14x15
Heating
- Central
Cooling
- Central Air
Appliances
- Included: Oven, Cooktop, Dishwasher, Disposal, Electric Water Heater, Exhaust Fan, Freezer, Microwave, Refrigerator
- Laundry: Inside, Laundry Room, Upper Level
Features
- Eating Space In Kitchen, High Ceilings, Living Room/Dining Room Combo, Open Floorplan, PrimaryBedroom Upstairs, Solid Wood Cabinets, Thermostat, Walk-In Closet(s)
- Flooring: Carpet, Tile, Hardwood
- Windows: Storm Window(s)
- Has fireplace: No
Interior area
- Total structure area: 2,197
- Total interior livable area: 2,197 sqft
Property
Parking
- Total spaces: 2
- Parking features: Garage Door Opener, Garage Faces Rear, Guest, Off Street
- Attached garage spaces: 2
- Details: Garage Dimensions: 21x20
Features
- Levels: Three Or More
- Stories: 3
- Patio & porch: Covered, Porch
- Exterior features: Balcony, Rain Gutters, Sidewalk
- Fencing: Fenced
- Has view: Yes
- View description: City
Lot
- Size: 1,119 Square Feet
- Features: City Lot, Landscaped, Near Public Transit, Sidewalk
- Residential vegetation: Oak Trees, Trees/Landscaped
Details
- Parcel number: 203116856000000050
- Special conditions: None
Construction
Type & style
- Home type: Townhouse
- Architectural style: Contemporary
- Property subtype: Townhouse
Materials
- Block, Stucco
- Foundation: Block
- Roof: Built-Up,Membrane
Condition
- Completed
- New construction: Yes
- Year built: 2025
Utilities & green energy
- Sewer: Public Sewer
- Water: Public
- Utilities for property: Cable Connected, Electricity Connected, Sewer Connected, Water Connected
Green energy
- Energy efficient items: Windows
Community & HOA
Community
- Features: Gated Community - No Guard, Sidewalks
- Security: Gated Community
- Pet fee: $0 monthly
- Subdivision: STRUM PLACE
HOA
- Has HOA: Yes
- Amenities included: Gated
- Services included: Reserve Fund, Insurance, Maintenance Grounds, Manager
- HOA fee: $422 monthly
- HOA name: N/A
Location
- Region: Saint Petersburg
Financial & listing details
- Price per square foot: $359/sqft
- Annual tax amount: $630
- Date on market: 3/4/2026
- Listing terms: Cash,Conventional,FHA,VA Loan
- Ownership: Fee Simple
- Total actual rent: 0
- Electric utility on property: Yes
- Road surface type: Paved, Asphalt
Price history
| Date | Event | Price |
|---|---|---|
| 3/26/2026 | Sold | $789,000$359/sqft |
Source:  Stellar MLS #TB8482550 Report a problem Stellar MLS #TB8482550 Report a problem | ||
| 3/4/2026 | Pending sale | $789,000$359/sqft |
Source: Stellar MLS #TB8482550 Report a problem | ||
Public tax history
Tax history is unavailable.
Neighborhood: Pasadena Bear Creek Estates
Nearby homes
- $838,6953 bd4 ba2k sqft90 64th St S, Saint Petersburg, FL 33707Sold
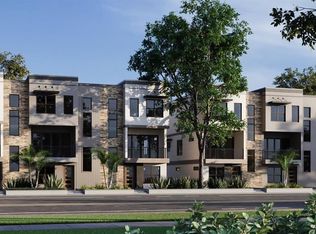
- $844,0353 bd4 ba2k sqft60 64th St S, Saint Petersburg, FL 33707Sold
- $749,0003 bd4 ba2k sqft50 64th St S, Saint Petersburg, FL 33707New Construction
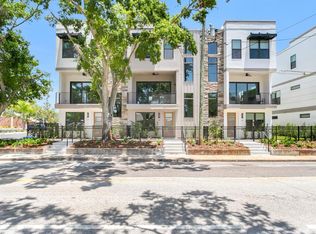
- $804,0003 bd4 ba2k sqft70 64th St S, Saint Petersburg, FL 33707Sold

- $855,0003 bd4 ba2k sqft40 64th St S SPACE 1, Saint Petersburg, FL 33707Sold
- $452,700-- bd-- ba1.7k sqft6401 1st Ave S, Saint Petersburg, FL 33707Off Market
- $845,0003 bd4 ba2k sqft6371 1st Ave S, Saint Petersburg, FL 33707Sold
- $262,200-- bd1 ba868 sqft100 64th St S, Saint Petersburg, FL 33707Off Market
Nearby schools
GreatSchools rating
- 7/10Bear Creek Elementary SchoolGrades: PK-5Distance: 0.5 mi
- 3/10Azalea Middle SchoolGrades: 6-8Distance: 2.1 mi
- 4/10Boca Ciega High SchoolGrades: 9-12Distance: 1.1 mi
Schools provided by the listing agent
- Elementary: Bear Creek Elementary-PN
- Middle: Azalea Middle-PN
- High: Boca Ciega High-PN
Source: Stellar MLS. This data may not be complete. We recommend contacting the local school district to confirm school assignments for this home.
Get a cash offer in 3 minutes
Find out how much your home could sell for in as little as 3 minutes with a no-obligation cash offer.
Estimated market value
$785,600
Get a cash offer in 3 minutes
Find out how much your home could sell for in as little as 3 minutes with a no-obligation cash offer.
Estimated market value
$785,600
Nearby cities
Nearby neighborhoods
Nearby zip codes
Other Saint Petersburg Topics
- Apartments for Rent in 33707
- Houses for Sale in 33707
- Houses for Rent in 33707
- 33707 Real Estate
- Saint Petersburg Condos
- Houses for Sale in Saint Petersburg
- Newest Listings in Saint Petersburg
- Saint Petersburg Home Values
- Saint Petersburg Real Estate Agents
- Saint Petersburg Refinance
- Saint Petersburg Mortgage Rates
