FIRST SALE INCENTIVE - $30,000 IN BUILDER FLEX CASH! Welcome to The Junction's premier Ascend residence—an architectural statement where elevated design meets effortless urban living in the heart of one of St. Petersburg's fastest-appreciating and most dynamic districts. Perfectly positioned in a coveted non-flood zone, this newly completed all-block townhome community introduces a rare opportunity to own a brand-new residence just moments from Grand Central, downtown St. Pete, and the city's celebrated dining, arts, and cultural scene. Designed to inspire, The Ascend lives true to its name with soaring ceilings, expansive windows, and interiors bathed in natural light. Every detail has been thoughtfully curated, blending timeless architecture with modern sophistication to create an environment that feels both refined and welcoming. Designer finishes, exceptional craftsmanship, and seamless indoor-outdoor connectivity define the living experience, while an EV charging hookup and low-maintenance new construction provide the conveniences today's discerning buyer demands. At the center of the community, a beautifully designed courtyard creates a private enclave and gathering space, offering a sense of tranquility rarely found in urban living. Whether serving as a primary residence, seasonal retreat, or lock-and-leave lifestyle property, The Ascend represents a rare fusion of luxury, location, and lifestyle. For a limited time, buyers will receive an exceptional $30,000 flex cash incentive that may be applied toward closing costs, custom window treatments, designer closet systems, upgraded appliance packages, or an interest rate buy-down—creating unparalleled value within one of St. Petersburg's most exciting new communities. Call today for your private showing!
New construction
$649,900
3601 1ST AVENUE N, ST PETERSBURG, FL 33713
2beds
1,455sqft
Townhouse
Built in 2026
1,152 Square Feet Lot
$641,300 Zestimate®
$447/sqft
$295/mo HOA
What's special
Ev charging hookupDesigner finishesExpansive windowsExceptional craftsmanshipBeautifully designed courtyardSeamless indoor-outdoor connectivitySoaring ceilings
- 28 days |
- 239 |
- 14 |
Zillow last checked:
Listing updated:
Listed by:
Zach Steinberger 941-539-7253,
COMPASS FLORIDA LLC 727-380-2067,
David Cook, III 727-401-5324,
COMPASS FLORIDA LLC
Source: Stellar MLS,MLS#: TB8530791 Originating MLS: Suncoast Tampa
Originating MLS: Suncoast Tampa
Facts & features
Interior
Bedrooms & bathrooms
- Bedrooms: 2
- Bathrooms: 2
- Full bathrooms: 2
Primary bedroom
- Features: Walk-In Closet(s)
- Level: First
- Area: 110 Square Feet
- Dimensions: 11x10
Bedroom 2
- Features: Built-in Closet
- Level: First
- Area: 90 Square Feet
- Dimensions: 10x9
Dining room
- Level: Second
- Area: 160 Square Feet
- Dimensions: 16x10
Kitchen
- Level: Second
- Area: 176 Square Feet
- Dimensions: 16x11
Living room
- Level: Second
- Area: 112 Square Feet
- Dimensions: 16x7
Heating
- Central, Electric
Cooling
- Central Air
Appliances
- Included: Cooktop, Dishwasher, Disposal, Electric Water Heater, Microwave, Range, Refrigerator
- Laundry: Inside, Laundry Room
Features
- Ceiling Fan(s), Eating Space In Kitchen, High Ceilings, Kitchen/Family Room Combo, Living Room/Dining Room Combo, Open Floorplan, Primary Bedroom Main Floor, Smart Home, Split Bedroom, Stone Counters, Thermostat, Walk-In Closet(s)
- Flooring: Luxury Vinyl, Tile
- Doors: Sliding Doors
- Has fireplace: No
- Common walls with other units/homes: Corner Unit,End Unit
Interior area
- Total structure area: 1,455
- Total interior livable area: 1,455 sqft
Video & virtual tour
Property
Parking
- Parking features: Alley Access, Deeded, Guest, On Street
- Has uncovered spaces: Yes
Features
- Levels: Two
- Stories: 2
- Patio & porch: Rear Porch
- Exterior features: Courtyard, Irrigation System, Lighting, Permeable Paving, Sidewalk
- Fencing: Fenced
Lot
- Size: 1,152 Square Feet
- Residential vegetation: Trees/Landscaped
Details
- Parcel number: 223116445380000040
- Special conditions: None
Construction
Type & style
- Home type: Townhouse
- Architectural style: Contemporary,Florida,Tudor
- Property subtype: Townhouse
- Attached to another structure: Yes
Materials
- Block, Stucco
- Foundation: Slab
- Roof: Shingle
Condition
- Completed
- New construction: Yes
- Year built: 2026
Details
- Builder model: A - Ascend
- Builder name: Heron Properties
Utilities & green energy
- Sewer: Public Sewer
- Water: Public
- Utilities for property: Cable Connected, Electricity Connected, Public, Sewer Connected, Water Connected
Green energy
- Energy efficient items: HVAC, Insulation, Lighting
- Water conservation: Drip Irrigation
Community & HOA
Community
- Features: Community Mailbox, Deed Restrictions, Golf Carts OK, Sidewalks
- Pet fee: $0 monthly
- Subdivision: JUNCTION TWNHMS
HOA
- Has HOA: Yes
- Amenities included: Maintenance
- Services included: Maintenance Grounds, Manager, Pest Control, Trash
- HOA fee: $295 monthly
- HOA name: CMG Management Partners
- HOA phone: 727-381-1717
Location
- Region: Saint Petersburg
Financial & listing details
- Price per square foot: $447/sqft
- Tax assessed value: $531,067
- Annual tax amount: $10,455
- Date on market: 7/23/2026
- Cumulative days on market: 41 days
- Listing terms: Cash,Conventional,FHA,VA Loan
- Ownership: Fee Simple
- Total actual rent: 0
- Electric utility on property: Yes
- Road surface type: Asphalt, Brick
Estimated market value
$641,300
$609,000 - $673,000
$3,269/mo
Price history
| Date | Event | Price |
|---|---|---|
| 7/23/2026 | Listed for sale | $649,900-15.6%$447/sqft |
Source:  Stellar MLS #TB8530791 Report a problem Stellar MLS #TB8530791 Report a problem | ||
| 12/27/2022 | Listing removed | -- |
Source: Zillow Rentals Report a problem | ||
| 11/28/2022 | Price change | $2,495-10.7%$2/sqft |
Source: Zillow Rental Network_1 Report a problem | ||
| 11/7/2022 | Price change | $2,795-6.7%$2/sqft |
Source: Zillow Rental Network_1 Report a problem | ||
| 10/25/2022 | Listed for rent | $2,995+19.8%$2/sqft |
Source: Zillow Rental Network_1 Report a problem | ||
| 10/13/2022 | Sold | $770,000-3.6%$529/sqft |
Source: Public Record Report a problem | ||
| 8/30/2022 | Pending sale | $799,000$549/sqft |
Source: Stellar MLS #U8169380 Report a problem | ||
| 8/19/2022 | Listed for sale | $799,000$549/sqft |
Source: Stellar MLS #U8169380 Report a problem | ||
| 8/15/2022 | Pending sale | $799,000$549/sqft |
Source: Stellar MLS #U8169380 Report a problem | ||
| 7/11/2022 | Listed for sale | $799,000+432.7%$549/sqft |
Source: Stellar MLS #U8169380 Report a problem | ||
| 5/25/2021 | Listing removed | -- |
Source: Zillow Rental Manager Report a problem | ||
| 5/18/2021 | Listed for rent | $2,500$2/sqft |
Source: Zillow Rental Manager Report a problem | ||
| 2/27/2014 | Sold | $150,000-31.8%$103/sqft |
Source: Public Record Report a problem | ||
| 1/27/2004 | Sold | $220,000$151/sqft |
Source: Public Record Report a problem | ||
Public tax history
| Year | Property taxes | Tax assessment |
|---|---|---|
| 2025 | $10,455 +12.9% | $521,979 +10% |
| 2024 | $9,261 +4.7% | $474,526 +6.5% |
| 2023 | $8,846 +71.6% | $445,454 +92.3% |
| 2022 | $5,155 +9.1% | $231,622 +10% |
| 2021 | $4,724 +13.4% | $210,565 +9.4% |
| 2020 | $4,165 +10.4% | $192,500 +10% |
| 2019 | $3,772 | $175,000 +6.1% |
| 2018 | $3,772 +5.3% | $165,000 +10% |
| 2017 | $3,583 +7% | $150,000 |
| 2016 | $3,348 -2% | $150,000 |
| 2015 | $3,418 -25.8% | $150,000 -25.5% |
| 2014 | $4,606 | $201,340 |
Find assessor info on the county website
Monthly payment
Est. payment
Payment breakdown
Explore the cost of this home by adjusting the details. Changes won't be saved.Climate risks
Neighborhood: Central Oak Park
Nearby schools
GreatSchools rating
- 3/10Mount Vernon Elementary SchoolGrades: PK-5Distance: 1.2 mi
- 3/10Azalea Middle SchoolGrades: 6-8Distance: 4.2 mi
- 6/10St. Petersburg High SchoolGrades: 9-12Distance: 1 mi
- $599,9002 bd2 ba1.4k sqft100 36th St N, Petersburg, FL 33713New Construction
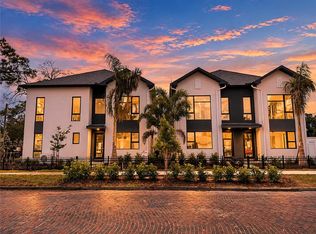
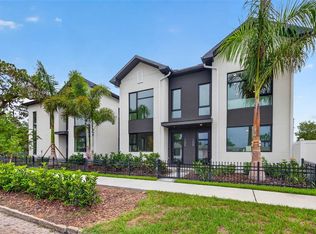
- $699,9003 bd2 ba1.5k sqft108 36th St N, Petersburg, FL 33713New Construction
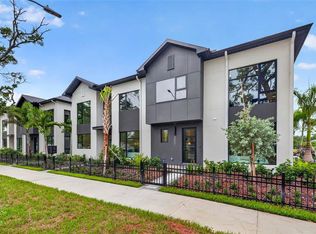
- $624,9002 bd2 ba1.3k sqft3603 1st Ave N, Saint Petersburg, FL 33713New Construction
- $279,400-- bd-- ba1.8k sqft3625 1st Ave N, Saint Petersburg, FL 33713Off Market
- $331,800-- bd-- ba-- sqft3625 1st Ave N, St Petersburg, FL 33713Off Market
- $391,4002 bd2 ba1k sqft3610 2nd Ave N, Saint Petersburg, FL 33713Off Market
- $369,0003 bd2 ba1k sqft3600 2nd Ave N, Saint Petersburg, FL 33713Sold
- $376,600-- bd1 ba1.4k sqft3620 2nd Ave N, Saint Petersburg, FL 33713Off Market
A local agent can set up tours, give advice and negotiate with sellers.
Similar homes
- $624,9002 bd2 ba1.3k sqft3603 1ST AVENUE N, ST PETERSBURG, FL 33713New Construction
 MLS ID #TB8530790, Zach Steinberger, COMPASS FLORIDA LLC. Stellar MLS
 - $599,9002 bd2 ba1.4k sqft100 36TH STREET N, ST PETERSBURG, FL 33713New ConstructionMLS ID #TB8530789, Zach Steinberger, COMPASS FLORIDA LLC. Stellar MLS
- $699,9003 bd2 ba1.5k sqft108 36TH STREET N, ST PETERSBURG, FL 33713New ConstructionMLS ID #TB8530788, Zach Steinberger, COMPASS FLORIDA LLC. Stellar MLS
- $739,0002 bd3 ba1.6k sqft372 6TH STREET S #12, ST PETERSBURG, FL 33701For Sale
 MLS ID #TB8540311, Megan Potila LLC, DALTON WADE INC. Stellar MLS
 - $710,0003 bd4 ba2k sqft2526 13TH AVENUE N, ST PETERSBURG, FL 33713For SaleMLS ID #TB8493122, Anji Corley, KELLER WILLIAMS ST PETE REALTY. Stellar MLS
- $648,9903 bd2 ba1.6k sqft200 PARK STREET N, ST PETERSBURG, FL 33710For SaleMLS ID #TB8528599, Missy McDonald, RED HOT REALTY. Stellar MLS
- $699,9003 bd2 ba1.9k sqft2227 32ND AVENUE N, ST PETERSBURG, FL 33713New ConstructionMLS ID #TB8530732, Andrew Hill, BANYAN RESIDENTIAL GROUP, LLC. Stellar MLS
- $799,0003 bd4 ba2k sqft2851 1ST AVENUE S, ST PETERSBURG, FL 33712For SaleMLS ID #TB8509019, Jennifer Thayer, KELLER WILLIAMS ST PETE REALTY. Stellar MLS
- $729,9004 bd2 ba1.8k sqft4410 4TH AVENUE S, ST PETERSBURG, FL 33711New ConstructionMLS ID #TB8532911, Andrew Hill, BANYAN RESIDENTIAL GROUP, LLC. Stellar MLS
- $950,0003 bd4 ba2.1k sqft3005 1ST AVENUE N, ST PETERSBURG, FL 33713New ConstructionStellar MLS
- $695,0003 bd4 ba2k sqft2724 5TH AVENUE S, ST PETERSBURG, FL 33712For SaleMLS ID #TB8494362, Chase Moore, SIGHT REAL ESTATE, LLC. Stellar MLS
- $825,0003 bd3 ba2.1k sqft2101 37TH STREET N, ST PETERSBURG, FL 33713For SaleMLS ID #TB8523447, Kevin Marrow, DALTON WADE INC. Stellar MLS
- $659,0004 bd3 ba1.9k sqft5217 18TH AVENUE S, GULFPORT, FL 33707For SaleMLS ID #TB8522587, William Thomas, COMPASS FLORIDA LLC. Stellar MLS
- $725,0003 bd2 ba1.8k sqft5160 DARTMOUTH AVENUE N, ST PETERSBURG, FL 33710For SaleMLS ID #TB8506399, Tammy Campbell McNelis PA, COMPASS FLORIDA LLC. Stellar MLS
- $474,9003 bd2 ba1.2k sqftSaint Petersburg, Saint Petersburg, FL 33713For Sale
 MLS ID #A11860262, Amy Stanley, Investy Realty, LLC.. MIAMI
 - $634,0003 bd2 ba1.7k sqft6795 14TH STREET S, ST PETERSBURG, FL 33705For SaleMLS ID #TB8536036, Wassim Estephan, BESHARA I. HARB, REALTOR. Stellar MLS
- $649,9003 bd2 ba1.4k sqft1524 CARSON CIRCLE NE, ST PETERSBURG, FL 33703For SaleMLS ID #TB8526926, Zach Steinberger, COMPASS FLORIDA LLC. Stellar MLS
- $874,9003 bd4 ba2k sqft3003 1st Ave N, Saint Petersburg, FL 33713New ConstructionOnyx + East
- $699,0003 bd4 ba1.8k sqft2211 16TH STREET N, ST PETERSBURG, FL 33704New ConstructionMLS ID #TB8473248, Christopher Pitre, PA, SMITH & ASSOCIATES REAL ESTATE. Stellar MLS
- $675,0003 bd2 ba1.7k sqft6649 PINELLAS POINT DRIVE S, ST PETERSBURG, FL 33712For SaleMLS ID #A4690826, D.J. Bryant, REAL BROKER, LLC. Stellar MLS
