Perfectly positioned in the heart of downtown St. Petersburg, this beautifully designed 2023-built townhome puts you within walking distance of the waterfront, museums, Tropicana Field, dining, and nightlife. Spanning 1,679 square feet, the 2-bedroom, 2.5-bathroom luxury residence combines high-end style with low-maintenance living. Inside, you'll find premium finishes throughout, including quartz countertops, engineered oak flooring, high ceilings, Miami-Dade hurricane impact windows, a water softener, and numerous thoughtfully selected upgrades. The main floor hosts an open-concept layout centered around a stunning chef's kitchen, complete with a large waterfall island with bar stool seating, Bosch appliances, Pompeii Quartz countertops with a full-height backsplash, two-tone shaker cabinetry, and a natural gas five-burner range. This level also includes a comfortable living space, dining area, and a convenient powder room. On the third floor, you'll find a dedicated laundry space with upper storage cabinets and a stackable LG washer and dryer, alongside the primary suite featuring a custom walk-in closet, dual bathroom vanities, and an oversized walk-in shower. Heading up to the fourth level, a private balcony and upgraded beverage center create a perfect setting for entertaining or unwinding outdoors. A generously sized guest bedroom with a built-in closet and adjacent full bathroom provides a comfortable retreat for visitors, giving each story of the home a distinct sense of privacy. Downstairs, the lower level supplies an oversized one-car garage with EV charging, an extra parking pad, a storage closet, and a private backyard with a patio—perfect for pets, grilling, or hanging outside. Easy access to I275, 20 minutes to Tampa and 15 minutes from the sugar sands of St. Pete Beach, this property delivers an unbeatable city lifestyle.
For sale
$739,000
372 6TH STREET S #12, ST PETERSBURG, FL 33701
2beds
1,679sqft
Townhouse
Built in 2023
706 Square Feet Lot
$719,300 Zestimate®
$440/sqft
$570/mo HOA
What's special
Extra parking padPrivate balconyPremium finishes throughoutQuartz countertopsHigh ceilingsUpgraded beverage centerOpen-concept layout
- 15 hours |
- 73 |
- 8 |
Zillow last checked:
Listing updated:
Listed by:
Megan Potila LLC 727-331-0348,
DALTON WADE INC 888-668-8283
Source: Stellar MLS,MLS#: TB8540311 Originating MLS: Suncoast Tampa
Originating MLS: Suncoast Tampa
Facts & features
Interior
Bedrooms & bathrooms
- Bedrooms: 2
- Bathrooms: 3
- Full bathrooms: 2
- 1/2 bathrooms: 1
Primary bedroom
- Features: Ceiling Fan(s), Walk-In Closet(s)
- Level: Third
- Area: 169 Square Feet
- Dimensions: 13x13
Primary bathroom
- Features: Dual Sinks, En Suite Bathroom, Exhaust Fan, Rain Shower Head, Stone Counters, Water Closet/Priv Toilet, No Closet
- Level: Third
- Area: 88 Square Feet
- Dimensions: 8x11
Bathroom 2
- Features: Ceiling Fan(s), Walk-In Closet(s)
- Level: Upper
- Area: 156 Square Feet
- Dimensions: 12x13
Kitchen
- Features: No Closet
- Level: Second
- Area: 156 Square Feet
- Dimensions: 12x13
Living room
- Features: Ceiling Fan(s), No Closet
- Level: Second
- Area: 208 Square Feet
- Dimensions: 16x13
Heating
- Central
Cooling
- Central Air
Appliances
- Included: Dishwasher, Disposal, Dryer, Exhaust Fan, Gas Water Heater, Microwave, Range, Range Hood, Refrigerator, Tankless Water Heater, Washer
- Laundry: Inside
Features
- Ceiling Fan(s), Eating Space In Kitchen, High Ceilings, PrimaryBedroom Upstairs, Solid Wood Cabinets, Split Bedroom, Stone Counters, Thermostat
- Flooring: Luxury Vinyl
- Doors: Sliding Doors
- Windows: Window Treatments
- Has fireplace: No
Interior area
- Total structure area: 1,679
- Total interior livable area: 1,679 sqft
Video & virtual tour
Property
Parking
- Total spaces: 1
- Parking features: Garage - Attached
- Attached garage spaces: 1
Features
- Levels: Three Or More
- Stories: 3
- Patio & porch: Covered, Patio, Rear Porch
- Exterior features: Lighting, Private Entrance, Private Mailbox, Private Yard, Sidewalk, Storage
- Has view: Yes
- View description: City
Lot
- Size: 706 Square Feet
Details
- Parcel number: 193117775030000120
- Special conditions: None
Construction
Type & style
- Home type: Townhouse
- Property subtype: Townhouse
Materials
- Block, Stucco
- Foundation: Slab
- Roof: Membrane
Condition
- Completed
- New construction: No
- Year built: 2023
Details
- Builder name: Deslandes | Design - Build
Utilities & green energy
- Sewer: Public Sewer
- Water: Public
- Utilities for property: Cable Available, Cable Connected, Electricity Available, Electricity Connected, Natural Gas Available, Natural Gas Connected, Phone Available, Sewer Available, Sewer Connected, Street Lights, Water Available, Water Connected
Community & HOA
Community
- Features: Sidewalks
- Pet fee: $0 monthly
- Subdivision: ROYAL TWNHMS
HOA
- Has HOA: Yes
- Services included: Reserve Fund, Maintenance Grounds, Maintenance Repairs, Pest Control
- HOA fee: $570 monthly
- HOA name: The Royal III Homeowners Association
- Second HOA name: Royal Master Association
Location
- Region: Saint Petersburg
Financial & listing details
- Price per square foot: $440/sqft
- Annual tax amount: $11,938
- Date on market: 8/20/2026
- Cumulative days on market: 1 day
- Listing terms: Cash,Conventional,FHA,VA Loan
- Ownership: Fee Simple
- Total actual rent: 0
- Electric utility on property: Yes
- Road surface type: Paved
Estimated market value
$719,300
$683,000 - $755,000
$5,613/mo
Price history
| Date | Event | Price |
|---|---|---|
| 8/20/2026 | Listed for sale | $739,000-5.1%$440/sqft |
Source:  Stellar MLS #TB8540311 Report a problem Stellar MLS #TB8540311 Report a problem | ||
| 4/4/2025 | Listing removed | $779,000$464/sqft |
Source: Stellar MLS #U8243222 Report a problem | ||
| 3/30/2025 | Listed for rent | $5,000$3/sqft |
Source: Stellar MLS #TB8367962 Report a problem | ||
| 3/26/2025 | Price change | $779,000-1.3%$464/sqft |
Source: Stellar MLS #U8243222 Report a problem | ||
| 2/5/2025 | Listed for sale | $789,000$470/sqft |
Source: Stellar MLS #U8243222 Report a problem | ||
| 1/21/2025 | Listing removed | $789,000$470/sqft |
Source: Stellar MLS #U8243222 Report a problem | ||
| 12/2/2024 | Listed for sale | $789,000$470/sqft |
Source: Stellar MLS #U8243222 Report a problem | ||
| 11/16/2024 | Listing removed | $789,000$470/sqft |
Source: Stellar MLS #U8243222 Report a problem | ||
| 10/2/2024 | Listed for sale | $789,000$470/sqft |
Source: Stellar MLS #U8243222 Report a problem | ||
| 8/17/2024 | Pending sale | $789,000$470/sqft |
Source: Stellar MLS #U8243222 Report a problem | ||
| 8/1/2024 | Listed for sale | $789,000-1.3%$470/sqft |
Source: Stellar MLS #U8243222 Report a problem | ||
| 7/25/2024 | Listing removed | -- |
Source: Stellar MLS #U8243222 Report a problem | ||
| 7/8/2024 | Listed for sale | $799,000$476/sqft |
Source: Stellar MLS #U8243222 Report a problem | ||
| 6/30/2024 | Listing removed | -- |
Source: Stellar MLS #U8243222 Report a problem | ||
| 6/11/2024 | Listed for sale | $799,000$476/sqft |
Source: Stellar MLS #U8243222 Report a problem | ||
Public tax history
Tax history is unavailable.
Monthly payment
Est. payment
Payment breakdown
Explore the cost of this home by adjusting the details. Changes won't be saved.Climate risks
Neighborhood: Downtown
Nearby schools
GreatSchools rating
- 4/10Campbell Park Elementary SchoolGrades: PK-5Distance: 0.6 mi
- 5/10John Hopkins Middle SchoolGrades: 6-8Distance: 1 mi
- 6/10St. Petersburg High SchoolGrades: 9-12Distance: 1.8 mi
Schools provided by the listing agent
- Elementary: Campbell Park Elementary-PN
- Middle: John Hopkins Middle-PN
- High: St. Petersburg High-PN
Source: Stellar MLS. This data may not be complete. We recommend contacting the local school district to confirm school assignments for this home.
- $882,5002 bd3 ba1.8k sqft374 6th St S, Saint Petersburg, FL 33701Off Market

- $665,3992 bd3 ba1.7k sqft364 6th St S, Saint Petersburg, FL 33701Off Market
- $2,369,600-- bd-- ba4.1k sqft545 4th Ave South, Saint Petersburg, FL 33701Off Market
- $825,0003 bd3 ba2.4k sqft362 6th St S, Saint Petersburg, FL 33701Sold
- $--2,975 sqft8 Rhoda Ct S #10, Saint Petersburg, FL 33701Off Market
- $350,0002 bd1 ba524 sqft8 Rhoda Ct S, Saint Petersburg, FL 33701Sold
- $525,0003 bd2 ba952 sqft6 Rhoda Ct S, Saint Petersburg, FL 33701Sold
- $350,0002 bd1 ba524 sqft10 Rhoda Ct S, Saint Petersburg, FL 33701Sold
A local agent can set up tours, give advice and negotiate with sellers.
Similar homes
- $799,9993 bd3 ba1.6k sqft600 3RD AVENUE S #305, ST PETERSBURG, FL 33701New Construction
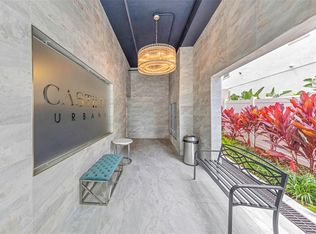
 MLS ID #TB8494585, Lisa Marie Jerrard, RE/MAX PREFERRED. Stellar MLS
 - $550,0002 bd2 ba1.3k sqft644 3RD AVENUE S #403, ST PETERSBURG, FL 33701For Sale
 MLS ID #TB8531364, Mia Shay Annibale, BHHS FLORIDA PROPERTIES GROUP. Stellar MLS
 - $745,0003 bd4 ba2k sqft41 29TH STREET N, ST PETERSBURG, FL 33713For Sale
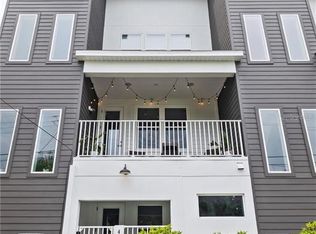 MLS ID #TB8530559, Nick Janovsky, SERHANT. Stellar MLS
 - $765,0003 bd4 ba2.2k sqft2104 4TH STREET S #3, ST PETERSBURG, FL 33705New Construction
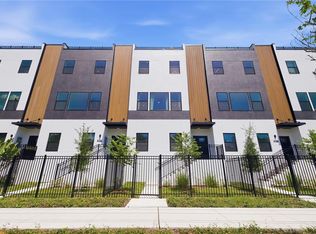 MLS ID #TB8514276, Yeni Herrera, HOME PRIME REALTY LLC. Stellar MLS
 - $759,0003 bd4 ba1.8k sqft2205 16TH STREET N, ST PETERSBURG, FL 33704New ConstructionMLS ID #TB8442246, Christopher Pitre, PA, SMITH & ASSOCIATES REAL ESTATE. Stellar MLS
- $799,0001 bd2 ba964 sqft199 DALI BOULEVARD #1001, ST PETERSBURG, FL 33701For SaleMLS ID #TB8529931, Jacki Fabrizio, SMITH & ASSOCIATES REAL ESTATE. Stellar MLS
- $615,0001 bd2 ba1k sqft400 4TH AVENUE S #408, ST PETERSBURG, FL 33701For SaleMLS ID #TB8527789, Kelli Welch, MICHAEL SAUNDERS & COMPANY. Stellar MLS
- $850,0004 bd4 ba2.3k sqft423 11TH AVENUE S, ST PETERSBURG, FL 33701New ConstructionMLS ID #TB8515797, Christopher Pitre, PA, SMITH & ASSOCIATES REAL ESTATE. Stellar MLS
- $699,0004 bd4 ba2.2k sqft2551 11TH PL N, ST PETERSBURG, FL 33713For SaleMLS ID #A4696878, Alan Adkins, EXIT KING REALTY. Stellar MLS
- $710,0003 bd4 ba2k sqft2526 13TH AVENUE N, ST PETERSBURG, FL 33713For SaleMLS ID #TB8493122, Anji Corley, KELLER WILLIAMS ST PETE REALTY. Stellar MLS
- $799,0003 bd4 ba2k sqft2851 1ST AVENUE S, ST PETERSBURG, FL 33712For SaleMLS ID #TB8509019, Jennifer Thayer, KELLER WILLIAMS ST PETE REALTY. Stellar MLS
- $799,0003 bd2 ba1.6k sqft4847 DR MARTIN LUTHER KING JR STREET N, ST PETERSBURG, FL 33703For SaleMLS ID #TB8538211, Dritan Shkupi, SMITH & ASSOCIATES REAL ESTATE. Stellar MLS
- $699,0003 bd4 ba1.8k sqft2211 16TH STREET N, ST PETERSBURG, FL 33704New ConstructionMLS ID #TB8473248, Christopher Pitre, PA, SMITH & ASSOCIATES REAL ESTATE. Stellar MLS
- $749,0003 bd4 ba2k sqft50 64TH STREET S, ST PETERSBURG, FL 33707New ConstructionMLS ID #TB8475683, Christopher Pitre, PA, SMITH & ASSOCIATES REAL ESTATE. Stellar MLS
- $695,0003 bd4 ba2k sqft2724 5TH AVENUE S, ST PETERSBURG, FL 33712For SaleMLS ID #TB8494362, Chase Moore, SIGHT REAL ESTATE, LLC. Stellar MLS
- $689,0002 bd2 ba1.4k sqft1120 17TH AVENUE N, ST PETERSBURG, FL 33704For SaleMLS ID #TB8448255, Kyle Sasser LLC, CHARLES RUTENBERG REALTY INC. Stellar MLS
- $699,9003 bd2 ba1.5k sqft108 36TH STREET N, ST PETERSBURG, FL 33713New ConstructionMLS ID #TB8530788, Zach Steinberger, COMPASS FLORIDA LLC. Stellar MLS
- $725,0003 bd2 ba1.8k sqft5160 DARTMOUTH AVENUE N, ST PETERSBURG, FL 33710For SaleMLS ID #TB8506399, Tammy Campbell McNelis PA, COMPASS FLORIDA LLC. Stellar MLS
- $675,0003 bd3 ba2.4k sqft3840 POMPANO DRIVE SE, ST PETERSBURG, FL 33705For SaleMLS ID #TB8478317, Chase Moore, SIGHT REAL ESTATE, LLC. Stellar MLS
- $649,9002 bd2 ba1.4k sqft3601 1ST AVENUE N, ST PETERSBURG, FL 33713New ConstructionMLS ID #TB8530791, Zach Steinberger, COMPASS FLORIDA LLC. Stellar MLS
