Welcome to 4847 Dr. Martin Luther King Jr. St. N. A completely reimagined and expanded St. Petersburg home where modern design meets the peace of mind of extensive new construction. This beautifully transformed 3-bedroom, 2-bath home has been renovated from top to bottom, including a new roof, new HVAC, new electrical, new plumbing, new impact windows and doors, and a thoughtfully designed new addition. Step inside to a bright, open-concept interior with soaring ceilings, wide-plank flooring, abundant natural light, and clean architectural lines. The stunning modern kitchen anchors the living space with an oversized waterfall-edge island, quartz countertops, sleek cabinetry, statement backsplash, contemporary appliances, and warm natural-wood accents. Outside, the crisp exterior is complemented by custom wood architectural details, modern lighting, tropical landscaping, and a half-fenced yard. Large windows and sliding glass doors enhance the connection between indoor and outdoor living while filling the home with Florida sunshine. Thoughtfully redesigned for today's lifestyle, this home combines the character of an established St. Petersburg property with the finishes, systems, and feel of a newly built home. Conveniently located in North St. Petersburg with easy access to downtown St. Pete, restaurants, shopping, parks, and Tampa Bay. Nearly everything is new—just move in and enjoy.
For sale
$799,000
4847 DR MARTIN LUTHER KING JR STREET N, ST PETERSBURG, FL 33703
3beds
1,668sqft
Single Family Residence
Built in 1949
5,894 Square Feet Lot
$750,600 Zestimate®
$479/sqft
$-- HOA
What's special
Modern lightingHalf-fenced yardOversized waterfall-edge islandAbundant natural lightQuartz countertopsContemporary appliancesWarm natural-wood accents
- 18 days
- 989
- 53
Likely to sell faster than
Zillow last checked:
Listing updated:
Listed by:
Dritan Shkupi 727-710-4202,
SMITH & ASSOCIATES REAL ESTATE 727-282-1788
Source: Stellar MLS,MLS#: TB8538211 Originating MLS: Suncoast Tampa
Originating MLS: Suncoast Tampa
Facts & features
Interior
Bedrooms & bathrooms
- Bedrooms: 3
- Bathrooms: 2
- Full bathrooms: 2
Primary bedroom
- Features: Walk-In Closet(s)
- Level: First
- Area: 182 Square Feet
- Dimensions: 14x13
Bedroom 1
- Features: Built-in Closet
- Level: First
- Area: 95 Square Feet
- Dimensions: 10x9.5
Bedroom 2
- Features: Built-in Closet
- Level: First
- Area: 95 Square Feet
- Dimensions: 10x9.5
Primary bathroom
- Level: First
- Area: 67.5 Square Feet
- Dimensions: 9x7.5
Bathroom 1
- Level: First
- Area: 52.5 Square Feet
- Dimensions: 7.5x7
Balcony porch lanai
- Level: First
- Area: 200 Square Feet
- Dimensions: 10x20
Dining room
- Level: First
- Area: 120 Square Feet
- Dimensions: 12x10
Kitchen
- Level: First
- Area: 160 Square Feet
- Dimensions: 16x10
Laundry
- Level: First
- Area: 45 Square Feet
- Dimensions: 7.5x6
Living room
- Level: First
- Area: 400 Square Feet
- Dimensions: 25x16
Heating
- Electric, Heat Pump
Cooling
- Central Air
Appliances
- Included: Dishwasher, Disposal, Electric Water Heater, Exhaust Fan, Microwave, Range, Range Hood, Refrigerator, Wine Refrigerator
- Laundry: Electric Dryer Hookup, Inside, Laundry Room, Washer Hookup
Features
- Cathedral Ceiling(s), Ceiling Fan(s), Eating Space In Kitchen, Kitchen/Family Room Combo, Living Room/Dining Room Combo, Open Floorplan, Stone Counters, Walk-In Closet(s)
- Flooring: Luxury Vinyl, Porcelain Tile
- Doors: French Doors, Sliding Doors
- Windows: Window Treatments
- Has fireplace: No
Interior area
- Total structure area: 1,668
- Total interior livable area: 1,668 sqft
Video & virtual tour
Property
Features
- Levels: One
- Stories: 1
- Exterior features: Lighting, Private Mailbox, Rain Gutters, Sidewalk
Lot
- Size: 5,894 Square Feet
- Dimensions: 45 x 131
Details
- Parcel number: 063117013680030010
- Special conditions: None
Construction
Type & style
- Home type: SingleFamily
- Property subtype: Single Family Residence
Materials
- Block
- Foundation: Crawlspace, Stem Wall
- Roof: Shingle
Condition
- New construction: No
- Year built: 1949
Utilities & green energy
- Sewer: Public Sewer
- Water: None, Public
- Utilities for property: Electricity Available, Electricity Connected, Public, Sewer Available, Sewer Connected, Water Available, Water Connected
Community & HOA
Community
- Pet fee: $0 monthly
- Subdivision: ARCADIA SUB
HOA
- Has HOA: No
Location
- Region: Saint Petersburg
Financial & listing details
- Price per square foot: $479/sqft
- Tax assessed value: $261,112
- Annual tax amount: $5,057
- Date on market: 8/13/2026
- Cumulative days on market: 19 days
- Ownership: Fee Simple
- Total actual rent: 0
- Electric utility on property: Yes
- Road surface type: Asphalt
Estimated market value
$750,600
$713,000 - $788,000
$2,776/mo
Price history
| Date | Event | Price |
|---|---|---|
| 8/14/2026 | Listed for sale | $799,000+271.6%$479/sqft |
Source:  Stellar MLS #TB8538211 Report a problem Stellar MLS #TB8538211 Report a problem | ||
| 5/8/2023 | Sold | $215,000$129/sqft |
Source: Public Record Report a problem | ||
Public tax history
| Year | Property taxes | Tax assessment |
|---|---|---|
| 2025 | $5,058 +13.8% | $250,591 +10% |
| 2024 | $4,446 +23.1% | $227,810 +30.8% |
| 2023 | $3,613 +11.8% | $174,130 +10% |
| 2022 | $3,231 +6.8% | $158,300 +10% |
| 2021 | $3,025 +450.8% | $143,909 +175.3% |
| 2020 | $549 +0.6% | $52,267 +2.3% |
| 2019 | $546 | $51,092 +1.9% |
| 2018 | $546 +0.4% | $50,139 +2.1% |
| 2017 | $544 +5.5% | $49,108 +2.1% |
| 2016 | $516 -0.6% | $48,098 +0.7% |
| 2015 | $519 +1.3% | $47,764 +0.8% |
| 2014 | $512 +2.2% | $47,385 +1.5% |
| 2013 | $501 +3.8% | $46,685 +1.7% |
| 2012 | $483 | $45,905 +1.4% |
| 2011 | -- | $45,273 +1.5% |
| 2010 | -- | $44,604 +2.7% |
| 2009 | -- | $43,431 +0.1% |
| 2008 | $396 | $43,388 +3% |
| 2007 | -- | $42,124 -50.7% |
| 2005 | -- | $85,400 +30.8% |
| 2004 | $335 +4.8% | $65,300 -2.2% |
| 2003 | $320 +10.6% | $66,800 +22.1% |
| 2002 | $289 | $54,700 +15.6% |
| 2001 | $289 +9.1% | $47,300 +4.2% |
| 2000 | $265 | $45,400 |
Find assessor info on the county website
Monthly payment
Est. payment
Payment breakdown
Explore the cost of this home by adjusting the details. Changes won't be saved.Climate risks
Neighborhood: Arcadia Gardens
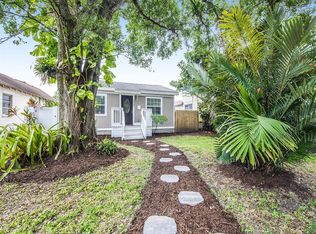
- $488,9003 bd3 ba1.5k sqft4839 Dr Martin Luther King Jr St N, Saint Petersburg, FL 33703Off Market
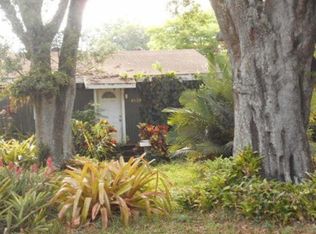
- $510,3003 bd2 ba1.5k sqft4839 9th St N, St Petersburg, FL 33703Off Market
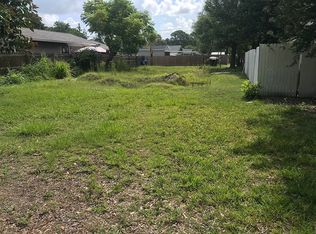
- $604,1005,828 sqft4831 Dr Martin Luther King Jr St N, Saint Petersburg, FL 33703Off Market
- $280,100-- bd2 ba1k sqft895 49th Ave N, Saint Petersburg, FL 33703Off Market
Similar homes
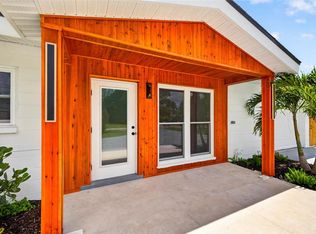
- $649,9003 bd2 ba1.4k sqft1524 CARSON CIRCLE NE, ST PETERSBURG, FL 33703For Sale
 MLS ID #TB8526926, Zach Steinberger, COMPASS FLORIDA LLC. Stellar MLS
 - $929,9004 bd3 ba2.1k sqft3534 OVERLOOK DRIVE NE, ST PETERSBURG, FL 33703New Construction
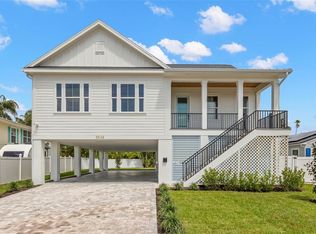 MLS ID #TB8536778, Nathanael Brown, PARK PROPERTY GROUP. Stellar MLS
 - $765,0004 bd2 ba1.7k sqft1858 MISSISSIPPI AVENUE NE, ST PETERSBURG, FL 33703New Construction
 MLS ID #TB8533441, Nathanael Brown, PARK PROPERTY GROUP. Stellar MLS
 - $899,0003 bd3 ba2.2k sqft525 LAMARA WAY NE, ST PETERSBURG, FL 33704For Sale
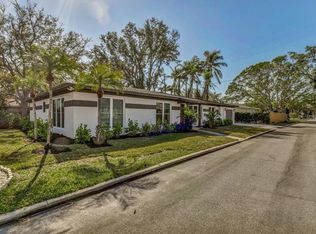 MLS ID #TB8462441, Victoria Roese, CHARLES RUTENBERG REALTY INC. Stellar MLS
 - $450,0003 bd2 ba1.4k sqft2698 46TH AVENUE N, ST PETERSBURG, FL 33714For SaleMLS ID #W7888912, ALEXIS Selby, INVESTMENT FLORIDA REALTY LLC. Stellar MLS
- $769,9004 bd2 ba1.7k sqft1868 MISSISSIPPI AVENUE NE, ST PETERSBURG, FL 33703New ConstructionMLS ID #TB8521432, Nathanael Brown, PARK PROPERTY GROUP. Stellar MLS
- $849,0004 bd4 ba2.4k sqft5941 MANGROVE STREET N, ST PETERSBURG, FL 33703New ConstructionMLS ID #TB8436801, Christopher Featherston, ATLAS REALTY GROUP. Stellar MLS
- $850,0004 bd3 ba2.1k sqft1110 12TH STREET N, ST PETERSBURG, FL 33705For SaleMLS ID #TB8503943, Molly Wholey, SMITH & ASSOCIATES REAL ESTATE. Stellar MLS
- $550,0003 bd2 ba1.5k sqft7211 ORPINE DRIVE N, ST PETERSBURG, FL 33702For SaleMLS ID #TB8529569, Jeannie Clarke, COLDWELL BANKER REALTY. Stellar MLS
- $639,0003 bd2 ba1.3k sqft710 31ST AVENUE N, ST PETERSBURG, FL 33704For SaleMLS ID #TB8512406, Sarah Kane, RE/MAX ELITE REALTY. Stellar MLS
- $745,0004 bd3 ba1.8k sqft3121 QUEEN STREET N, ST PETERSBURG, FL 33713New ConstructionMLS ID #TB8540825, Molly Wholey, SMITH & ASSOCIATES REAL ESTATE. Stellar MLS
- $869,0004 bd2 ba1.8k sqft170 98TH AVENUE N, ST PETERSBURG, FL 33702For SaleMLS ID #TB8485839, Melissa Stiles, SMITH & ASSOCIATES REAL ESTATE. Stellar MLS
- $775,0003 bd4 ba2k sqft668 NEWTON AVENUE S, ST PETERSBURG, FL 33701New ConstructionMLS ID #TB8529301, Ryan McGinniss, SMITH & ASSOCIATES REAL ESTATE. Stellar MLS
- $479,0003 bd2 ba1.1k sqft4430 CARSON STREET NE, ST PETERSBURG, FL 33703For SaleMLS ID #TB8512260, Vanessa Leonard, KELLER WILLIAMS REALTY- PALM HARBOR. Stellar MLS
- $759,9004 bd2 ba1.9k sqft4365 IRIS STREET N, ST PETERSBURG, FL 33714New ConstructionMLS ID #TB8506114, Andrew Hill, BANYAN RESIDENTIAL GROUP, LLC. Stellar MLS
- $769,9003 bd4 ba1.7k sqft4810 DEL RIO WAY S, GULFPORT, FL 33711For SaleMLS ID #TB8519706, Ariel Henriquez, PEOPLE'S CHOICE REALTY SVC LLC. Stellar MLS
- $774,9004 bd3 ba2.4k sqft3093 CREST DRIVE, CLEARWATER, FL 33759For SaleMLS ID #TB8541868, Arian Kushta, CHARLES RUTENBERG REALTY INC. Stellar MLS
- $439,9004 bd3 ba1.4k sqft7017 20TH STREET N, ST PETERSBURG, FL 33702For SaleMLS ID #TB8517484, Thomas Morillo, LLC, REALTY ONE GROUP INNOVATION. Stellar MLS
- $725,0003 bd2 ba1.8k sqft5160 DARTMOUTH AVENUE N, ST PETERSBURG, FL 33710For SaleMLS ID #TB8506399, Tammy Campbell McNelis PA, COMPASS FLORIDA LLC. Stellar MLS
- $787,5004 bd2 ba1.9k sqft5346 2ND AVENUE S, ST PETERSBURG, FL 33707New ConstructionMLS ID #TB8528240, Sherry Keenan, CENTURY 21 BEGGINS. Stellar MLS
