This home is an absolute jewel in one of the coolest neighborhoods in St Petersburg with easy access Crescent Lake as well as MLK's and 4th Street's restaurant row. Fully renovated, pristine home with tons of modern touches and old-world Spanish Mediterranean styled charm. This home is a standout in Euclid St Paul's neighborhood. This home has been lavishly upgraded with outstanding finishes, such as quartz countertops, gas range, and a luxurious high gloss free-standing soak tub. While keeping the historic charm with high-quality crown mouldings, brick fireplace with a corbelled mantle, and arched windows on the front of the home. Fresh and mature landscaping on all sides of the home, with a front patio oasis perfect for quiet coffee in the morning and an open back patio perfect for catching sunshine, and a detached garage and shed provide cover and storage for tools, toys, and implements. PLUS alley access to the rear of the home, providing tons of flexibility. This home features easy access to one of St Petersburg's most stunning parks, Crescent Lake Park to the east, where you can walk the paved trails around the lake, throw a frisbee or a football in the field, take advantage of the tennis courts, or let your furry friend enjoy the Dog Park for both large and small dogs. Woodlawn Park is located a short distance to the west, with multiple ball fields as well as tennis courts, basketball, racquetball, and beach volleyball. Restaurant options close by are some of the best in St Petersburg: Hook's on 9th, Trip's Diner, Nitally's Thaimex, Violet Stone, Casita Taqueria, Trader Joes, La Segunda Bakery, Fresh Market and more! This home's combination of features is unmatched, and is your perfect St Petersburg home base. Book your showing today, it won't last long!
For sale
Price cut: $10K (7/27)
$689,000
1120 17TH AVENUE N, ST PETERSBURG, FL 33704
2beds
1,437sqft
:
Get pre-qualified$4,613/mo
Single Family Residence
Built in 1920
5,841 Square Feet Lot
$676,600 Zestimate®
$479/sqft
$-- HOA
What's special
Modern touchesFully renovated pristine homeQuartz countertopsGas rangeHigh-quality crown mouldings
- 263 days |
- 850 |
- 37 |
Zillow last checked:
Listing updated:
Listed by:
Kyle Sasser LLC 727-300-2111,
CHARLES RUTENBERG REALTY INC 727-538-9200,
Yane Alfonso 786-366-4757,
CHARLES RUTENBERG REALTY INC
Source: Stellar MLS,MLS#: TB8448255 Originating MLS: Suncoast Tampa
Originating MLS: Suncoast Tampa
Facts & features
Interior
Bedrooms & bathrooms
- Bedrooms: 2
- Bathrooms: 2
- Full bathrooms: 2
Primary bedroom
- Features: En Suite Bathroom, Built-in Closet
- Level: First
- Area: 132 Square Feet
- Dimensions: 11x12
Bedroom 2
- Features: Built-in Closet
- Level: First
- Area: 132 Square Feet
- Dimensions: 11x12
Primary bathroom
- Level: First
- Area: 120 Square Feet
- Dimensions: 10x12
Bathroom 2
- Features: Window/Skylight in Bath
- Level: First
- Area: 49 Square Feet
- Dimensions: 7x7
Balcony porch lanai
- Level: First
- Area: 49 Square Feet
- Dimensions: 7x7
Dining room
- Level: First
- Area: 144 Square Feet
- Dimensions: 12x12
Foyer
- Level: First
- Area: 98 Square Feet
- Dimensions: 7x14
Kitchen
- Level: First
- Area: 150 Square Feet
- Dimensions: 10x15
Laundry
- Level: First
- Area: 21 Square Feet
- Dimensions: 3x7
Living room
- Level: First
- Area: 204 Square Feet
- Dimensions: 12x17
Heating
- Central, Electric
Cooling
- Central Air
Appliances
- Included: Dishwasher, Dryer, Gas Water Heater, Microwave, Range, Refrigerator, Tankless Water Heater, Washer
- Laundry: Inside, Laundry Room
Features
- Ceiling Fan(s), Crown Molding, Thermostat
- Flooring: Laminate, Tile
- Windows: Skylight(s)
- Has fireplace: Yes
- Fireplace features: Wood Burning
Interior area
- Total structure area: 1,867
- Total interior livable area: 1,437 sqft
Property
Parking
- Total spaces: 1
- Parking features: Alley Access, Driveway, Electric Vehicle Charging Station(s), Off Street
- Garage spaces: 1
- Has uncovered spaces: Yes
- Details: Garage Dimensions: 10x17
Features
- Levels: One
- Stories: 1
- Patio & porch: Front Porch, Patio
- Exterior features: Private Mailbox, Rain Barrel/Cistern(s), Rain Gutters, Sidewalk, Storage
- Fencing: Chain Link,Wood
- Has view: Yes
- View description: City
Lot
- Size: 5,841 Square Feet
- Dimensions: 46 x 127
- Features: City Lot, Landscaped, Sidewalk
- Residential vegetation: Trees/Landscaped
Details
- Additional structures: Shed(s), Storage
- Parcel number: 133116396720000720
- Special conditions: None
Construction
Type & style
- Home type: SingleFamily
- Architectural style: Mediterranean
- Property subtype: Single Family Residence
Materials
- Block, Stucco
- Foundation: Crawlspace
- Roof: Membrane
Condition
- New construction: No
- Year built: 1920
Utilities & green energy
- Sewer: Public Sewer
- Water: Public
- Utilities for property: Cable Connected, Electricity Connected, Natural Gas Connected, Public, Sewer Connected, Water Connected
Community & HOA
Community
- Pet fee: $0 monthly
- Subdivision: HILCREST
HOA
- Has HOA: No
Location
- Region: Saint Petersburg
Financial & listing details
- Price per square foot: $479/sqft
- Tax assessed value: $639,832
- Annual tax amount: $9,930
- Date on market: 11/18/2025
- Cumulative days on market: 264 days
- Listing terms: Cash,Conventional,FHA,VA Loan
- Ownership: Fee Simple
- Total actual rent: 0
- Electric utility on property: Yes
- Road surface type: Paved, Asphalt
Estimated market value
$676,600
$643,000 - $710,000
$4,023/mo
Price history
| Date | Event | Price |
|---|---|---|
| 7/27/2026 | Price change | $689,000-1.4%$479/sqft |
Source:  Stellar MLS #TB8448255 Report a problem Stellar MLS #TB8448255 Report a problem | ||
| 6/27/2026 | Price change | $699,000-0.9%$486/sqft |
Source: Stellar MLS #TB8448255 Report a problem | ||
| 6/11/2026 | Price change | $705,000-2.7%$491/sqft |
Source: Stellar MLS #TB8448255 Report a problem | ||
| 4/29/2026 | Price change | $724,900-0.6%$504/sqft |
Source: Stellar MLS #TB8448255 Report a problem | ||
| 3/19/2026 | Price change | $729,000-1.4%$507/sqft |
Source: Stellar MLS #TB8448255 Report a problem | ||
| 2/27/2026 | Price change | $739,000-1.3%$514/sqft |
Source: Stellar MLS #TB8448255 Report a problem | ||
| 2/6/2026 | Price change | $749,000-2.6%$521/sqft |
Source: Stellar MLS #TB8448255 Report a problem | ||
| 1/7/2026 | Price change | $769,000-2%$535/sqft |
Source: Stellar MLS #TB8448255 Report a problem | ||
| 11/18/2025 | Listed for sale | $784,900+22.1%$546/sqft |
Source: Stellar MLS #TB8448255 Report a problem | ||
| 2/22/2022 | Sold | $643,000-1.1%$447/sqft |
Source: Public Record Report a problem | ||
| 1/17/2022 | Pending sale | $649,999$452/sqft |
Source: Stellar MLS #U8148711 Report a problem | ||
| 1/13/2022 | Listed for sale | $649,999+73.3%$452/sqft |
Source: Stellar MLS #U8148711 Report a problem | ||
| 11/8/2021 | Sold | $375,000$261/sqft |
Source: Public Record Report a problem | ||
Public tax history
| Year | Property taxes | Tax assessment |
|---|---|---|
| 2025 | $10,345 +5.3% | $561,915 +2.9% |
| 2024 | $9,827 +1.5% | $546,079 +3% |
| 2023 | $9,684 +4.8% | $530,174 +14.9% |
| 2022 | $9,244 +96.4% | $461,435 +113% |
| 2021 | $4,707 +0.6% | $216,675 +10% |
| 2020 | $4,677 +15.6% | $196,977 +10% |
| 2019 | $4,046 | $179,070 -4% |
| 2018 | $4,046 +9.5% | $186,451 +6% |
| 2017 | $3,694 +21.7% | $175,839 +26.4% |
| 2016 | $3,037 +9% | $139,121 +13.7% |
| 2015 | $2,787 +3.8% | $122,307 +4.2% |
| 2014 | $2,684 +311.2% | $117,331 +93.2% |
| 2013 | $653 +0.9% | $60,736 +1.7% |
| 2012 | $647 | $59,721 +3% |
| 2011 | -- | $57,982 +1.5% |
| 2010 | -- | $57,125 +2.7% |
| 2009 | -- | $55,623 +0.1% |
| 2008 | $573 | $55,567 +3% |
| 2007 | -- | $53,949 -66.4% |
| 2005 | -- | $160,500 +14.3% |
| 2004 | $586 +3.4% | $140,400 +22.3% |
| 2003 | $567 +7% | $114,800 +18.6% |
| 2002 | $529 | $96,800 +31% |
| 2001 | $529 +6.3% | $73,900 +21.5% |
| 2000 | $498 | $60,800 |
Find assessor info on the county website
Monthly payment
Est. payment
Payment breakdown
Explore the cost of this home by adjusting the details. Changes won't be saved.Climate risks
Neighborhood: Euclid-St Pauls
Nearby schools
GreatSchools rating
- 5/10Woodlawn Elementary SchoolGrades: PK-5Distance: 0.4 mi
- 5/10John Hopkins Middle SchoolGrades: 6-8Distance: 1.7 mi
- 6/10St. Petersburg High SchoolGrades: 9-12Distance: 1.3 mi
Schools provided by the listing agent
- Elementary: Woodlawn Elementary-PN
- Middle: John Hopkins Middle-PN
- High: St. Petersburg High-PN
Source: Stellar MLS. This data may not be complete. We recommend contacting the local school district to confirm school assignments for this home.
- $461,9002 bd1 ba957 sqft1128 17th Ave N, Saint Petersburg, FL 33704Off Market
- $495,800-- bd2 ba648 sqft1104 17th Ave N, Saint Petersburg, FL 33704Off Market
- $783,5002 bd2 ba1.2k sqft1616 11th St N, Saint Petersburg, FL 33704Sold

- $481,000-- bd2 ba1k sqft1134 17th Ave N, Saint Petersburg, FL 33704Off Market
- $687,5002 bd2 ba1.2k sqft1146 17th Ave N, Saint Petersburg, FL 33704Sold
- $895,500-- bd3 ba2.4k sqft1121 16th Ave N, Saint Petersburg, FL 33704Off Market
- $1,103,6004 bd3 ba2.7k sqft1101 16th Ave N, Saint Petersburg, FL 33704Off Market
- $1,125,6003 bd2 ba1.7k sqft1133 16th Ave N, Saint Petersburg, FL 33704Off Market
A local agent can set up tours, give advice and negotiate with sellers.
Similar homes
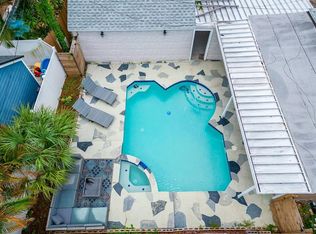
- $675,0003 bd2 ba1.5k sqft2219 16TH STREET N, ST PETERSBURG, FL 33704For Sale
 MLS ID #TB8519819, Meredith Punthrangkul, REALNET FLORIDA REAL ESTATE. Stellar MLS
 - $800,0004 bd2 ba2k sqft472 36TH AVENUE N, ST PETERSBURG, FL 33704For Sale
 MLS ID #TB8534785, Dawn Liedtke, REDFIN CORPORATION. Stellar MLS
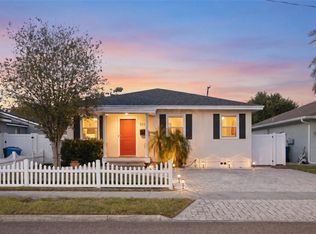
 - $600,0003 bd2 ba1.7k sqft3110 15TH STREET N, ST PETERSBURG, FL 33704For Sale
 MLS ID #TB8524436, Nicholas Freas, THE TENPENNY COLLECTION. Stellar MLS
 - $850,0003 bd3 ba2k sqft1470 28TH AVENUE N, ST PETERSBURG, FL 33704For Sale
 MLS ID #TB8516745, Rachel Sartain Tenpenny, THE TENPENNY COLLECTION. Stellar MLS
 - $629,0003 bd2 ba1.4k sqft1674 34TH AVENUE N, ST PETERSBURG, FL 33713For SaleMLS ID #TB8505687, Leah Herzwurm, COMPASS FLORIDA LLC. Stellar MLS
- $674,9002 bd2 ba2k sqft3027 BURLINGTON AVENUE N, ST PETERSBURG, FL 33713For SaleMLS ID #TB8503955, Jennifer Thayer, KELLER WILLIAMS ST PETE REALTY. Stellar MLS
- $550,0003 bd2 ba1.5k sqft7211 ORPINE DRIVE N, ST PETERSBURG, FL 33702For SaleMLS ID #TB8529569, Jeannie Clarke, COLDWELL BANKER REALTY. Stellar MLS
- $599,0003 bd2 ba2k sqft1137 54TH AVENUE S, ST PETERSBURG, FL 33705For SaleMLS ID #TB8534541, Katlynn DiYulio, FUTURE HOME REALTY INC. Stellar MLS
- $675,0003 bd3 ba1.6k sqft2701 67TH WAY N, ST PETERSBURG, FL 33710For SaleMLS ID #TB8509160, Cristy Holt, COMPASS FLORIDA LLC. Stellar MLS
- $449,0003 bd2 ba1.2k sqft4624 IRIS STREET N, ST PETERSBURG, FL 33714For SaleMLS ID #TB8534442, Kevin Marrow, DALTON WADE INC. Stellar MLS
- $590,0003 bd3 ba1.9k sqft4341 1ST AVENUE N, ST PETERSBURG, FL 33713For SaleMLS ID #TB8534388, Christine Tatum, REDFIN CORPORATION. Stellar MLS
- $685,0004 bd2 ba1.9k sqft6419 PELICAN DRIVE S, ST PETERSBURG, FL 33707For SaleMLS ID #TB8528377, Sofia Beigel, SMITH & ASSOCIATES REAL ESTATE. Stellar MLS
- $475,0002 bd2 ba1.1k sqft2237 14TH AVENUE N, ST PETERSBURG, FL 33713For SaleMLS ID #TB8510664, Rick Hayley, BRAINARD REALTY. Stellar MLS
- $742,5003 bd3 ba1.3k sqft237 7TH AVENUE N #2, ST PETERSBURG, FL 33701For SaleMLS ID #TB8487014, Helle Hartley, CENTURY 21 JIM WHITE & ASSOC. Stellar MLS
- $479,9003 bd2 ba1.6k sqft4011 55TH AVENUE N, ST PETERSBURG, FL 33714For SaleMLS ID #TB8536283, Meredith Johnson, REALTY EXPERTS. Stellar MLS
- $684,9002 bd2 ba1.4k sqft197 LIDO DRIVE, ST PETE BEACH, FL 33706For SaleMLS ID #W7879506, Annie Rocks, PA, ROCKS REALTY. Stellar MLS
- $497,5003 bd2 ba1.6k sqft3361 59TH STREET N, ST PETERSBURG, FL 33710For SaleMLS ID #TB8532112, Jennifer Thayer, KELLER WILLIAMS ST PETE REALTY. Stellar MLS
- $539,9004 bd3 ba1.9k sqft4125 GROVE, ST PETERSBURG, FL 33705For SaleMLS ID #O6423685, Steven Koleno, BEYCOME OF FLORIDA LLC. Stellar MLS
- $439,0002 bd2 ba1k sqft1927 SHORE ACRES BOULEVARD NE, ST PETERSBURG, FL 33703For SaleMLS ID #TB8535206, Traci Mast, EXP REALTY LLC. Stellar MLS
- $599,0003 bd2 ba2k sqft6860 14TH WAY S, ST PETERSBURG, FL 33705For SaleMLS ID #W7885393, Sue Salm, PA, RE/MAX CHAMPIONS. Stellar MLS
