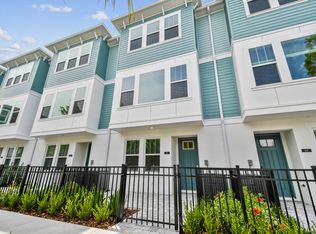
Under Construction. Experience Modern Urban Living at Towns at Union. Live where the action is. This sophisticated three-story townhome by Central Living by David Weekley Homes places you in the vibrant heart of St. Petersburg. The Carsten floor plan is designed for the social butterfly, featuring a seamless open-concept main floor. The chef’s kitchen is a showstopper, anchored by a massive social island, gas cooktop with custom vent hood, and a built-in wall oven/microwave combo. Retreat to the third floor to find your spacious Owner’s Suite, complete with a spa-inspired bathroom, alongside two additional guest suites—each featuring its own private en-suite bathroom. Beyond the chic interior, enjoy the rare convenience of a natural gas community, impact-resistant windows, and an epoxy-finished two-car garage. Whether you’re hosting in your private courtyard or biking to the Grand Central District for a brew, this home offers the ultimate low-maintenance luxury.**This property offers a limited-time interest rate incentive and closing costs.
New construction
$639,990
466 31st Way N #9, Saint Petersburg, FL 33713
3beds
1,952sqft
:
Get pre-qualified$4,631/mo
Townhouse
Built in 2026
1,000 Square Feet Lot
$631,600 Zestimate®
$328/sqft
$300/mo HOA
What's special
Private courtyardEpoxy-finished two-car garageMassive social islandThree-story townhomeSpa-inspired bathroomSeamless open-concept main floorImpact-resistant windows
- 84 days |
- 106 |
- 8 |
Zillow last checked:
Listing updated:
Listed by:
Robert St. Pierre,
WEEKLEY HOMES REALTY COMPANY 866-493-3553
Source: Stellar MLS,MLS#: TB8504093 Originating MLS: Suncoast Tampa
Originating MLS: Suncoast Tampa
Facts & features
Interior
Bedrooms & bathrooms
- Bedrooms: 3
- Bathrooms: 4
- Full bathrooms: 3
- 1/2 bathrooms: 1
Primary bedroom
- Features: Walk-In Closet(s)
- Level: Third
- Area: 280 Square Feet
- Dimensions: 14x20
Dining room
- Level: Second
- Area: 182 Square Feet
- Dimensions: 13x14
Kitchen
- Level: Second
- Area: 144 Square Feet
- Dimensions: 12x12
Living room
- Level: Second
- Area: 300 Square Feet
- Dimensions: 15x20
Heating
- Central, Exhaust Fan, Heat Pump, Natural Gas, Zoned
Cooling
- Central Air, Zoned
Appliances
- Included: Oven, Cooktop, Dishwasher, Disposal, Gas Water Heater, Microwave, Range Hood, Tankless Water Heater
- Laundry: Electric Dryer Hookup, Gas Dryer Hookup, Inside, Upper Level, Washer Hookup
Features
- Eating Space In Kitchen, High Ceilings, In Wall Pest System, Kitchen/Family Room Combo, Open Floorplan, PrimaryBedroom Upstairs, Solid Surface Counters, Split Bedroom, Stone Counters, Thermostat, Tray Ceiling(s), Walk-In Closet(s)
- Flooring: Carpet, Laminate, Tile
- Doors: Outdoor Grill
- Windows: Window Treatments
- Has fireplace: No
Interior area
- Total structure area: 2,371
- Total interior livable area: 1,952 sqft
Property
Parking
- Total spaces: 2
- Parking features: Garage Door Opener
- Attached garage spaces: 2
- Details: Garage Dimensions: 20x20
Features
- Levels: Three Or More
- Stories: 3
- Exterior features: Courtyard, Irrigation System, Lighting, Outdoor Grill, Rain Gutters, Sidewalk
Lot
- Size: 1,000 Square Feet
Details
- Parcel number: 233116934000000090
- Special conditions: None
Construction
Type & style
- Home type: Townhouse
- Property subtype: Townhouse
Materials
- Block, Cement Siding, Stucco, Wood Frame
- Foundation: Slab
- Roof: Shingle
Condition
- Under Construction
- New construction: Yes
- Year built: 2026
Details
- Builder model: The Carsten
- Builder name: David Weekley Homes
Utilities & green energy
- Sewer: Public Sewer
- Water: Public
- Utilities for property: Cable Available, Electricity Connected, Fiber Optics, Natural Gas Connected, Phone Available, Public, Sewer Connected, Sprinkler Recycled, Street Lights, Underground Utilities, Water Connected
Community & HOA
Community
- Features: Association Recreation - Lease, Deed Restrictions, Sidewalks
- Security: Fire Sprinkler System, Smoke Detector(s)
- Pet fee: $0 monthly
- Subdivision: TOWNS AT UNION
HOA
- Has HOA: Yes
- Amenities included: Maintenance, Vehicle Restrictions
- Services included: Reserve Fund, Insurance, Maintenance Structure, Maintenance Grounds, Manager, Private Road
- HOA fee: $300 monthly
- HOA name: J.C Lazaro
- HOA phone: 813-854-2414
Location
- Region: Saint Petersburg
Financial & listing details
- Price per square foot: $328/sqft
- Annual tax amount: $1,323
- Date on market: 5/1/2026
- Cumulative days on market: 85 days
- Listing terms: Cash,Conventional,FHA,VA Loan
- Ownership: Fee Simple
- Total actual rent: 0
- Electric utility on property: Yes
- Road surface type: Paved
Estimated market value
$631,600
$600,000 - $663,000
$4,098/mo
Price history
| Date | Event | Price |
|---|---|---|
| 5/1/2026 | Listed for sale | $639,990$328/sqft |
Source:  Stellar MLS #TB8504093 Report a problem Stellar MLS #TB8504093 Report a problem | ||
Public tax history
Tax history is unavailable.
Monthly payment
Est. payment
Payment breakdown
Explore the cost of this home by adjusting the details. Changes won't be saved.Climate risks
Neighborhood: Historic Kenwood
Nearby schools
GreatSchools rating
- 3/10Mount Vernon Elementary SchoolGrades: PK-5Distance: 1.3 mi
- 5/10John Hopkins Middle SchoolGrades: 6-8Distance: 1.5 mi
- 6/10St. Petersburg High SchoolGrades: 9-12Distance: 0.5 mi
Schools provided by the listing agent
- Elementary: Mount Vernon Elementary-PN
- Middle: John Hopkins Middle-PN
- High: St. Petersburg High-PN
Source: Stellar MLS. This data may not be complete. We recommend contacting the local school district to confirm school assignments for this home.
- $639,9903 bd4 ba1.9k sqft466 31st Way N, Saint Petersburg, FL 33713New Construction
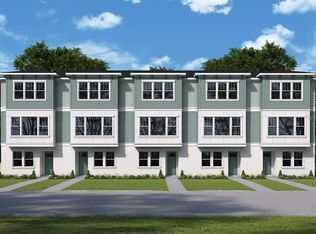
- $644,9903 bd4 ba1.9k sqft470 31st Way N, Saint Petersburg, FL 33713New Construction
- $639,9903 bd4 ba1.9k sqft474 31st Way N #7, Saint Petersburg, FL 33713Pending

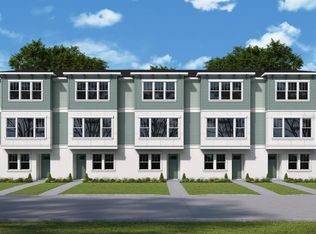
- $679,9903 bd4 ba1.9k sqft458 31st Way N, Saint Petersburg, FL 33713New Construction
- $599,9903 bd4 ba1.9k sqft454 31st Way N #29, Saint Petersburg, FL 33713New Construction
- $664,9903 bd4 ba1.9k sqft482 31st Way N, Saint Petersburg, FL 33713Sold
- $649,9903 bd4 ba1.9k sqft450 31st Way N, Saint Petersburg, FL 33713New Construction
- $634,9903 bd4 ba1.9k sqft3137 4th Ter N, Saint Petersburg, FL 33713Sold
A local agent can set up tours, give advice and negotiate with sellers.
A local lender can help you make sure your offer is ready when you are.
Similar homes
- $639,9903 bd4 ba1.9k sqft466 31st Way N, Saint Petersburg, FL 33713New ConstructionDavid Weekley Homes
- $644,9903 bd4 ba1.9k sqft470 31st Way N, Saint Petersburg, FL 33713New Construction
 Stellar MLS
 - $649,9903 bd4 ba1.9k sqft450 31st Way N, Saint Petersburg, FL 33713New Construction
 Stellar MLS
 - $599,9903 bd4 ba1.9k sqft454 31st Way N #29, Saint Petersburg, FL 33713New Construction
 MLS ID #TB8510736, Robert St. Pierre, WEEKLEY HOMES REALTY COMPANY. Stellar MLS
 - $679,9903 bd4 ba1.9k sqft458 31st Way N, Saint Petersburg, FL 33713New ConstructionStellar MLS
- $644,9903 bd4 ba1.9k sqft446 31st Way N, Saint Petersburg, FL 33713New ConstructionDavid Weekley Homes
- $769,0003 bd4 ba2k sqft41 29th St N, Saint Petersburg, FL 33713For SaleMLS ID #TB8530559, Nick Janovsky, SERHANT. Stellar MLS
- $739,0004 bd4 ba2.2k sqft2551 11th Pl N, Saint Petersburg, FL 33713For SaleMLS ID #A4696878, Alan Adkins, EXIT KING REALTY. Stellar MLS
- $950,0003 bd4 ba2.1k sqft3005 1st Ave N, Saint Petersburg, FL 33713New ConstructionStellar MLS
- $697,5003 bd4 ba2k sqft2724 5th Ave S, Saint Petersburg, FL 33712For SaleMLS ID #TB8494362, Chase Moore, SIGHT REAL ESTATE, LLC. Stellar MLS
- $874,9003 bd4 ba2k sqft3003 1st Ave N, Saint Petersburg, FL 33713New ConstructionOnyx + East
- $719,9003 bd4 ba2.1k sqft1525 29th Ave N, Saint Petersburg, FL 33704New ConstructionMLS ID #TB8505964, William Stover, AROUND THE BAY REALTY. Stellar MLS
- $799,9003 bd4 ba2k sqft301 15th St N, Petersburg, FL 33705New ConstructionMLS ID #TB8503588, Kaelyn Hughes, ONYX AND EAST REALTY LLC. Stellar MLS
- $599,9903 bd2 ba1.7k sqft5010 22nd St N, Saint Petersburg, FL 33714New ConstructionStellar MLS
- $639,9993 bd4 ba2.3k sqft6203 64th Way N, Pinellas Park, FL 33781For SaleMLS ID #TB8475402, Joseph Cole, EXIT BAYSHORE REALTY. Stellar MLS
- $575,0003 bd3 ba2.3k sqft1299 Savona Dr NE, Saint Petersburg, FL 33702For SaleMLS ID #TB8479314, Maggie Keller, CHARLES RUTENBERG REALTY INC. Stellar MLS
- $624,9003 bd3 ba2.2k sqft9936 Key Haven Rd, Seminole, FL 33777For SaleMLS ID #TB8520222, Amy Hartman, REALTY EXPERTS. Stellar MLS
- $550,0003 bd3 ba2.3k sqft1273 Savona Dr NE, Saint Petersburg, FL 33702For SaleMLS ID #TB8478370, Denise Antonewitz, KELLER WILLIAMS ST PETE REALTY. Stellar MLS
- $564,0004 bd2 ba1.8k sqft224 NE Jefferson Cir N, St Petersburg, FL 33702For SaleMLS ID #TB8515553, Pam Moll, COLDWELL BANKER REALTY. Stellar MLS
- $675,0003 bd4 ba2.1k sqft4722 Legacy Park Dr, Tampa, FL 33611New ConstructionMLS ID #TB8526098, Antonio Taylor, KELLER WILLIAMS TAMPA CENTRAL. Stellar MLS
