2024 NEWER CONSTRUCTED TOWNHOME. SELLER FINANCING AVAILABLE for a lower than market rate. Experience luxury, exceptional functionality and plenty of space with 3 bedrooms, 2 full bathrooms, 2 half bathrooms, a bonus room plus a loft. This townhome offers over $40,000 in premium upgrades compared to new construction in the area. All windows and doors are HURRICANE-IMPACT RATED, offering enhanced storm protection, energy efficiency, and long-term value. Thoughtfully designed and move-in ready, this residence blends striking architectural details with resort-style outdoor living. Inside, a dramatic floating staircase anchors the open-concept layout, complemented by luxury vinyl plank flooring throughout for a seamless, low-maintenance finish. The gourmet, open kitchen features quartz countertops, upgraded LG appliances, including an induction range and generous storage. An EV CHARGER has also been installed in the garage. One of the home’s most impressive features is the expansive ROOFTOP TERRACE, complete with a covered patio and fully equipped outdoor kitchen — an ideal setting for year-round entertaining and enjoying Florida’s beautiful weather. Located in an GATED COMMUNITY, that allows SHORT TERM RENTAL and the bank does not require flood insurance (Flood Zone X). You will live near top rated beaches, dining, shopping, and major roadways and bridges that make it easy to travel to downtown St. Pete or into Tampa. FURNITURE AND DECOR NEGOTIABLE.
For sale
Price cut: $15K (7/29)
$625,000
6203 64TH WAY N, PINELLAS PARK, FL 33781
3beds
2,351sqft
:
Get pre-qualified$4,630/mo
Townhouse
Built in 2024
2,000 Square Feet Lot
$-- Zestimate®
$266/sqft
$400/mo HOA
What's special
Bonus roomQuartz countertopsResort-style outdoor livingExpansive rooftop terraceFully equipped outdoor kitchenDramatic floating staircaseOpen-concept layout
- 165 days |
- 256 |
- 28 |
Zillow last checked:
Listing updated:
Listed by:
Joseph Cole 813-385-4828,
EXIT BAYSHORE REALTY 813-839-6869
Source: Stellar MLS,MLS#: TB8475402 Originating MLS: Suncoast Tampa
Originating MLS: Suncoast Tampa
Facts & features
Interior
Bedrooms & bathrooms
- Bedrooms: 3
- Bathrooms: 4
- Full bathrooms: 2
- 1/2 bathrooms: 2
Rooms
- Room types: Utility Room, Loft, Media Room
Primary bedroom
- Features: En Suite Bathroom, Walk-In Closet(s)
- Level: Second
- Area: 238 Square Feet
- Dimensions: 17x14
Bedroom 2
- Features: Ceiling Fan(s), Built-in Closet
- Level: Second
- Area: 204 Square Feet
- Dimensions: 17x12
Primary bathroom
- Features: Dual Sinks
- Level: Second
- Area: 70 Square Feet
- Dimensions: 10x7
Bathroom 2
- Features: Tub With Shower
- Level: Second
- Area: 60 Square Feet
- Dimensions: 12x5
Bathroom 3
- Level: First
- Area: 35 Square Feet
- Dimensions: 5x7
Kitchen
- Features: Pantry
- Level: First
- Area: 160 Square Feet
- Dimensions: 10x16
Living room
- Features: Ceiling Fan(s)
- Level: First
- Area: 288 Square Feet
- Dimensions: 16x18
Heating
- Central
Cooling
- Central Air, Ductless
Appliances
- Included: Dishwasher, Disposal, Microwave, Range, Refrigerator
- Laundry: Laundry Room, Upper Level
Features
- Ceiling Fan(s), Eating Space In Kitchen, High Ceilings, Kitchen/Family Room Combo, Open Floorplan, Solid Wood Cabinets, Stone Counters, Thermostat
- Flooring: Ceramic Tile, Luxury Vinyl
- Doors: French Doors
- Has fireplace: No
Interior area
- Total structure area: 3,333
- Total interior livable area: 2,351 sqft
Video & virtual tour
Property
Parking
- Total spaces: 2
- Parking features: Driveway, Garage Door Opener, Golf Cart Parking
- Attached garage spaces: 2
- Has uncovered spaces: Yes
- Details: Garage Dimensions: 14x24
Features
- Levels: Three Or More
- Stories: 3
- Patio & porch: Patio
- Exterior features: Balcony, Irrigation System, Private Mailbox, Rain Gutters, Sidewalk, Sprinkler Metered
- Fencing: Fenced,Other,Vinyl
Lot
- Size: 2,000 Square Feet
- Features: Near Public Transit
- Residential vegetation: Mature Landscaping, Trees/Landscaped
Details
- Parcel number: 323016503350000020
- Zoning: X
- Special conditions: None
Construction
Type & style
- Home type: Townhouse
- Architectural style: Contemporary
- Property subtype: Townhouse
Materials
- Block
- Foundation: Slab
- Roof: Membrane
Condition
- New construction: No
- Year built: 2024
Utilities & green energy
- Sewer: Public Sewer
- Water: Public
- Utilities for property: BB/HS Internet Available, Public, Sprinkler Recycled
Community & HOA
Community
- Features: Deed Restrictions, Dog Park, Gated Community - No Guard, Irrigation-Reclaimed Water, Pool, Sidewalks
- Security: Security Lights, Smoke Detector(s)
- Pet fee: $0 monthly
- Subdivision: LATITUDES IN THE PARK
HOA
- Has HOA: Yes
- Amenities included: Pool
- Services included: Common Area Taxes, Community Pool, Reserve Fund, Insurance, Maintenance Structure, Maintenance Grounds, Manager, Pool Maintenance
- HOA fee: $400 monthly
- HOA name: Latitudes in the Park HOA
- HOA phone: 860-930-7120
Location
- Region: Pinellas Park
Financial & listing details
- Price per square foot: $266/sqft
- Tax assessed value: $561,059
- Annual tax amount: $3,297
- Date on market: 2/17/2026
- Cumulative days on market: 194 days
- Listing terms: Cash,Conventional,FHA,VA Loan
- Ownership: Fee Simple
- Total actual rent: 0
- Road surface type: Paved
Estimated market value
Not available
Estimated sales range
Not available
Not available
Price history
| Date | Event | Price |
|---|---|---|
| 7/29/2026 | Price change | $625,000-2.3%$266/sqft |
Source:  Stellar MLS #TB8475402 Report a problem Stellar MLS #TB8475402 Report a problem | ||
| 4/30/2026 | Price change | $639,999-1.5%$272/sqft |
Source: Stellar MLS #TB8475402 Report a problem | ||
| 3/24/2026 | Price change | $649,499-0.1%$276/sqft |
Source: Stellar MLS #TB8475402 Report a problem | ||
| 2/17/2026 | Listed for sale | $649,999-1.5%$276/sqft |
Source: Stellar MLS #TB8475402 Report a problem | ||
| 2/4/2026 | Listing removed | $659,900$281/sqft |
Source: Stellar MLS #TB8461564 Report a problem | ||
| 1/7/2026 | Listed for sale | $659,900+10%$281/sqft |
Source: Stellar MLS #TB8461564 Report a problem | ||
| 5/28/2024 | Sold | $600,000+0%$255/sqft |
Source: Stellar MLS #T3495934 Report a problem | ||
| 5/10/2024 | Pending sale | $599,999$255/sqft |
Source: Stellar MLS #T3495934 Report a problem | ||
| 4/12/2024 | Price change | $599,999-4%$255/sqft |
Source: Stellar MLS #T3495934 Report a problem | ||
| 4/3/2024 | Price change | $625,000-3.8%$266/sqft |
Source: Stellar MLS #T3495934 Report a problem | ||
| 2/29/2024 | Price change | $650,000-3.7%$276/sqft |
Source: Stellar MLS #T3495934 Report a problem | ||
| 2/12/2024 | Price change | $675,000+3.8%$287/sqft |
Source: Stellar MLS #T3495934 Report a problem | ||
| 2/9/2024 | Price change | $650,000-10.3%$276/sqft |
Source: Stellar MLS #T3492282 Report a problem | ||
| 1/9/2024 | Price change | $725,000+3.6%$308/sqft |
Source: Stellar MLS #T3495934 Report a problem | ||
| 12/16/2023 | Listed for sale | $699,999$298/sqft |
Source: Stellar MLS #T3492282 Report a problem | ||
Public tax history
| Year | Property taxes | Tax assessment |
|---|---|---|
| 2025 | $3,365 +615.2% | $200,522 +818.9% |
| 2024 | $471 | $21,823 |
| 2023 | -- | -- |
Find assessor info on the county website
Monthly payment
Est. payment
Payment breakdown
Explore the cost of this home by adjusting the details. Changes won't be saved.Climate risks
Neighborhood: 33781
Nearby schools
GreatSchools rating
- 5/10Marjorie Kinnan Rawlings Elementary SchoolGrades: PK-5Distance: 0.4 mi
- 4/10Pinellas Park Middle SchoolGrades: 6-8Distance: 0.7 mi
- 3/10Dixie M. Hollins High SchoolGrades: 9-12Distance: 0.9 mi
- $577,5003.303 Acres6425 62nd Ave N, Pinellas Park, FL 33781Off Market
- $430,9004 bd3 ba1.6k sqft6401 62nd Ave N, Pinellas Park, FL 33781Off Market
- $759,9993 bd4 ba2.3k sqft6212 64th Way N, Pinellas Park, FL 33781Sold

- $645,8004 bd3 ba2.3k sqft6229 63rd Ln, Pinellas Park, FL 33782Off Market
- $749,0003 bd4 ba2.3k sqft6210 64th Way N, Pinellas Park, FL 33781Sold
- $700,0003 bd4 ba2.3k sqft6216 64th Way N, Pinellas Park, FL 33781New Construction
- $--3 bd4 ba2.3k sqft6206 64th Way N #6206, Pinellas Park, FL 33781Off Market
- $5,0003 bd4 ba2.3k sqft6206 64th Way N, Pinellas Park, FL 33781For Rent
A local agent can set up tours, give advice and negotiate with sellers.
Similar homes
- $650,0003 bd4 ba2.3k sqft6220 64TH WAY N, PINELLAS PARK, FL 33781New Construction
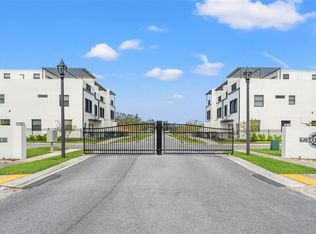
 MLS ID #TB8491352, Jeremy Santiago Acevedo, FRANK ALBERT REALTY. Stellar MLS
 - $700,0003 bd4 ba2.3k sqft6216 64TH WAY N, PINELLAS PARK, FL 33781New Construction
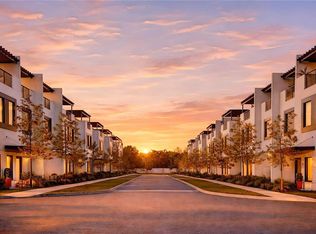 MLS ID #TB8438844, Colleen Hockenberry, FRANK ALBERT REALTY. Stellar MLS
 - $499,0003 bd2 ba1.8k sqft6291 63RD STREET N, PINELLAS PARK, FL 33781For Sale
 MLS ID #A4700354, Robyn Sadlo, PREMIER SOTHEBY'S INTERNATIONAL REALTY. Stellar MLS
 - $589,9003 bd2 ba2k sqft9693 58TH STREET N, PINELLAS PARK, FL 33782For Sale
 MLS ID #A4701428, Moe Mossa, SAVVY AVENUE, LLC. Stellar MLS
 - $649,0003 bd2 ba1.5k sqft6196 44TH AVENUE N, ST PETERSBURG, FL 33709For SaleMLS ID #TB8523320, Andrew Duncan, LPT REALTY LLC. Stellar MLS
- $590,0003 bd2 ba1.4k sqft12041 68TH STREET, LARGO, FL 33773For SaleMLS ID #TB8531410, Rogel Prieto, SIGNATURE REALTY ASSOCIATES. Stellar MLS
- $565,0003 bd3 ba2.3k sqft1299 SAVONA DRIVE NE, ST PETERSBURG, FL 33702For SaleMLS ID #TB8479314, Maggie Keller, CHARLES RUTENBERG REALTY INC. Stellar MLS
- $645,0003 bd3 ba2.2k sqft185 BANYAN BAY DRIVE, ST PETERSBURG, FL 33705For SaleMLS ID #TB8527162, Bethsabe Bockman-Pedersen, SMITH & ASSOCIATES REAL ESTATE. Stellar MLS
- $659,9005 bd3 ba2.4k sqft4954 2ND AVENUE N, ST PETERSBURG, FL 33710For SaleMLS ID #TB8442314, Piro Poloska, CHARLES RUTENBERG REALTY INC. Stellar MLS
- $749,0003 bd4 ba2k sqft41 29TH STREET N, ST PETERSBURG, FL 33713For SaleMLS ID #TB8530559, Nick Janovsky, SERHANT. Stellar MLS
- $710,0003 bd4 ba2k sqft2526 13TH AVENUE N, ST PETERSBURG, FL 33713For SaleMLS ID #TB8493122, Anji Corley, KELLER WILLIAMS ST PETE REALTY. Stellar MLS
- $670,0004 bd3 ba1.9k sqft6080 MOORINGS DRIVE S, ST PETERSBURG, FL 33712For SaleMLS ID #TB8511005, Jac Smith, KELLER WILLIAMS ST PETE REALTY. Stellar MLS
- $645,0004 bd3 ba1.9k sqft6064 MOORINGS DRIVE S, ST PETERSBURG, FL 33712For SaleMLS ID #TB8487070, Lindsay Blaylock, CHARLES RUTENBERG REALTY INC. Stellar MLS
- $529,0003 bd2 ba1.4k sqft8879 111TH STREET, SEMINOLE, FL 33772For SaleMLS ID #TB8532551, Keira Cantrell, COASTAL PROPERTIES GROUP INTERNATIONAL. Stellar MLS
- $739,0004 bd4 ba2.2k sqft2551 11TH PL N, ST PETERSBURG, FL 33713For SaleMLS ID #A4696878, Alan Adkins, EXIT KING REALTY. Stellar MLS
- $559,9003 bd2 ba1.5k sqft3151 69TH AVENUE N, ST PETERSBURG, FL 33702New ConstructionMLS ID #TB8503885, Katie Fernandez, IMAGINE REALTY LLC. Stellar MLS
- $564,0004 bd2 ba1.8k sqft224 NE JEFFERSON CIRCLE N, ST PETERSBURG, FL 33702For SaleMLS ID #TB8515553, Pam Moll, COLDWELL BANKER REALTY. Stellar MLS
- $645,0003 bd2 ba1.5k sqft12620 138TH STREET N, LARGO, FL 33774For SaleMLS ID #TB8526002, Sarah Strobel, FLORIDA DRIVEN REAL ESTATE. Stellar MLS
- $600,0003 bd2 ba1.7k sqft3110 15TH STREET N, ST PETERSBURG, FL 33704For SaleMLS ID #TB8524436, Nicholas Freas, THE TENPENNY COLLECTION. Stellar MLS
- $689,9003 bd4 ba2.2k sqft4910 W MCELROY AVENUE #6, TAMPA, FL 33611For SaleMLS ID #TB8513147, Gabriel Molinet, REALTY BLU. Stellar MLS
