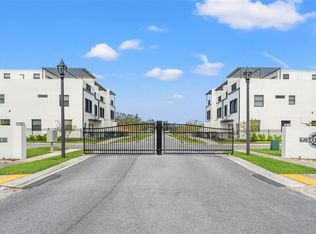
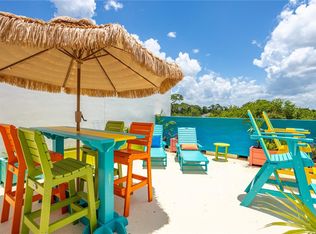
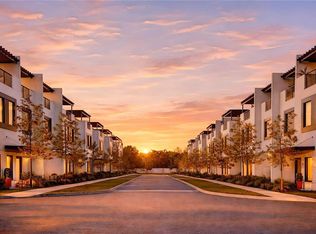
Under Construction. Last remaining interior unit of this phase of consrtuction!! Rate buy-down options with interest rates as low as 3.5% are available through the builder’s preferred lender (subject to change, buyer qualification, and lender approval) at Latitudes in the Park—an exclusive, gated new-construction townhome community setting a new standard for modern living in Pinellas County.Built approximately 21 feet above the flood zone with FEMA approval, this community is intentionally designed “high and dry,” with no flood insurance required. These townhomes feature solid block construction on the first two floors, adding structural strength, safety, and long-term investment value. The community pool is already complete, and at full build-out there will be only 25 total units, giving the neighborhood a true boutique feel.This current phase of construction includes a new building with two exterior units and one interior unit. This specific residence is under construction with an estimated completion in early 2026. Buyers who secure a home during this stage still have time to personalize finishes such as cabinet colors, flooring, and tile. Base units in this phase are already well-appointed with clean, modern design, and buyers may select upgrades during early construction, including the option to add an elevator. The three-story floor plan is designed for both daily comfort and entertaining. The main living level offers an open-concept kitchen, dining, and living area that flows together seamlessly. The second floor features the primary suite with a spacious bathroom and walk-in closet, along with two additional bedrooms that can function as guest rooms, offices, or flex spaces.On the third floor, a versatile loft with a half bath opens directly onto an oversized rooftop patio, creating a private outdoor living area ideal for relaxing or hosting. Each townhome includes a two-car garage and private rear driveway for added convenience and storage.Latitudes in the Park offers low-maintenance living, with the HOA covering lawn care, landscaping, pressure washing, and exterior painting at an affordable rate. Hurricane impact-rated windows and doors, combined with solid block construction on the lower levels, provide both style and resilience. The community is located in a vibrant, growing area of Pinellas Park known for its emerging arts scene, monthly events, galleries, and performing arts center. Residents enjoy convenient access to local cafes, shops, and parks, while being just a short drive from award-winning Gulf beaches, nature trails, universities, museums, major airports, and the best of both Tampa and St. Petersburg, including pro sports, concerts, theme parks, and dining. Massey Brewery is breaking ground just down the street, along with a new downtown district that will further enhance the neighborhood’s appeal and long-term upside. As an added lifestyle bonus, each new homeowner will receive a 1-year membership to the brand-new UFC Gym.This phase at Latitudes in the Park offers a rare combination of strong construction, modern design, maintenance-free living, and a prime location in the path of growth. Ask about available units, finish selections, upgrade options, and preferred lender incentives.
New construction
$650,000
6220 64th Way N, Pinellas Park, FL 33781
3beds
2,351sqft
:
Get pre-qualified$4,800/mo
Townhouse
Built in 2026
1,660 Square Feet Lot
$643,400 Zestimate®
$276/sqft
$400/mo HOA
What's special
Three-story floor plan
- 121 days |
- 136 |
- 18 |
Zillow last checked:
Listing updated:
Listed by:
Jeremy Santiago Acevedo 813-546-2346,
FRANK ALBERT REALTY 813-546-2503,
Colleen Hockenberry 860-930-7120,
FRANK ALBERT REALTY
Source: Stellar MLS,MLS#: TB8491352 Originating MLS: Suncoast Tampa
Originating MLS: Suncoast Tampa
Facts & features
Interior
Bedrooms & bathrooms
- Bedrooms: 3
- Bathrooms: 4
- Full bathrooms: 2
- 1/2 bathrooms: 2
Rooms
- Room types: Loft
Primary bedroom
- Features: Walk-In Closet(s)
- Level: Second
Dining room
- Level: First
Kitchen
- Features: Walk-In Closet(s)
- Level: First
Living room
- Level: First
Heating
- Central
Cooling
- Central Air, Zoned
Appliances
- Included: Oven, Dishwasher, Disposal, Microwave, Range, Refrigerator
- Laundry: Electric Dryer Hookup, Laundry Room, Washer Hookup
Features
- Cathedral Ceiling(s), Ceiling Fan(s), Eating Space In Kitchen, High Ceilings, Kitchen/Family Room Combo, Living Room/Dining Room Combo, Open Floorplan, Solid Wood Cabinets, Stone Counters, Thermostat, Walk-In Closet(s)
- Flooring: Carpet, Ceramic Tile, Luxury Vinyl, Tile
- Doors: French Doors
- Has fireplace: No
Interior area
- Total structure area: 3,333
- Total interior livable area: 2,351 sqft
Video & virtual tour
Property
Parking
- Total spaces: 2
- Parking features: Garage - Attached
- Attached garage spaces: 2
Features
- Levels: Three Or More
- Stories: 3
- Patio & porch: Covered, Front Porch, Rear Porch, Wrap Around
- Exterior features: Balcony, Dog Run, Irrigation System, Lighting, Rain Gutters, Sidewalk
- Has private pool: Yes
- Pool features: In Ground, Lighting, Outside Bath Access, Salt Water
- Fencing: Fenced
- Has view: Yes
- View description: City, Trees/Woods
Lot
- Size: 1,660 Square Feet
- Features: Cleared, Near Golf Course, Near Marina, Near Public Transit, On Golf Course, Private, Sidewalk
Details
- Additional structures: Outdoor Kitchen
- Parcel number: 323016503350000170
- Special conditions: None
Construction
Type & style
- Home type: Townhouse
- Property subtype: Townhouse
Materials
- Block
- Foundation: Block, Slab
- Roof: Membrane
Condition
- Under Construction
- New construction: Yes
- Year built: 2026
Details
- Builder model: 6206
- Builder name: Tiger Built Construction
- Warranty included: Yes
Utilities & green energy
- Sewer: Public Sewer
- Water: Public
- Utilities for property: Cable Available, Fire Hydrant, Public, Sprinkler Recycled, Water Connected
Community & HOA
Community
- Features: Community Mailbox, Deed Restrictions, Dog Park, Fitness Center, Gated Community - No Guard, Golf Carts OK, Golf, Handicap Modified, Irrigation-Reclaimed Water, Pool, Sidewalks, Wheelchair Access
- Security: Gated Community, Security Fencing/Lighting/Alarms, Security Gate, Security Lights, Security System, Smoke Detector(s)
- Pet fee: $0 monthly
- Subdivision: LATITUDES IN THE PARK TWNHMS
HOA
- Has HOA: Yes
- Amenities included: Elevator(s), Fitness Center, Gated, Maintenance, Pool
- Services included: Common Area Taxes, Community Pool, Reserve Fund, Insurance, Maintenance Structure, Maintenance Grounds, Maintenance Repairs, Manager, Other, Pool Maintenance, Private Road
- HOA fee: $400 monthly
- HOA name: Colleen Hockenberry
Location
- Region: Pinellas Park
Financial & listing details
- Price per square foot: $276/sqft
- Annual tax amount: $513
- Date on market: 3/27/2026
- Cumulative days on market: 122 days
- Listing terms: Cash,Conventional,FHA,VA Loan
- Ownership: Fee Simple
- Total actual rent: 0
- Road surface type: Paved
Estimated market value
$643,400
$611,000 - $676,000
$3,545/mo
Price history
| Date | Event | Price |
|---|---|---|
| 3/27/2026 | Listed for sale | $650,000$276/sqft |
Source:  Stellar MLS #TB8491352 Report a problem Stellar MLS #TB8491352 Report a problem | ||
Public tax history
Tax history is unavailable.
Monthly payment
Est. payment
Payment breakdown
Explore the cost of this home by adjusting the details. Changes won't be saved.Climate risks
Neighborhood: 33781
Nearby schools
GreatSchools rating
- 5/10Marjorie Kinnan Rawlings Elementary SchoolGrades: PK-5Distance: 0.4 mi
- 4/10Pinellas Park Middle SchoolGrades: 6-8Distance: 0.7 mi
- 3/10Dixie M. Hollins High SchoolGrades: 9-12Distance: 0.9 mi
- $700,0003 bd4 ba2.3k sqft6222 64th Way N, Pinellas Park, FL 33781New Construction

- $759,9993 bd4 ba2.3k sqft6212 64th Way N, Pinellas Park, FL 33781Sold

- $5,0003 bd4 ba2.3k sqft6206 64th Way N, Pinellas Park, FL 33781For Rent
- $--3 bd4 ba2.3k sqft6206 64th Way N #6206, Pinellas Park, FL 33781Off Market
- $749,0003 bd4 ba2.3k sqft6210 64th Way N, Pinellas Park, FL 33781Sold
- $700,0003 bd4 ba2.3k sqft6216 64th Way N, Pinellas Park, FL 33781New Construction
- $260,9001 bd1 ba594 sqft6235 65th Ct N, Pinellas Park, FL 33781Off Market
- $316,600-- bd-- ba1.1k sqft6235 65th Ct N #A & B, Pinellas Park, FL 33781Off Market
A local agent can set up tours, give advice and negotiate with sellers.
Similar homes
- $639,9993 bd4 ba2.3k sqft6203 64th Way N, Pinellas Park, FL 33781For Sale

 MLS ID #TB8475402, Joseph Cole, EXIT BAYSHORE REALTY. Stellar MLS
 - $700,0003 bd4 ba2.3k sqft6222 64th Way N, Pinellas Park, FL 33781New ConstructionMLS ID #TB8509170, Jeremy Santiago Acevedo, FRANK ALBERT REALTY. Stellar MLS
- $700,0003 bd4 ba2.3k sqft6216 64th Way N, Pinellas Park, FL 33781New Construction
 MLS ID #TB8438844, Colleen Hockenberry, FRANK ALBERT REALTY. Stellar MLS
 - $649,0003 bd3 ba2.4k sqft7398 Marathon Dr, Seminole, FL 33777New Construction
 Stellar MLS
 - $649,9002 bd2 ba1.4k sqft3601 1st Ave N, Saint Petersburg, FL 33713New ConstructionMLS ID #TB8530791, Zach Steinberger, COMPASS FLORIDA LLC. Stellar MLS
- $590,0003 bd2 ba1.4k sqft12041 68th St, Largo, FL 33773For SaleMLS ID #TB8531410, Rogel Prieto, SIGNATURE REALTY ASSOCIATES. Stellar MLS
- $699,9003 bd2 ba1.5k sqft108 36th St N, Petersburg, FL 33713New ConstructionMLS ID #TB8530788, Zach Steinberger, COMPASS FLORIDA LLC. Stellar MLS
- $769,0003 bd4 ba2k sqft41 29th St N, Saint Petersburg, FL 33713For SaleMLS ID #TB8530559, Nick Janovsky, SERHANT. Stellar MLS
- $659,9005 bd3 ba2.4k sqft4954 2nd Ave N, Saint Petersburg, FL 33710For SaleMLS ID #TB8442314, Piro Poloska, CHARLES RUTENBERG REALTY INC. Stellar MLS
- $715,0003 bd4 ba2k sqft2526 13th Ave N, Saint Petersburg, FL 33713For SaleMLS ID #TB8493122, Anji Corley, KELLER WILLIAMS ST PETE REALTY. Stellar MLS
- $649,9003 bd2 ba1.4k sqft1524 Carson Cir NE, Saint Petersburg, FL 33703For SaleMLS ID #TB8526926, Zach Steinberger, COMPASS FLORIDA LLC. Stellar MLS
- $739,0004 bd4 ba2.2k sqft2551 11th Pl N, Saint Petersburg, FL 33713For SaleMLS ID #A4696878, Alan Adkins, EXIT KING REALTY. Stellar MLS
- $599,9002 bd2 ba1.4k sqft100 36th St N, Petersburg, FL 33713New ConstructionMLS ID #TB8530789, Zach Steinberger, COMPASS FLORIDA LLC. Stellar MLS
- $575,0003 bd3 ba2.3k sqft1299 Savona Dr NE, Saint Petersburg, FL 33702For SaleMLS ID #TB8479314, Maggie Keller, CHARLES RUTENBERG REALTY INC. Stellar MLS
- $699,0003 bd4 ba1.8k sqft2211 16th St N, Petersburg, FL 33704New ConstructionMLS ID #TB8473248, Christopher Pitre, PA, SMITH & ASSOCIATES REAL ESTATE. Stellar MLS
- $675,0003 bd4 ba2.1k sqft4722 Legacy Park Dr, Tampa, FL 33611New ConstructionMLS ID #TB8526098, Antonio Taylor, KELLER WILLIAMS TAMPA CENTRAL. Stellar MLS
- $689,9003 bd4 ba2.2k sqft4910 W McElroy Ave #6, Tampa, FL 33611For SaleMLS ID #TB8513147, Gabriel Molinet, REALTY BLU. Stellar MLS
- $749,0003 bd4 ba2k sqft50 64th St S, Saint Petersburg, FL 33707New ConstructionMLS ID #TB8475683, Christopher Pitre, PA, SMITH & ASSOCIATES REAL ESTATE. Stellar MLS
- $765,0003 bd4 ba2.2k sqft2104 4th St S #3, Petersburg, FL 33705New ConstructionMLS ID #TB8514276, Yeni Herrera, HOME PRIME REALTY LLC. Stellar MLS
- $769,9903 bd4 ba2.2k sqft2522 12th Ter N, Saint Petersburg, FL 33713For SaleMLS ID #TB8520309, Dylan Lonsway, PA, QUICKSILVER REAL ESTATE GROUP. Stellar MLS
