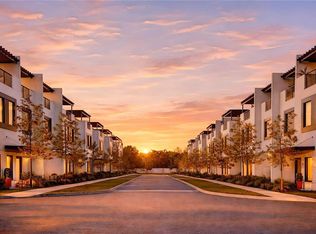
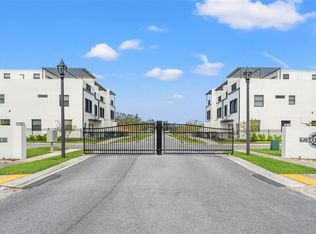
One or more photo(s) has been virtually staged. NOW OFFERING INTEREST RATES AS LOW AS 3.5% this is the last exterior unit available in phase one of construction and includes premium upgrades such as custom closet build outs and a full outdoor kitchen. welcome to latitudes in the park, a brand new luxury community located in the heart of pinellas park. this exclusive gated neighborhood sits approximately 21 feet above sea level, allowing residents to enjoy peace of mind and say goodbye to flood insurance. the community pool is now completed and the next phase of construction is underway. once finished, the community will feature a total of 25 townhomes.these three-story concrete block residences offer massive rooftop terraces and an open-concept layout connecting the kitchen, dining, and living spaces. the kitchen features quartz countertops, solid wood cabinetry, a large center island, and 10-foot ceilings that enhance the space. the primary suite is located on the second floor and includes an oversized walk-in closet, dual vanities, and a spacious walk-in shower. two additional bedrooms and a full bathroom are located down the hall. the third floor features a bonus loft that leads to the private rooftop terrace, complete with water and electric connections for an outdoor kitchen or entertainment setup. each residence also includes a two-car garage and private driveway.enjoy maintenance-free living, where exterior building washing, lawn care, landscaping, and exterior painting are all handled for you. each home includes full impact-rated hurricane windows and doors, concrete block construction on all levels, and the community features 24-hour camera surveillance. the builder also provides a warranty for added peace of mind.this unit comes with a premium appliance package, custom closet systems, and a full outdoor kitchen already in place. there is still time for buyers to add additional upgrades if desired.latitudes in the park is surrounded by a growing arts and culture scene, including the pinellas arts village, local galleries, block parties, coffee shops, and a performing arts center. the location provides quick access to st. petersburg, tampa, award-winning beaches, airports, museums, sports venues, theme parks, and shopping districts. massey brewery has confirmed plans to break ground nearby, along with a new downtown-style development.as an added perk, each new homeowner will receive a complimentary one-year membership to the brand new ufc gym.are you ready to call latitudes in the park home? schedule your showing today.
Sold for $749,000
$749,000
6210 64TH WAY N, PINELLAS PARK, FL 33781
3beds
2,351sqft
Townhouse
Built in 2025
2,000 Square Feet Lot
$744,800 Zestimate®
$319/sqft
$3,596 Estimated rent
Home value
$744,800
$678,000 - $819,000
$3,596/mo
Zestimate® history
Owner options
List your home for rent
$3,596/mo
Rent Zestimate®
Find your next renter with Zillow Rental Manager. Plus, with online applications, you can quickly screen prospective tenants – for free.
$3,596/mo
Rent Zestimate®
Refinance and save
$5,508/mo
Est. payment
Refinancing to a lower rate could help reduce your monthly payments and save thousands over the life of the loan.
$5,508/mo
Est. payment
Explore your selling options
Work with a Zillow partner agent
Leverage their expertise and Zillow's premium Showcase listings to get your home seen by more buyers.
Get startedList with your own agent
Get your home in front of millions of buyers by listing it on Zillow.
Learn how to do itSell it yourself
Take full control of how buyers see your home on Zillow by listing For Sale by Owner (FSBO).
List your homeWhat's special
Zillow last checked:
Listing updated:
Listed by:
Colleen Hockenberry 860-930-7120,
FRANK ALBERT REALTY 813-546-2503,
Jeremy Santiago Acevedo 813-546-2346,
FRANK ALBERT REALTY
Bought with:
Colleen Hockenberry, 3513504
FRANK ALBERT REALTY
Jeremy Santiago Acevedo, 3557022
FRANK ALBERT REALTY
Source: Stellar MLS,MLS#: TB8445343 Originating MLS: Suncoast Tampa
Originating MLS: Suncoast Tampa
Facts & features
Interior
Bedrooms & bathrooms
- Bedrooms: 3
- Bathrooms: 4
- Full bathrooms: 2
- 1/2 bathrooms: 2
Rooms
- Room types: Loft
Primary bedroom
- Features: Walk-In Closet(s)
- Level: Second
Dining room
- Level: First
Kitchen
- Features: Walk-In Closet(s)
- Level: First
Living room
- Level: First
Heating
- Central
Cooling
- Central Air, Zoned
Appliances
- Included: Oven, Dishwasher, Disposal, Electric Water Heater, Microwave, Range, Refrigerator
- Laundry: Electric Dryer Hookup, Laundry Room, Washer Hookup
Features
- Cathedral Ceiling(s), Ceiling Fan(s), Eating Space In Kitchen, High Ceilings, Kitchen/Family Room Combo, Living Room/Dining Room Combo, Open Floorplan, Primary Bedroom Main Floor, Solid Wood Cabinets, Stone Counters, Thermostat, Walk-In Closet(s)
- Flooring: Carpet, Ceramic Tile, Luxury Vinyl, Tile
- Doors: French Doors
- Windows: Aluminum Frames, Double Pane Windows, Insulated Windows
- Has fireplace: No
Interior area
- Total structure area: 3,333
- Total interior livable area: 2,351 sqft
Property
Parking
- Total spaces: 2
- Parking features: Garage - Attached
- Attached garage spaces: 2
Features
- Levels: Three Or More
- Stories: 3
- Patio & porch: Covered, Front Porch, Patio, Rear Porch, Wrap Around
- Exterior features: Balcony, Dog Run, Irrigation System, Lighting, Rain Gutters, Sidewalk
- Has private pool: Yes
- Pool features: In Ground, Lighting, Outside Bath Access, Salt Water
- Fencing: Fenced
- Has view: Yes
- View description: City, Trees/Woods
Lot
- Size: 2,000 Square Feet
- Features: Cleared, Near Golf Course, Near Marina, Near Public Transit, On Golf Course, Private, Sidewalk
Details
- Additional structures: Kennel/Dog Run, Outdoor Kitchen
- Parcel number: 323016503350000050
- Special conditions: None
Construction
Type & style
- Home type: Townhouse
- Architectural style: Contemporary,Custom,Elevated
- Property subtype: Townhouse
Materials
- Block
- Foundation: Block, Slab
- Roof: Membrane
Condition
- Completed
- New construction: Yes
- Year built: 2025
Details
- Builder model: 6210
- Builder name: Tiger built construction
- Warranty included: Yes
Utilities & green energy
- Sewer: Public Sewer
- Water: Public
- Utilities for property: Cable Available, Fire Hydrant, Public, Sprinkler Recycled, Water Connected
Community & HOA
Community
- Features: Community Mailbox, Deed Restrictions, Dog Park, Gated Community - No Guard, Golf Carts OK, Pool, Sidewalks, Wheelchair Access
- Security: Gated Community, Security Fencing/Lighting/Alarms, Security Gate, Security Lights, Security System, Smoke Detector(s)
- Pet fee: $0 monthly
- Subdivision: LATITUDES IN THE PARK TWNHMS
HOA
- Has HOA: Yes
- Amenities included: Fitness Center, Gated, Maintenance, Pool
- Services included: Common Area Taxes, Community Pool, Reserve Fund, Insurance, Maintenance Structure, Maintenance Grounds, Maintenance Repairs, Manager, Other, Pool Maintenance, Private Road
- HOA fee: $400 monthly
- HOA name: Colleen Hockenberry
Location
- Region: Pinellas Park
Financial & listing details
- Price per square foot: $319/sqft
- Annual tax amount: $1,241
- Date on market: 11/6/2025
- Cumulative days on market: 223 days
- Listing terms: Cash,Conventional,FHA,VA Loan
- Ownership: Fee Simple
- Total actual rent: 0
- Road surface type: Paved
Price history
| Date | Event | Price |
|---|---|---|
| 2/19/2026 | Sold | $749,000$319/sqft |
Source:  Stellar MLS #TB8445343 Report a problem Stellar MLS #TB8445343 Report a problem | ||
| 1/30/2026 | Pending sale | $749,000$319/sqft |
Source: Stellar MLS #TB8445343 Report a problem | ||
| 11/7/2025 | Listed for sale | $749,000-5.1%$319/sqft |
Source: Stellar MLS #TB8445343 Report a problem | ||
| 11/6/2025 | Listing removed | $789,000$336/sqft |
Source: Stellar MLS #TB8399384 Report a problem | ||
| 9/25/2025 | Price change | $789,000-0.1%$336/sqft |
Source: Stellar MLS #TB8399384 Report a problem | ||
| 8/21/2025 | Price change | $789,9980%$336/sqft |
Source: Stellar MLS #TB8399384 Report a problem | ||
| 7/18/2025 | Price change | $789,999-1.3%$336/sqft |
Source: Stellar MLS #TB8399384 Report a problem | ||
| 6/20/2025 | Listed for sale | $799,999-3%$340/sqft |
Source: Stellar MLS #TB8399384 Report a problem | ||
| 2/13/2025 | Listing removed | $825,000$351/sqft |
Source: Stellar MLS #TB8334562 Report a problem | ||
| 1/3/2025 | Listed for sale | $825,000$351/sqft |
Source: Stellar MLS #TB8334562 Report a problem | ||
| 5/9/2024 | Listing removed | -- |
Source: Stellar MLS #T3504721 Report a problem | ||
| 4/10/2024 | Price change | $4,500-25%$2/sqft |
Source: Stellar MLS #T3504721 Report a problem | ||
| 2/14/2024 | Listed for rent | $6,000$3/sqft |
Source: Stellar MLS #T3504721 Report a problem | ||
Public tax history
Tax history is unavailable.
Neighborhood: 33781
Nearby homes
- $700,0003 bd4 ba2.3k sqft6216 64th Way N, Pinellas Park, FL 33781New Construction
- $759,9993 bd4 ba2.3k sqft6212 64th Way N, Pinellas Park, FL 33781Sold

- $577,5003.303 Acres6425 62nd Ave N, Pinellas Park, FL 33781Off Market
- $650,0003 bd4 ba2.3k sqft6220 64th Way N, Pinellas Park, FL 33781New Construction
- $700,0003 bd4 ba2.3k sqft6222 64th Way N, Pinellas Park, FL 33781New Construction
- $5,0003 bd4 ba2.3k sqft6206 64th Way N, Pinellas Park, FL 33781For Rent
- $--3 bd4 ba2.3k sqft6206 64th Way N #6206, Pinellas Park, FL 33781Off Market
- $317,600-- bd2 ba1.1k sqft6245 65th Ct N, Pinellas Park, FL 33781Off Market
Nearby schools
GreatSchools rating
- 5/10Marjorie Kinnan Rawlings Elementary SchoolGrades: PK-5Distance: 0.4 mi
- 4/10Pinellas Park Middle SchoolGrades: 6-8Distance: 0.7 mi
- 3/10Dixie M. Hollins High SchoolGrades: 9-12Distance: 0.9 mi
Get a cash offer in 3 minutes
Find out how much your home could sell for in as little as 3 minutes with a no-obligation cash offer.
Estimated market value
$744,800
Get a cash offer in 3 minutes
Find out how much your home could sell for in as little as 3 minutes with a no-obligation cash offer.
Estimated market value
$744,800
- Florida
- Pinellas County
- Pinellas Park
- 33781
- 6210 64TH WAY N
Nearby cities
Nearby neighborhoods
Nearby zip codes
Other Pinellas Park Topics
