SELLER-PAID BUYDOWN OFFERED, CUL-DE-SAC, NO FLOOD ZONE, WALK-IN PANTRY, LAUNDRY INSIDE, MASTER SUITE + GUEST BEDROOM + LARGE SUNROOM/BEDROOM W/ WALK-IN CLOSET . The thoughtfully designed open-concept floor plan creates a seamless flow between the living, dining, and kitchen spaces, making it ideal for both everyday living and entertaining. At the heart of the home, the beautifully updated kitchen is complemented by a spacious WALK-IN PANTRY and provides an amazing open layout to the living area for easy entertainment! In addition there is a dedicated LAUNDRY ROOM INSIDE the house with plenty of space. A rare find in any Pinellas home! Additional highlights include a large master bedroom with huge walk-in closet, 2-car garage, and a newly constructed patio deck that extends the living space outdoors—perfect for relaxing, grilling, and entertaining guests. The master suite, guest bedroom, and guest bathroom are located on the west wing of the house while the 3rd bedroom/sunroom is located through the kitchen and includes another walk-in closet! These major improvements provide long-term value and confidence rarely found in homes of this age. Conveniently located just minutes from downtown St. Petersburg, award-winning Gulf beaches, waterfront parks, dining, shopping, and entertainment, this turnkey property offers the rare combination of style, location, and extensive infrastructure upgrades. Move in and enjoy the benefits of a fully renovated home where the work has already been done for you. Disclaimer: Bedroom furniture is virtually staged. Master Closet is virtually staged. Seller offering $2,000 credit to buyer at close to build their very own custom closet!!!
For sale
Price cut: $10K (7/23)
$529,900
2697 66TH TERRACE S, ST PETERSBURG, FL 33712
3beds
1,776sqft
:
Get pre-qualified$3,548/mo
Single Family Residence
Built in 1964
9,331 Square Feet Lot
$-- Zestimate®
$298/sqft
$-- HOA
What's special
Beautifully updated kitchenGuest bedroomMaster suiteSpacious walk-in pantryWalk-in pantryLaundry room inside
- 37 days |
- 2,681 |
- 291 |
Likely to sell faster than
Zillow last checked:
Listing updated:
Listed by:
Seth Jamison 979-885-8123,
DALTON WADE INC 888-668-8283
Source: Stellar MLS,MLS#: TB8522181 Originating MLS: Suncoast Tampa
Originating MLS: Suncoast Tampa
Facts & features
Interior
Bedrooms & bathrooms
- Bedrooms: 3
- Bathrooms: 2
- Full bathrooms: 2
Primary bedroom
- Features: Walk-In Closet(s)
- Level: First
Bedroom 2
- Features: Walk-In Closet(s)
- Level: First
Bedroom 3
- Features: Walk-In Closet(s)
- Level: First
Primary bathroom
- Level: First
Bathroom 2
- Level: First
Foyer
- Level: First
Kitchen
- Features: Kitchen Island
- Level: First
Living room
- Level: First
Heating
- Central, Electric
Cooling
- Central Air
Appliances
- Included: Convection Oven, Cooktop, Dishwasher, Disposal, Dryer, Electric Water Heater, Exhaust Fan, Freezer, Ice Maker, Range, Range Hood, Refrigerator, Washer, Water Filtration System
- Laundry: Common Area, Electric Dryer Hookup, Gas Dryer Hookup, Inside, Laundry Room, Washer Hookup
Features
- Attic Fan, Attic Ventilator, Ceiling Fan(s), Dry Bar, Eating Space In Kitchen, Kitchen/Family Room Combo, Living Room/Dining Room Combo, Open Floorplan, Primary Bedroom Main Floor, Solid Wood Cabinets, Stone Counters, Thermostat, Walk-In Closet(s)
- Flooring: Engineered Hardwood, Terrazzo
- Doors: Sliding Doors
- Has fireplace: No
Interior area
- Total structure area: 2,356
- Total interior livable area: 1,776 sqft
Video & virtual tour
Property
Parking
- Total spaces: 2
- Parking features: Circular Driveway
- Attached garage spaces: 2
- Has uncovered spaces: Yes
Features
- Levels: One
- Stories: 1
- Exterior features: Awning(s), Irrigation System, Other, Private Entrance, Private Mailbox
- Fencing: Vinyl
- Waterfront features: Boat Port
Lot
- Size: 9,331 Square Feet
- Features: Cul-De-Sac, City Lot, Private
Details
- Additional structures: Shed(s)
- Parcel number: 113216713700050180
- Special conditions: None
Construction
Type & style
- Home type: SingleFamily
- Property subtype: Single Family Residence
Materials
- Block, Concrete, Stucco
- Foundation: Block, Slab
- Roof: Shingle
Condition
- Completed
- New construction: No
- Year built: 1964
Utilities & green energy
- Sewer: Public Sewer
- Water: Public, See Remarks
- Utilities for property: BB/HS Internet Available, Cable Available, Electricity Connected, Natural Gas Available, Public, Sewer Connected, Sprinkler Recycled, Street Lights, Underground Utilities, Water Connected
Green energy
- Indoor air quality: HVAC UV/Elec. Filtration
- Water conservation: Drip Irrigation, Irrigation-Reclaimed Water
Community & HOA
Community
- Pet fee: $0 monthly
- Subdivision: PINELLAS POINT SKYVIEW SHORES 2ND ADD
HOA
- Has HOA: No
Location
- Region: Saint Petersburg
Financial & listing details
- Price per square foot: $298/sqft
- Tax assessed value: $362,704
- Annual tax amount: $7,121
- Date on market: 6/24/2026
- Cumulative days on market: 38 days
- Listing terms: Conventional,FHA,Other,Private Financing Available,Special Funding,USDA Loan,VA Loan
- Ownership: Fee Simple
- Total actual rent: 0
- Electric utility on property: Yes
- Road surface type: Paved, Concrete
Estimated market value
Not available
Estimated sales range
Not available
Not available
Price history
| Date | Event | Price |
|---|---|---|
| 7/23/2026 | Price change | $529,900-1.9%$298/sqft |
Source:  Stellar MLS #TB8522181 Report a problem Stellar MLS #TB8522181 Report a problem | ||
| 7/17/2026 | Price change | $539,900-4.4%$304/sqft |
Source: Stellar MLS #TB8522181 Report a problem | ||
| 6/24/2026 | Listed for sale | $565,000+61.4%$318/sqft |
Source: Stellar MLS #TB8522181 Report a problem | ||
| 11/7/2025 | Sold | $350,000-5.4%$197/sqft |
Source: Stellar MLS #TB8420373 Report a problem | ||
| 10/10/2025 | Pending sale | $370,000$208/sqft |
Source: Stellar MLS #TB8420373 Report a problem | ||
| 10/4/2025 | Price change | $370,000-5.1%$208/sqft |
Source: Stellar MLS #TB8420373 Report a problem | ||
| 10/1/2025 | Pending sale | $390,000$220/sqft |
Source: Stellar MLS #TB8420373 Report a problem | ||
| 9/17/2025 | Price change | $390,000-7.1%$220/sqft |
Source: Stellar MLS #TB8420373 Report a problem | ||
| 8/27/2025 | Listed for sale | $420,000+154.5%$236/sqft |
Source: Stellar MLS #TB8420373 Report a problem | ||
| 10/13/2004 | Sold | $165,000$93/sqft |
Source: Public Record Report a problem | ||
Public tax history
| Year | Property taxes | Tax assessment |
|---|---|---|
| 2025 | $7,121 +10% | $355,101 +10% |
| 2024 | $6,471 +4% | $322,819 +10% |
| 2023 | $6,220 +10.8% | $293,472 +10% |
| 2022 | $5,614 +9.1% | $266,793 +10% |
| 2021 | $5,146 +6.2% | $242,539 +10% |
| 2020 | $4,844 +11.6% | $220,490 +10% |
| 2019 | $4,342 | $200,445 -5.8% |
| 2018 | $4,342 +4.3% | $212,739 +9.2% |
| 2017 | $4,162 +21.2% | $194,787 +21.3% |
| 2016 | $3,435 +5.7% | $160,637 +4.5% |
| 2015 | $3,251 +14.2% | $153,769 +23.5% |
| 2014 | $2,847 +7.4% | $124,460 +8.5% |
| 2013 | $2,651 -0.9% | $114,701 -1% |
| 2012 | $2,676 | $115,856 -5.1% |
| 2011 | -- | $122,054 -3.3% |
| 2010 | -- | $126,220 -11.4% |
| 2009 | -- | $142,449 -29.3% |
| 2008 | $4,341 | $201,500 +2.8% |
| 2007 | -- | $196,000 +38.7% |
| 2005 | -- | $141,300 +1.9% |
| 2004 | $3,371 +181.7% | $138,700 +14.9% |
| 2003 | $1,197 +4.7% | $120,700 +18.9% |
| 2002 | $1,143 | $101,500 +26.1% |
| 2001 | $1,143 +4.3% | $80,500 +10.9% |
| 2000 | $1,095 | $72,600 |
Find assessor info on the county website
Monthly payment
Est. payment
Payment breakdown
Explore the cost of this home by adjusting the details. Changes won't be saved.Climate risks
Neighborhood: Greater Pinellas Point
Nearby schools
GreatSchools rating
- 5/10Maximo Elementary SchoolGrades: PK-5Distance: 1.1 mi
- 4/10Bay Point Middle SchoolGrades: 6-8Distance: 0.6 mi
- 4/10Lakewood High SchoolGrades: 9-12Distance: 1.2 mi
- $472,400-- bd2 ba1.8k sqft2669 66th Ter S, Saint Petersburg, FL 33712Off Market
- $427,900-- bd2 ba1.6k sqft2701 66th Ter S, Saint Petersburg, FL 33712Off Market
- $460,0003 bd2 ba2.1k sqft2670 Pinellas Point Dr S, Saint Petersburg, FL 33712Sold
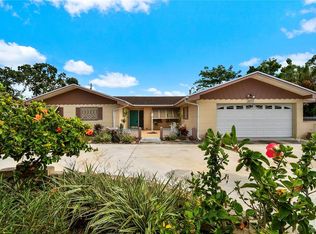
- $502,500-- bd3 ba2k sqft2650 Pinellas Point Dr S, Saint Petersburg, FL 33712Off Market
- $389,3003 bd2 ba1.5k sqft2635 66th Ter S, Saint Petersburg, FL 33712Off Market
- $578,8005 bd2 ba2k sqft2700 Pinellas Point Dr S, Saint Petersburg, FL 33712Off Market
- $521,8003 bd2 ba2k sqft2725 66th Ter S, Saint Petersburg, FL 33712Off Market
- $463,500-- bd2 ba1.8k sqft2696 66th Ter S, Saint Petersburg, FL 33712Off Market
A local agent can set up tours, give advice and negotiate with sellers.
A local lender can help you make sure your offer is ready when you are.
Similar homes
- $539,9004 bd3 ba1.6k sqft2440 66TH AVENUE S, ST PETERSBURG, FL 33712For Sale

 MLS ID #TB8510617, Catherine Nolan, HOUSEWELL.COM REALTY OF FLORIDA LLC. Stellar MLS
 - $525,0003 bd2 ba1.6k sqft6212 20TH STREET S, ST PETERSBURG, FL 33712For Sale
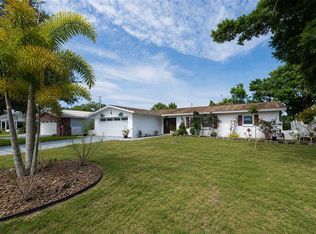 MLS ID #TB8508588, Pam Moll, COLDWELL BANKER REALTY. Stellar MLS
 - $450,0003 bd2 ba1.4k sqft2110 ALCAZAR WAY S, ST PETERSBURG, FL 33712For Sale
 MLS ID #TB8493208, Kodie Talley, LLC, LOMBARDO TEAM REAL ESTATE LLC. Stellar MLS
 - $515,0003 bd2 ba1.3k sqft4629 26TH AVENUE S, ST PETERSBURG, FL 33711For Sale
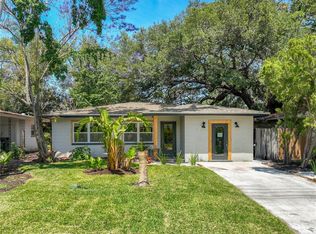 MLS ID #W7884641, ALEXIS Selby, INVESTMENT FLORIDA REALTY LLC. Stellar MLS
 - $529,0004 bd3 ba1.6k sqft2239 68TH AVENUE N, ST PETERSBURG, FL 33702For SaleMLS ID #TB8532750, John Creamer, JAY ALAN REAL ESTATE. Stellar MLS
- $524,9993 bd2 ba1.8k sqft5701 14TH AVENUE N, ST PETERSBURG, FL 33710For SaleMLS ID #TB8467593, Irma Gonzalez, AVENUE HOMES LLC. Stellar MLS
- $565,0003 bd2 ba1.5k sqft8017 31ST AVENUE N, ST PETERSBURG, FL 33710For SaleMLS ID #TB8525700, Hamza Edelbi, LPT REALTY, LLC. Stellar MLS
- $529,0004 bd2 ba1.7k sqft7520 20TH STREET N, ST PETERSBURG, FL 33702For SaleMLS ID #TB8524421, Stephen Hachey, FLAT FEE MLS REALTY. Stellar MLS
- $564,9993 bd2 ba1.2k sqft3036 20TH STREET N, ST PETERSBURG, FL 33713For SaleMLS ID #TB8519877, Alejandra Chaparro, QUICKSILVER REAL ESTATE GROUP. Stellar MLS
- $529,0003 bd2 ba1.4k sqft8879 111TH STREET, SEMINOLE, FL 33772For SaleMLS ID #TB8532551, Keira Cantrell, COASTAL PROPERTIES GROUP INTERNATIONAL. Stellar MLS
- $410,0003 bd3 ba1.6k sqft1421 26TH AVENUE S, ST PETERSBURG, FL 33705For SaleMLS ID #TB8530656, Eric Frantz, PEOPLE'S CHOICE REALTY SVC LLC. Stellar MLS
- $549,9004 bd2 ba1.5k sqft7042 DARTMOUTH AVENUE N, ST PETERSBURG, FL 33710For SaleMLS ID #TB8504777, Mathew Sumlin, EXP REALTY LLC. Stellar MLS
- $360,0003 bd2 ba1.5k sqft3597 27TH AVENUE S, ST PETERSBURG, FL 33711For SaleMLS ID #TB8523209, Jainee Feliz-Cabrera, IMPACT REALTY TAMPA BAY. Stellar MLS
- $547,0003 bd2 ba1.6k sqft11145 BELLA LOMA DRIVE, LARGO, FL 33774For SaleMLS ID #TB8533270, Emmanuel Guirguis, REAL PROPERTY MANAGEMENT SUNSHINE CITY. Stellar MLS
- $354,9003 bd2 ba1.2k sqft2235 20TH ST S, ST PETERSBURG, FL 33712For SaleMLS ID #TB8355828, Nicole Nauman, CENTURY 21 RE CHAMPIONS. Stellar MLS
- $445,0003 bd2 ba1.3k sqft3929 13TH AVENUE N, ST PETERSBURG, FL 33713For SaleMLS ID #TB8455468, Kyle Hickey, CORCORAN DWELLINGS. Stellar MLS
- $580,0004 bd2 ba2.2k sqft3998 22ND AVENUE N, ST PETERSBURG, FL 33713For SaleMLS ID #TB8481200, Casey Lynn Fitzgerald, COMPASS FLORIDA, LLC. Stellar MLS
- $599,0002 bd2 ba1.4k sqft616 15TH STREET N, ST PETERSBURG, FL 33705For SaleMLS ID #TB8529493, Breanne Celiberti, COMPASS FLORIDA LLC. Stellar MLS
- $599,9004 bd3 ba2.1k sqft5010 8th AVE N, ST PETERSBURG, FL 33710For SaleMLS ID #TB8486033, Katisleidy Hernandez, MIRANDA LANDA REALTY GROUP LLC. Stellar MLS
- $534,0004 bd2 ba1.6k sqft5564 N 63RD WAY N, ST PETERSBURG, FL 33709For SaleMLS ID #TB8480979, Robyn Fuller Pepitone, UNITED REAL ESTATE SUNCOAST. Stellar MLS
