Under Construction. The front porch opens in an entryway lined with a 12-foot tray ceiling. Off the main hallway are two secondary bedrooms which feature their own walk-in closets and an adjoining Hollywood bathroom. Down the hall is an additional secondary bedroom with storage space and full bathroom access. Conveniently located across the hallway from the bedrooms is the laundry room. The flex room is just off the main living areas. As you enter the family room you are greeted by an abundance of natural light from the sliding glass doors. An island with built-in seating connects the space to the kitchen which features a walk-in pantry as well. The corner dining area is embraced by two walls of windows and allows access to the backyard extended covered lanai. The secluded primary bedroom offers a view of the backyard landscape with its wall of windows. Double doors lead into the primary bathroom which boasts dual vanities, a freestanding tub, glass enclosed shower, and two walk-in closets. The drop zone if off the three-car garage.
Pending
Price increase: $9K (8/27)
$783,900
8034 ROLL TIDE TERRACE, PARRISH, FL 34219
4beds
2,968sqft
Single Family Residence
Built in 2026
8,425 Square Feet Lot
$769,600 Zestimate®
$264/sqft
$200/mo HOA
What's special
Hollywood bathroom
- 112 days
- 43
- 2
Zillow last checked:
Listing updated:
Listed by:
Toby Jones 800-247-3779,
PERRY HOMES 800-247-3779
Source: Stellar MLS,MLS#: TB8514310 Originating MLS: Suncoast Tampa
Originating MLS: Suncoast Tampa
Facts & features
Interior
Bedrooms & bathrooms
- Bedrooms: 4
- Bathrooms: 3
- Full bathrooms: 3
Rooms
- Room types: Family Room
Primary bedroom
- Features: Walk-In Closet(s)
- Level: First
- Area: 280 Square Feet
- Dimensions: 20x14
Bathroom 2
- Features: Walk-In Closet(s)
- Level: First
- Area: 143 Square Feet
- Dimensions: 13x11
Bathroom 3
- Features: Walk-In Closet(s)
- Level: Second
- Area: 143 Square Feet
- Dimensions: 13x11
Bathroom 4
- Features: Walk-In Closet(s)
- Level: Second
- Area: 156 Square Feet
- Dimensions: 12x13
Bonus room
- Features: No Closet
- Level: Second
- Area: 247 Square Feet
- Dimensions: 19x13
Dining room
- Features: No Closet
- Level: First
- Area: 156 Square Feet
- Dimensions: 12x13
Great room
- Features: No Closet
- Level: First
- Area: 425 Square Feet
- Dimensions: 17x25
Kitchen
- Level: First
- Area: 81 Square Feet
- Dimensions: 9x9
Heating
- Central
Cooling
- Central Air
Appliances
- Included: Oven, Cooktop, Dishwasher, Disposal, Exhaust Fan, Microwave, Range Hood
- Laundry: Electric Dryer Hookup, Laundry Room, Washer Hookup
Features
- Ceiling Fan(s), High Ceilings, Open Floorplan, Smart Home, Solid Surface Counters, Thermostat, Tray Ceiling(s), Walk-In Closet(s)
- Flooring: Other
- Doors: Sliding Doors
- Has fireplace: No
Interior area
- Total structure area: 2,968
- Total interior livable area: 2,968 sqft
Property
Parking
- Total spaces: 3
- Parking features: Driveway
- Attached garage spaces: 3
- Has uncovered spaces: Yes
Features
- Levels: One
- Stories: 1
- Patio & porch: Covered, Front Porch, Rear Porch
- Exterior features: Irrigation System
Lot
- Size: 8,425 Square Feet
- Features: Landscaped, Level, Sidewalk
Details
- Parcel number: 00000000
- Zoning: RESID
- Special conditions: None
Construction
Type & style
- Home type: SingleFamily
- Architectural style: Contemporary
- Property subtype: Single Family Residence
Materials
- Block, Stucco
- Foundation: Slab
- Roof: Shingle
Condition
- Under Construction
- New construction: Yes
- Year built: 2026
Details
- Builder model: 2968F
- Builder name: PERRY HOMES
Utilities & green energy
- Sewer: Public Sewer
- Water: Public
- Utilities for property: Cable Available, Electricity Available, Sewer Connected
Community & HOA
Community
- Features: Clubhouse, Community Mailbox, Park, Playground, Pool, Restaurant, Sidewalks
- Pet fee: $0 monthly
- Subdivision: SEAIRE - PARRISH LAKES
HOA
- Has HOA: Yes
- Services included: Internet
- HOA fee: $200 monthly
- HOA name: ARIANA URBINA
- HOA phone: 813-565-4660
- Second HOA name: TBD
Location
- Region: Parrish
Financial & listing details
- Price per square foot: $264/sqft
- Date on market: 6/1/2026
- Cumulative days on market: 98 days
- Listing terms: Cash,Conventional,FHA,VA Loan
- Ownership: Fee Simple
- Total actual rent: 0
- Electric utility on property: Yes
- Road surface type: Asphalt
Estimated market value
$769,600
$731,000 - $808,000
$3,270/mo
Price history
| Date | Event | Price |
|---|---|---|
| 8/31/2026 | Pending sale | $783,900$264/sqft |
Source:  Stellar MLS #TB8514310 Report a problem Stellar MLS #TB8514310 Report a problem | ||
| 8/27/2026 | Price change | $783,900+1.2%$264/sqft |
Source:  Perry Homes Report a problem Perry Homes Report a problem | ||
| 8/13/2026 | Pending sale | $774,900$261/sqft |
Source: Stellar MLS #TB8514310 Report a problem | ||
| 8/11/2026 | Price change | $774,900-2.5%$261/sqft |
Source: Stellar MLS #TB8514310 Report a problem | ||
| 8/10/2026 | Price change | $794,900-0.6%$268/sqft |
Source: Perry Homes Report a problem | ||
| 8/4/2026 | Price change | $799,900-3%$270/sqft |
Source: Perry Homes Report a problem | ||
| 7/16/2026 | Price change | $824,900-1.8%$278/sqft |
Source: Stellar MLS #TB8514310 Report a problem | ||
| 6/26/2026 | Price change | $839,900-0.4%$283/sqft |
Source: Perry Homes Report a problem | ||
| 6/23/2026 | Price change | $842,900+6.7%$284/sqft |
Source: Perry Homes Report a problem | ||
| 6/15/2026 | Price change | $789,900-1.3%$266/sqft |
Source: Stellar MLS #TB8514310 Report a problem | ||
| 5/13/2026 | Price change | $799,900+1.3%$270/sqft |
Source: Perry Homes Report a problem | ||
| 5/9/2026 | Price change | $789,900-1.9%$266/sqft |
Source: Perry Homes Report a problem | ||
| 5/6/2026 | Price change | $804,900+0.6%$271/sqft |
Source: Perry Homes Report a problem | ||
| 4/28/2026 | Price change | $799,900+0.1%$270/sqft |
Source: Perry Homes Report a problem | ||
| 4/25/2026 | Price change | $798,900-0.1%$269/sqft |
Source: Perry Homes Report a problem | ||
| 3/17/2026 | Price change | $799,900-0.9%$270/sqft |
Source: Perry Homes Report a problem | ||
| 3/11/2026 | Price change | $806,900+0.9%$272/sqft |
Source: Perry Homes Report a problem | ||
| 3/3/2026 | Price change | $799,900-1.8%$270/sqft |
Source: Perry Homes Report a problem | ||
| 2/24/2026 | Price change | $814,900+2.5%$275/sqft |
Source: Perry Homes Report a problem | ||
| 2/10/2026 | Listed for sale | $794,900$268/sqft |
Source: Perry Homes Report a problem | ||
Public tax history
Tax history is unavailable.
Monthly payment
Est. payment
Payment breakdown
Explore the cost of this home by adjusting the details. Changes won't be saved.Climate risks
Neighborhood: 34219



Similar homes
- $774,9004 bd3 ba2.9k sqft8005 ROLL TIDE TERRACE, PARRISH, FL 34219New Construction
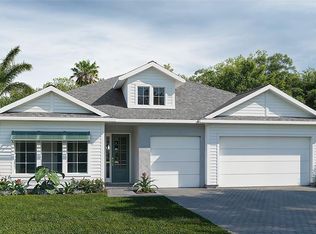
 Stellar MLS
 - from $742,9004 bd4 ba2.9k sqft2929F Plan, Sanctuary at Seaire 60', Parrish, FL 34219New Construction
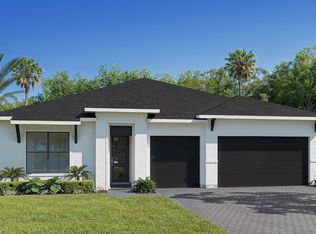 Perry Homes
 - from $714,9004 bd3 ba2.7k sqft2778F Plan, Sanctuary at Seaire 60', Parrish, FL 34219New Construction
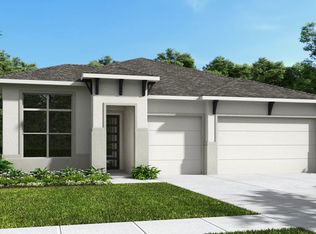 Perry Homes
 - from $775,9004 bd5 ba3k sqft3070F Plan, Sanctuary at Seaire 60', Parrish, FL 34219New Construction
 Perry Homes
 - $724,9004 bd4 ba2.9k sqft7926 BON AIR WAY, PARRISH, FL 34219New ConstructionStellar MLS
- $579,4884 bd3 ba3.3k sqft12927 PIERCE STREET, PARRISH, FL 34219New ConstructionMLS ID #TB8446169, Candace Merry, MATTAMY REAL ESTATE SERVICES. Stellar MLS
