Under Construction. Coming soon
Pending
$705,900
8118 ROLL TIDE TERRACE, PARRISH, FL 34219
4beds
2,844sqft
Single Family Residence
Built in 2026
10,079 Square Feet Lot
$703,400 Zestimate®
$248/sqft
$200/mo HOA
What's special
- 26 days
- 10
- 0
Zillow last checked:
Listing updated:
Listed by:
Toby Jones 800-247-3779,
PERRY HOMES 800-247-3779
Source: Stellar MLS,MLS#: TB8542465 Originating MLS: Suncoast Tampa
Originating MLS: Suncoast Tampa
Facts & features
Interior
Bedrooms & bathrooms
- Bedrooms: 4
- Bathrooms: 4
- Full bathrooms: 4
Rooms
- Room types: Bonus Room, Den/Library/Office, Family Room, Utility Room
Primary bedroom
- Features: Walk-In Closet(s)
- Level: First
- Area: 240 Square Feet
- Dimensions: 15x16
Bathroom 2
- Features: Walk-In Closet(s)
- Level: First
- Area: 120 Square Feet
- Dimensions: 12x10
Bathroom 3
- Features: Walk-In Closet(s)
- Level: First
- Area: 143 Square Feet
- Dimensions: 13x11
Bathroom 4
- Features: Walk-In Closet(s)
- Level: First
- Area: 132 Square Feet
- Dimensions: 12x11
Bonus room
- Features: No Closet
- Level: First
- Area: 154 Square Feet
- Dimensions: 11x14
Dining room
- Features: No Closet
- Level: First
- Area: 200 Square Feet
- Dimensions: 20x10
Great room
- Features: No Closet
- Level: First
- Area: 308 Square Feet
- Dimensions: 22x14
Kitchen
- Level: First
- Area: 81 Square Feet
- Dimensions: 9x9
Office
- Level: First
- Area: 156 Square Feet
- Dimensions: 12x13
Heating
- Central, Natural Gas
Cooling
- Central Air
Appliances
- Included: Oven, Cooktop, Dishwasher, Disposal, Exhaust Fan, Microwave, Range, Range Hood
- Laundry: Electric Dryer Hookup, Laundry Room, Washer Hookup
Features
- Ceiling Fan(s), High Ceilings, Open Floorplan, Smart Home, Thermostat, Tray Ceiling(s), Walk-In Closet(s)
- Flooring: Other
- Doors: Sliding Doors
- Windows: Hurricane Shutters
- Has fireplace: No
Interior area
- Total structure area: 10,079
- Total interior livable area: 2,844 sqft
Property
Parking
- Total spaces: 3
- Parking features: Garage - Attached
- Attached garage spaces: 3
Features
- Levels: One
- Stories: 1
- Patio & porch: Covered, Front Porch, Rear Porch
- Exterior features: Irrigation System, Sidewalk
Lot
- Size: 10,079 Square Feet
- Features: Landscaped, Level, Sidewalk
- Residential vegetation: Trees/Landscaped
Details
- Parcel number: 651088959
- Zoning: RESID
- Special conditions: None
Construction
Type & style
- Home type: SingleFamily
- Architectural style: Contemporary
- Property subtype: Single Family Residence
Materials
- Block, Stucco
- Foundation: Slab
- Roof: Shingle
Condition
- Under Construction
- New construction: Yes
- Year built: 2026
Details
- Builder model: 2844
- Builder name: PERRY HOMES
Utilities & green energy
- Sewer: Public Sewer
- Water: Public
- Utilities for property: Cable Available, Electricity Available, Natural Gas Connected, Public, Sewer Available, Sewer Connected, Water Available
Community & HOA
Community
- Features: Clubhouse, Community Mailbox, Park, Playground, Pool, Restaurant, Sidewalks
- Pet fee: $0 monthly
- Subdivision: SEAIRE - PARRISH LAKES
HOA
- Has HOA: Yes
- Services included: Internet
- HOA fee: $200 monthly
- HOA name: ARIANA URBINA
- HOA phone: 813-565-4660
- Second HOA name: TBD
Location
- Region: Parrish
Financial & listing details
- Price per square foot: $248/sqft
- Date on market: 8/25/2026
- Listing terms: Cash,Conventional,FHA,VA Loan
- Ownership: Fee Simple
- Total actual rent: 0
- Electric utility on property: Yes
- Road surface type: Asphalt
Estimated market value
$703,400
$668,000 - $739,000
$3,372/mo
Price history
| Date | Event | Price |
|---|---|---|
| 8/25/2026 | Pending sale | $705,900$248/sqft |
Source:  Stellar MLS #TB8542465 Report a problem Stellar MLS #TB8542465 Report a problem | ||
Public tax history
Tax history is unavailable.
Monthly payment
Est. payment
Payment breakdown
Explore the cost of this home by adjusting the details. Changes won't be saved.Climate risks
Neighborhood: 34219
Nearby schools
Schools provided by the listing agent
- Elementary: Barbara A. Harvey Elementary
- Middle: Buffalo Creek Middle
- High: Palmetto High
Source: Stellar MLS. This data may not be complete. We recommend contacting the local school district to confirm school assignments for this home.


Similar homes

- $719,9004 bd3 ba2.7k sqft7918 BON AIR WAY, PARRISH, FL 34219New Construction

 MLS ID #TB8516848, Toby Jones, PERRY HOMES. Stellar MLS
 - $724,9004 bd4 ba2.9k sqft7926 BON AIR WAY, PARRISH, FL 34219New Construction
 Stellar MLS
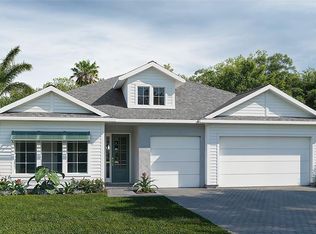
 - $774,9004 bd3 ba2.9k sqft8005 ROLL TIDE TERRACE, PARRISH, FL 34219New Construction
 Stellar MLS
 - $679,9993 bd3 ba2.5k sqft9231 DEEP HORIZON LOOP, PARRISH, FL 34219New Construction
 Stellar MLS
 - $625,0004 bd3 ba3.1k sqft6008 113TH TERRACE E, PARRISH, FL 34219For SaleMLS ID #A4697801, Reid Gerletti, PREMIER SOTHEBY'S INTERNATIONAL REALTY. Stellar MLS
- $685,0003 bd3 ba2.8k sqft8705 COASTAL KEY WAY, PARRISH, FL 34219For SaleMLS ID #A4678755, Mugsie Quinlan, PREMIER PROPERTIES OF SRQ LLC. Stellar MLS
- $787,4864 bd3 ba2.5k sqft8842 EASTWYCK DRIVE, PARRISH, FL 34219New ConstructionStellar MLS
- $640,0003 bd4 ba2.4k sqft9817 MARBELLA DRIVE, BRADENTON, FL 34211For SaleMLS ID #A4706189, Carol Tucker, FINE PROPERTIES. Stellar MLS
- $472,0004 bd3 ba2.5k sqft10429 WOODLAND GARDEN WAY, PARRISH, FL 34219New ConstructionStellar MLS
- $774,9903 bd3 ba2.5k sqft13508 WILDWATER COURT, PARRISH, FL 34219New ConstructionMLS ID #A4698157, John Neal, NEAL COMMUNITIES REALTY, INC.. Stellar MLS
- $579,4884 bd3 ba3.3k sqft12927 PIERCE STREET, PARRISH, FL 34219New ConstructionMLS ID #TB8446169, Candace Merry, MATTAMY REAL ESTATE SERVICES. Stellar MLS
- $598,9903 bd3 ba2.4k sqft4420 WATER LANDING WAY, PARRISH, FL 34219New ConstructionStellar MLS
- $379,9995 bd4 ba2.4k sqft13524 SAWMILL STREET, PARRISH, FL 34219New ConstructionStellar MLS
- $518,9903 bd3 ba2k sqft10017 POWELL AVENUE, PARRISH, FL 34219New ConstructionStellar MLS
- $417,4454 bd3 ba2.2k sqft9223 AURELIA AVENUE, PARRISH, FL 34219New ConstructionMLS ID #TB8545746, Candace Merry, MATTAMY REAL ESTATE SERVICES. Stellar MLS
- $499,9902 bd2 ba1.8k sqft13667 OLD CREEK COURT, PARRISH, FL 34219For SaleMLS ID #A4702427, Jeff Scholl, PREFERRED SHORE LLC. Stellar MLS
- $367,0004 bd3 ba1.8k sqft13603 SUNSET SAPPHIRE COURT, PARRISH, FL 34219For SaleMLS ID #A4705777, Melissa Mariano, LLC, EXP REALTY LLC. Stellar MLS
- $588,5094 bd3 ba2.9k sqft12759 DOCKYARD TRAIL, PALMETTO, FL 34221New ConstructionStellar MLS
- $499,9454 bd3 ba3k sqft9240 DERBYSHIRE DRIVE, PARRISH, FL 34219New ConstructionMLS ID #TB8442360, Candace Merry, MATTAMY REAL ESTATE SERVICES. Stellar MLS
- $659,0004 bd4 ba2.7k sqft3707 GRAIN RUN, BRADENTON, FL 34211For SaleMLS ID #A4702959, Scott Dennison, NEW DOOR REAL ESTATE LLC. Stellar MLS
