Under Construction. The covered front porch opens into the entryway with an extended ceiling. Two secondary bedrooms each with their own walk-in closet and adjoined by a Hollywood bathroom are off the main hallway. Adjacent is a secluded guest suite with a private bathroom just off the garage. The kitchen boasts an island with built-in seating, ample counter space, and a large walk-in pantry. An adjoining flex room is right off the kitchen space. The dining area connects to the open family room which boasts a wall of windows and access to the backyard covered lanai. The laundry room is centrally located off the main living areas and is adjacent to the private home office featuring French doors and a view of the backyard landscape. The primary bedroom boasts three large windows allowing in natural light. Double doors lead into the primary bathroom which offers dual vanities, a garden tub, glass enclosed shower, and two walk-in closets. The home offers a three-car split garage.
Pending
$827,900
8123 ROLL TIDE TERRACE, PARRISH, FL 34219
4beds
2,844sqft
Single Family Residence
Built in 2026
10,079 Square Feet Lot
$824,400 Zestimate®
$291/sqft
$200/mo HOA
What's special
- 25 days
- 4
- 0
Zillow last checked:
Listing updated:
Listed by:
Toby Jones 800-247-3779,
PERRY HOMES 800-247-3779
Source: Stellar MLS,MLS#: TB8542453 Originating MLS: Suncoast Tampa
Originating MLS: Suncoast Tampa
Facts & features
Interior
Bedrooms & bathrooms
- Bedrooms: 4
- Bathrooms: 4
- Full bathrooms: 3
- 1/2 bathrooms: 1
Rooms
- Room types: Bonus Room, Den/Library/Office, Family Room, Utility Room
Primary bedroom
- Features: Walk-In Closet(s)
- Level: First
- Area: 240 Square Feet
- Dimensions: 15x16
Bathroom 2
- Features: Walk-In Closet(s)
- Level: First
- Area: 120 Square Feet
- Dimensions: 12x10
Bathroom 3
- Features: Walk-In Closet(s)
- Level: First
- Area: 143 Square Feet
- Dimensions: 13x11
Bathroom 4
- Features: Walk-In Closet(s)
- Level: First
- Area: 132 Square Feet
- Dimensions: 12x11
Dining room
- Features: No Closet
- Level: First
- Area: 200 Square Feet
- Dimensions: 20x10
Great room
- Features: No Closet
- Level: First
- Area: 308 Square Feet
- Dimensions: 22x14
Kitchen
- Level: First
- Area: 81 Square Feet
- Dimensions: 9x9
Office
- Features: No Closet
- Level: First
- Area: 156 Square Feet
- Dimensions: 12x13
Heating
- Central, Natural Gas
Cooling
- Central Air
Appliances
- Included: Oven, Cooktop, Dishwasher, Disposal, Exhaust Fan, Microwave, Range, Range Hood
- Laundry: Electric Dryer Hookup, Laundry Room, Washer Hookup
Features
- Ceiling Fan(s), High Ceilings, Open Floorplan, Primary Bedroom Main Floor, Smart Home, Solid Surface Counters, Solid Wood Cabinets, Stone Counters, Thermostat, Walk-In Closet(s)
- Flooring: Other
- Windows: Hurricane Shutters
- Has fireplace: No
Interior area
- Total structure area: 11,543
- Total interior livable area: 2,844 sqft
Property
Parking
- Total spaces: 3
- Parking features: Garage - Attached
- Attached garage spaces: 3
Features
- Levels: One
- Stories: 1
- Patio & porch: Covered, Front Porch, Porch, Rear Porch
- Exterior features: Irrigation System, Sidewalk
Lot
- Size: 10,079 Square Feet
- Features: Landscaped, Level, Sidewalk
- Residential vegetation: Trees/Landscaped
Details
- Parcel number: 651087359
- Zoning: RESID
- Special conditions: None
Construction
Type & style
- Home type: SingleFamily
- Architectural style: Contemporary
- Property subtype: Single Family Residence
Materials
- Block, Stucco
- Foundation: Slab
- Roof: Shingle
Condition
- Under Construction
- New construction: Yes
- Year built: 2026
Details
- Builder model: 2844
- Builder name: PERRY HOMES
Utilities & green energy
- Sewer: Public Sewer
- Water: Public
- Utilities for property: Electricity Available, Public, Sewer Connected, Sprinkler Meter, Street Lights, Water Connected
Community & HOA
Community
- Features: Clubhouse, Community Mailbox, Park, Playground, Pool, Restaurant, Sidewalks
- Pet fee: $0 monthly
- Subdivision: SEAIRE - PARRISH LAKES
HOA
- Has HOA: Yes
- Services included: Internet
- HOA fee: $200 monthly
- HOA name: ARIANA URBINA
- HOA phone: 813-565-4663
- Second HOA name: TBD
Location
- Region: Parrish
Financial & listing details
- Price per square foot: $291/sqft
- Date on market: 8/25/2026
- Listing terms: Cash,Conventional,FHA,VA Loan
- Ownership: Fee Simple
- Total actual rent: 0
- Electric utility on property: Yes
- Road surface type: Asphalt
Estimated market value
$824,400
$783,000 - $866,000
$3,372/mo
Price history
| Date | Event | Price |
|---|---|---|
| 8/25/2026 | Pending sale | $827,900$291/sqft |
Source:  Stellar MLS #TB8542453 Report a problem Stellar MLS #TB8542453 Report a problem | ||
Public tax history
Tax history is unavailable.
Monthly payment
Est. payment
Payment breakdown
Explore the cost of this home by adjusting the details. Changes won't be saved.Climate risks
Neighborhood: 34219
Nearby schools
Schools provided by the listing agent
- Elementary: Annie Lucy Williams Elementary
- Middle: Buffalo Creek Middle
- High: Parrish Community High
Source: Stellar MLS. This data may not be complete. We recommend contacting the local school district to confirm school assignments for this home.


Similar homes

- $774,9004 bd3 ba2.9k sqft8005 ROLL TIDE TERRACE, PARRISH, FL 34219New Construction
 Stellar MLS
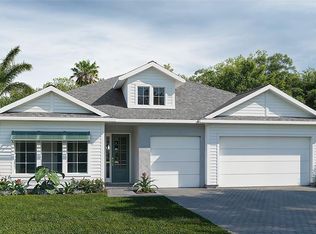
 - $719,9004 bd3 ba2.7k sqft7918 BON AIR WAY, PARRISH, FL 34219New Construction
 MLS ID #TB8516848, Toby Jones, PERRY HOMES. Stellar MLS
 - $724,9004 bd4 ba2.9k sqft7926 BON AIR WAY, PARRISH, FL 34219New Construction
 Stellar MLS
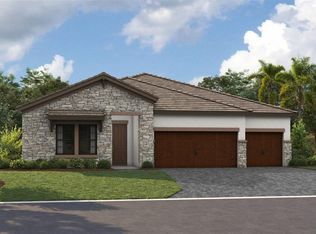
 - $787,4864 bd3 ba2.5k sqft8842 EASTWYCK DRIVE, PARRISH, FL 34219New Construction
 Stellar MLS
 - $775,9213 bd3 ba2.5k sqft10222 LONGMEADOW AVENUE, PARRISH, FL 34219New ConstructionStellar MLS
- $679,9993 bd3 ba2.5k sqft9231 DEEP HORIZON LOOP, PARRISH, FL 34219New ConstructionStellar MLS
- $625,0004 bd3 ba3.1k sqft6008 113TH TERRACE E, PARRISH, FL 34219For SaleMLS ID #A4697801, Reid Gerletti, PREMIER SOTHEBY'S INTERNATIONAL REALTY. Stellar MLS
- $470,9904 bd3 ba3.3k sqft8811 BAHAMA MIA LANE, PARRISH, FL 34219New ConstructionStellar MLS
- $1,076,0324 bd4 ba3.9k sqft10735 SPRING SAPLING CIRCLE, PARRISH, FL 34219New ConstructionStellar MLS
- $774,9903 bd3 ba2.5k sqft13508 WILDWATER COURT, PARRISH, FL 34219New ConstructionMLS ID #A4698157, John Neal, NEAL COMMUNITIES REALTY, INC.. Stellar MLS
- $685,0003 bd3 ba2.8k sqft8705 COASTAL KEY WAY, PARRISH, FL 34219For SaleMLS ID #A4678755, Mugsie Quinlan, PREMIER PROPERTIES OF SRQ LLC. Stellar MLS
- $472,0004 bd3 ba2.5k sqft10429 WOODLAND GARDEN WAY, PARRISH, FL 34219New ConstructionStellar MLS
- $659,9994 bd3 ba2.7k sqft3769 142ND TERRACE E, PARRISH, FL 34219New ConstructionStellar MLS
- $640,0003 bd4 ba2.4k sqft9817 MARBELLA DRIVE, BRADENTON, FL 34211For SaleMLS ID #A4706189, Carol Tucker, FINE PROPERTIES. Stellar MLS
- $624,9003 bd3 ba2.7k sqft14269 SKIPPING STONE LOOP, PARRISH, FL 34219For SaleMLS ID #TB8511046, Andrea Difillipo, CENTURY 21 BEGGINS ENTERPRISES. Stellar MLS
- $639,9993 bd3 ba2.5k sqft3767 142ND TERRACE E, PARRISH, FL 34219New ConstructionStellar MLS
- $417,4454 bd3 ba2.2k sqft9223 AURELIA AVENUE, PARRISH, FL 34219New ConstructionMLS ID #TB8545746, Candace Merry, MATTAMY REAL ESTATE SERVICES. Stellar MLS
- $579,4884 bd3 ba3.3k sqft12927 PIERCE STREET, PARRISH, FL 34219New ConstructionMLS ID #TB8446169, Candace Merry, MATTAMY REAL ESTATE SERVICES. Stellar MLS
- $598,9903 bd3 ba2.4k sqft4420 WATER LANDING WAY, PARRISH, FL 34219New ConstructionStellar MLS
- $518,9903 bd3 ba2k sqft10017 POWELL AVENUE, PARRISH, FL 34219New ConstructionStellar MLS
