Under Construction. The front porch opens into the main entryway which is embraced by a tall tray ceiling. French doors open into the home office which overlooks the front yard. A private guest suite is down the hall and features a linen closet, full bathroom and large walk-in closet. As you enter the kitchen you are greeted by the island with built-in seating, a 5-burner gas cooktop, and a large corner pantry. The dining area connects the space to the family room which boasts sliding glass doors overlooking the backyard covered lanai. The primary bedroom is off the main living space and offers ample natural light from its wall of windows. Double doors lead into the bathroom which features dual vanities, a freestanding tub, linen closet, glass enclosed shower, and two walk-in closets. Two additional secondary bedrooms with ample storage complete the space. The laundry room is located off the kitchen. The drop zone leads to the three-car garage.
New construction
Price cut: $20K (10/8)
$699,900
7918 BON AIR WAY, PARRISH, FL 34219
4beds
2,749sqft
Single Family Residence
Built in 2026
7,260 Square Feet Lot
$-- Zestimate®
$255/sqft
$200/mo HOA
What's special
Large corner pantryFront porchFreestanding tubGlass enclosed shower
- 125 days
- 60
- 5
Zillow last checked:
Listing updated:
Listed by:
Toby Jones 800-247-3779,
PERRY HOMES 800-247-3779
Source: Stellar MLS,MLS#: TB8516848 Originating MLS: Suncoast Tampa
Originating MLS: Suncoast Tampa
Facts & features
Interior
Bedrooms & bathrooms
- Bedrooms: 4
- Bathrooms: 3
- Full bathrooms: 3
Rooms
- Room types: Den/Library/Office, Family Room
Primary bedroom
- Features: Walk-In Closet(s)
- Level: First
- Area: 308 Square Feet
- Dimensions: 22x14
Bedroom 2
- Features: Walk-In Closet(s)
- Level: First
- Area: 143 Square Feet
- Dimensions: 13x11
Bedroom 3
- Features: Walk-In Closet(s)
- Level: First
- Area: 143 Square Feet
- Dimensions: 13x11
Bedroom 4
- Features: Walk-In Closet(s)
- Level: First
- Area: 132 Square Feet
- Dimensions: 11x12
Dining room
- Features: No Closet
- Level: First
- Area: 171 Square Feet
- Dimensions: 19x9
Great room
- Features: No Closet
- Level: First
- Area: 336 Square Feet
- Dimensions: 21x16
Kitchen
- Features: No Closet
- Level: First
- Area: 180 Square Feet
- Dimensions: 12x15
Office
- Level: First
- Area: 132 Square Feet
- Dimensions: 11x12
Heating
- Central
Cooling
- Central Air
Appliances
- Included: Oven, Cooktop, Dishwasher, Disposal, Exhaust Fan, Microwave, Range, Range Hood
- Laundry: Laundry Room, Washer Hookup
Features
- Ceiling Fan(s), High Ceilings, Open Floorplan, Primary Bedroom Main Floor, Smart Home, Solid Surface Counters, Solid Wood Cabinets, Stone Counters, Thermostat, Tray Ceiling(s), Walk-In Closet(s)
- Flooring: Carpet, Tile
- Windows: Hurricane Shutters
- Has fireplace: No
Interior area
- Total structure area: 2,749
- Total interior livable area: 2,749 sqft
Property
Parking
- Total spaces: 3
- Parking features: Driveway
- Attached garage spaces: 3
- Has uncovered spaces: Yes
Features
- Levels: One
- Stories: 1
- Patio & porch: Front Porch, Rear Porch
- Exterior features: Sidewalk
Lot
- Size: 7,260 Square Feet
- Features: Sidewalk
Details
- Parcel number: 0000000009
- Zoning: RESID
- Special conditions: None
Construction
Type & style
- Home type: SingleFamily
- Architectural style: Contemporary
- Property subtype: Single Family Residence
Materials
- Block, Stucco
- Foundation: Slab
- Roof: Shingle
Condition
- Under Construction
- New construction: Yes
- Year built: 2026
Details
- Builder model: 2749F
- Builder name: PERRY HOMES
- Warranty included: Yes
Utilities & green energy
- Sewer: Public Sewer
- Water: Public
- Utilities for property: Cable Available
Green energy
- Energy efficient items: Appliances, HVAC, Insulation, Roof, Thermostat
Community & HOA
Community
- Features: Clubhouse, Community Mailbox, Fitness Center, Park, Playground, Pool, Restaurant, Sidewalks, Tennis Court(s)
- Pet fee: $0 monthly
- Subdivision: SEAIRE - PARRISH LAKES
HOA
- Has HOA: Yes
- Services included: Internet
- HOA fee: $200 monthly
- HOA name: ARIANA URBINA
- HOA phone: 813-565-4660
- Second HOA name: TBD
Location
- Region: Parrish
Financial & listing details
- Price per square foot: $255/sqft
- Date on market: 6/8/2026
- Cumulative days on market: 126 days
- Listing terms: Cash,Conventional,FHA,VA Loan
- Ownership: Fee Simple
- Total actual rent: 0
- Road surface type: Asphalt
Estimated market value
Not available
Estimated sales range
Not available
$3,185/mo
Price history
| Date | Event | Price |
|---|---|---|
| 10/8/2026 | Price change | $699,900-2.8%$255/sqft |
Source:  Stellar MLS #TB8516848 Report a problem Stellar MLS #TB8516848 Report a problem | ||
| 9/18/2026 | Price change | $719,900-0.7%$262/sqft |
Source: Stellar MLS #TB8516848 Report a problem | ||
| 8/25/2026 | Price change | $724,900-1.4%$264/sqft |
Source: Stellar MLS #TB8516848 Report a problem | ||
| 7/16/2026 | Price change | $734,900-3.8%$267/sqft |
Source: Stellar MLS #TB8516848 Report a problem | ||
| 6/23/2026 | Price change | $763,900+6.9%$278/sqft |
Source:  Perry Homes Report a problem Perry Homes Report a problem | ||
| 6/9/2026 | Price change | $714,900-1.1%$260/sqft |
Source: Perry Homes Report a problem | ||
| 5/9/2026 | Price change | $722,900+5.1%$263/sqft |
Source: Perry Homes Report a problem | ||
| 5/7/2026 | Listed for sale | $687,900$250/sqft |
Source: Perry Homes Report a problem | ||
Public tax history
Tax history is unavailable.
Monthly payment
Est. payment
Payment breakdown
Explore the cost of this home by adjusting the details. Changes won't be saved.Climate risks
Neighborhood: 34219


Similar homes
- $714,9004 bd4 ba2.9k sqft7926 BON AIR WAY, PARRISH, FL 34219New Construction

 Stellar MLS
 - from $713,9004 bd3 ba2.7k sqft2749F Plan, Sanctuary at Seaire 60', Parrish, FL 34219New Construction
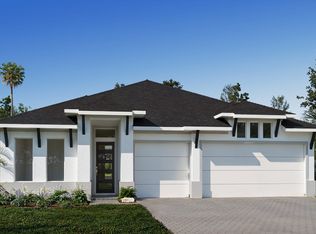 Perry Homes
 - $759,9004 bd3 ba2.9k sqft8005 ROLL TIDE TERRACE, PARRISH, FL 34219New Construction
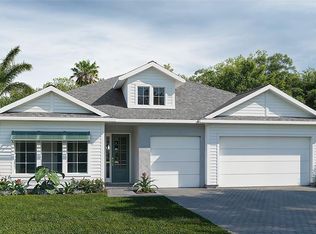 Stellar MLS
 - from $714,9004 bd3 ba2.7k sqft2778F Plan, Sanctuary at Seaire 60', Parrish, FL 34219New Construction
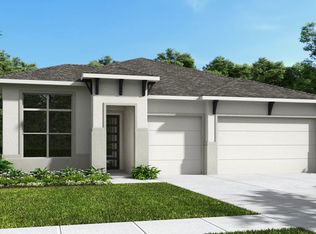 Perry Homes
 - $759,9994 bd3 ba2.7k sqft7329 RIDGE ESCAPE WAY, PARRISH, FL 34219New ConstructionStellar MLS
- $609,9994 bd3 ba2.3k sqft9227 DEEP HORIZON LOOP, PARRISH, FL 34219New ConstructionStellar MLS
- $809,9994 bd3 ba2.5k sqft7337 RIDGE ESCAPE WAY, PARRISH, FL 34219New ConstructionStellar MLS
- $599,9993 bd3 ba2.5k sqft9231 DEEP HORIZON LOOP, PARRISH, FL 34219New ConstructionStellar MLS
