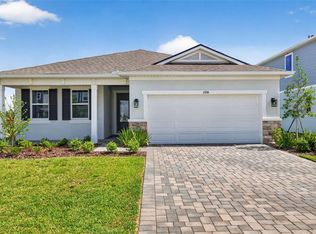
The Olympic is a thoughtfully designed two-story home offering 3,000 square feet of stylish and functional living space. With 4 bedrooms, 2.5 bathrooms, a 2-car garage, and multiple flexible living areas, this home is ideal for those seeking space, comfort, and convenience. The highlight of the main level is the privately located owner’s suite, offering a peaceful retreat. The spacious suite includes a well-appointed en suite bathroom featuring a dual sink raised-height vanity, a glass-enclosed shower with a high-level window for natural light, a private water closet, and a linen closet. The expansive walk-in closet is smartly connected to a hidden under-stair storage area, offering a unique and practical solution for storing seasonal or bulky items. At the center of the home is the stunning elongated kitchen, designed with functionality and style in mind. A wall of cabinetry stretches all the way to the dining area, providing abundant storage, while the oversized island comfortably seats up to five and serves as a perfect space for meal prep or casual dining. A walk-in pantry adds even more storage convenience. The kitchen flows seamlessly into the open-concept dining area and great room, creating a light-filled and connected space perfect for everyday living or entertaining. Also on the main floor is a flex room, ideal for a home office, formal living room, or hobby space, along with a convenient powder room for guests. Upstairs, the home offers three spacious secondary bedrooms, all centered around a generous loft area that provides additional living space for a playroom, media center, or study area. A full bath serves these bedrooms and features a smart design with a separated vanity and shower/toilet area, allowing multiple users to get ready with ease. Photos, renderings and plans are for illustrative purposes only and should never be relied upon and may vary from the actual home. Pricing, dimensions and features can change at any time without notice or obligation.
New construction
Price cut: $5K (7/27)
$504,545
9240 DERBYSHIRE DRIVE, PARRISH, FL 34219
4beds
3,086sqft
:
Get pre-qualified$3,252/mo
Single Family Residence
Built in 2025
6,000 Square Feet Lot
$-- Zestimate®
$163/sqft
$15/mo HOA
What's special
Hidden under-stair storage areaStunning elongated kitchenDual sink raised-height vanityWalk-in pantryLinen closetPrivate water closetExpansive walk-in closet
- 284 days |
- 38 |
- 1 |
Zillow last checked:
Listing updated:
Listed by:
Candace Merry 813-399-0033,
MATTAMY REAL ESTATE SERVICES 215-630-6577
Source: Stellar MLS,MLS#: TB8442360 Originating MLS: Suncoast Tampa
Originating MLS: Suncoast Tampa
Facts & features
Interior
Bedrooms & bathrooms
- Bedrooms: 4
- Bathrooms: 3
- Full bathrooms: 2
- 1/2 bathrooms: 1
Rooms
- Room types: Den/Library/Office
Primary bedroom
- Features: Dual Sinks, En Suite Bathroom, Shower No Tub, Tall Countertops, Water Closet/Priv Toilet, Window/Skylight in Bath, Walk-In Closet(s)
- Level: First
- Area: 273.48 Square Feet
- Dimensions: 17.2x15.9
Bedroom 2
- Features: Walk-In Closet(s)
- Level: Second
- Area: 144.1 Square Feet
- Dimensions: 13.1x11
Bedroom 3
- Features: Walk-In Closet(s)
- Level: Second
- Area: 177.87 Square Feet
- Dimensions: 12.1x14.7
Bedroom 4
- Features: Built-in Closet
- Level: Second
- Area: 157.38 Square Feet
- Dimensions: 12.2x12.9
Balcony porch lanai
- Level: First
- Area: 100.21 Square Feet
- Dimensions: 11x9.11
Den
- Level: First
- Area: 143.36 Square Feet
- Dimensions: 11.2x12.8
Dining room
- Level: First
- Area: 254.4 Square Feet
- Dimensions: 21.2x12
Great room
- Level: First
- Area: 339.2 Square Feet
- Dimensions: 21.2x16
Kitchen
- Features: Breakfast Bar, Kitchen Island, Pantry
- Level: First
- Area: 162.44 Square Feet
- Dimensions: 12.4x13.1
Loft
- Features: Linen Closet
- Level: Second
- Area: 433.68 Square Feet
- Dimensions: 13.9x31.2
Heating
- Central, Electric
Cooling
- Central Air
Appliances
- Included: Cooktop, Dishwasher, Dryer, Gas Water Heater, Microwave, Range, Refrigerator, Tankless Water Heater, Washer
- Laundry: Gas Dryer Hookup, Inside, Laundry Room, Upper Level, Washer Hookup
Features
- Eating Space In Kitchen, In Wall Pest System, Open Floorplan, PrimaryBedroom Upstairs, Smart Home, Solid Surface Counters, Thermostat, Walk-In Closet(s)
- Flooring: Carpet, Tile
- Doors: Sliding Doors
- Windows: Hurricane Shutters, Hurricane Shutters/Windows
- Has fireplace: No
Interior area
- Total structure area: 3,679
- Total interior livable area: 3,086 sqft
Video & virtual tour
Property
Parking
- Total spaces: 2
- Parking features: Garage Door Opener
- Attached garage spaces: 2
- Details: Garage Dimensions: 19x20
Features
- Levels: Two
- Stories: 2
- Patio & porch: Covered, Rear Porch
- Exterior features: Irrigation System, Rain Gutters, Sidewalk
Lot
- Size: 6,000 Square Feet
- Features: Level, Sidewalk
- Residential vegetation: Trees/Landscaped
Details
- Parcel number: 414051259
- Zoning: PD-MU
- Special conditions: None
Construction
Type & style
- Home type: SingleFamily
- Architectural style: Craftsman
- Property subtype: Single Family Residence
Materials
- Block, Cement Siding, HardiPlank Type, Stucco, Wood Frame
- Foundation: Slab
- Roof: Shingle
Condition
- Completed
- New construction: Yes
- Year built: 2025
Details
- Builder model: Olympic Craftsman
- Builder name: Mattamy Homes
Utilities & green energy
- Sewer: Public Sewer
- Water: Public
- Utilities for property: Cable Available, Electricity Connected, Natural Gas Connected, Phone Available, Public, Sewer Connected, Street Lights, Underground Utilities, Water Connected
Green energy
- Energy efficient items: Appliances, Insulation, Lighting, Thermostat, Water Heater
- Indoor air quality: No/Low VOC Paint/Finish, Ventilation
- Water conservation: Fl. Friendly/Native Landscape
Community & HOA
Community
- Features: Dog Park, Playground, Pool, Sidewalks
- Security: Smoke Detector(s)
- Pet fee: $0 monthly
- Subdivision: CROSSWIND RANCH
HOA
- Has HOA: No
- Amenities included: Fence Restrictions, Pickleball Court(s), Playground, Pool, Trail(s)
- Services included: Community Pool, Pool Maintenance
- HOA fee: $15 monthly
- HOA name: Gina Calderon
- HOA phone: 813-533-2950
- Second HOA name: Crosswind Community Association, Inc
Location
- Region: Parrish
Financial & listing details
- Price per square foot: $163/sqft
- Tax assessed value: $4,478
- Annual tax amount: $61
- Date on market: 10/28/2025
- Cumulative days on market: 284 days
- Listing terms: Cash,Conventional,FHA,VA Loan
- Ownership: Fee Simple
- Total actual rent: 0
- Electric utility on property: Yes
- Road surface type: Paved
Estimated market value
Not available
Estimated sales range
Not available
Not available
Price history
| Date | Event | Price |
|---|---|---|
| 7/27/2026 | Price change | $504,545-1%$163/sqft |
Source:  Stellar MLS #TB8442360 Report a problem Stellar MLS #TB8442360 Report a problem | ||
| 4/18/2026 | Price change | $509,545-0.6%$165/sqft |
Source: Stellar MLS #TB8442360 Report a problem | ||
| 3/14/2026 | Price change | $512,545-2.8%$166/sqft |
Source: Stellar MLS #TB8442360 Report a problem | ||
| 1/17/2026 | Price change | $527,545-5.7%$171/sqft |
Source: Stellar MLS #TB8442360 Report a problem | ||
| 10/30/2025 | Price change | $559,545-0.5%$181/sqft |
Source: Stellar MLS #TB8442360 Report a problem | ||
| 10/28/2025 | Listed for sale | $562,545$182/sqft |
Source: Stellar MLS #TB8442360 Report a problem | ||
Public tax history
| Year | Property taxes | Tax assessment |
|---|---|---|
| 2025 | $61 | $4,478 |
Find assessor info on the county website
Monthly payment
Est. payment
Payment breakdown
Explore the cost of this home by adjusting the details. Changes won't be saved.Climate risks
Neighborhood: 34219
Nearby schools
GreatSchools rating
- 8/10Annie Lucy Williams Elementary SchoolGrades: PK-5Distance: 3.8 mi
- 5/10Buffalo Creek Middle SchoolGrades: 6-8Distance: 5 mi
- 5/10Parrish Community High SchoolGrades: 9-12Distance: 1.9 mi
- $4,478-- bd-- ba-- sqft9244 Derbyshire Dr, Parrish, FL 34219Off Market
- $379,9994 bd3 ba2k sqft9248 Derbyshire Dr, Parrish, FL 34219Pending
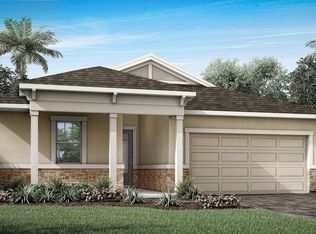
- $4,478-- bd-- ba-- sqft9232 Derbyshire Dr, Parrish, FL 34219Off Market
- $4,478-- bd-- ba-- sqft9251 Aurelia Ave, Parrish, FL 34219Off Market
- $4,478-- bd-- ba-- sqft9247 Aurelia Ave, Parrish, FL 34219Off Market
- $4,478-- bd-- ba-- sqft13020 Dawning Ln, Parrish, FL 34219Off Market
- $4,478-- bd-- ba-- sqft13021 Dawning Ln, Parrish, FL 34219Off Market
- $339,9993 bd3 ba1.7k sqft13017 Dawning Ln, Parrish, FL 34219Sold
A local agent can set up tours, give advice and negotiate with sellers.
Similar homes
- $471,0755 bd4 ba2.9k sqft9255 AURELIA AVENUE, PARRISH, FL 34219New Construction
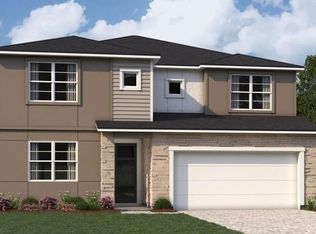
 MLS ID #TB8502514, Candace Merry, MATTAMY REAL ESTATE SERVICES. Stellar MLS
 - $599,4884 bd3 ba3.3k sqft12927 PIERCE STREET, PARRISH, FL 34219New Construction
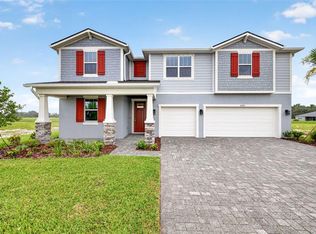 MLS ID #TB8446169, Candace Merry, MATTAMY REAL ESTATE SERVICES. Stellar MLS
 - $556,0024 bd4 ba3.2k sqft9022 SUNDANCE TERRACE, PARRISH, FL 34219New Construction
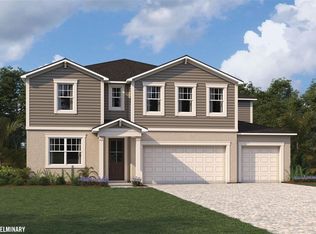 MLS ID #TB8456931, Candace Merry, MATTAMY REAL ESTATE SERVICES. Stellar MLS
 - $467,5733 bd3 ba2.2k sqft13136 OXEYE LANE, PARRISH, FL 34219New Construction
 MLS ID #TB8502485, Candace Merry, MATTAMY REAL ESTATE SERVICES. Stellar MLS
 - $332,2004 bd2 ba1.6k sqft7918 LAKE POWELL PLACE, PARRISH, FL 34219New ConstructionMLS ID #TB8533764, Bryan Sumner, MERITAGE HOMES OF FL REALTY. Stellar MLS
- from $452,9904 bd4 ba2.9k sqftVision 2 Plan, Canoe Creek, Parrish, FL 34219New ConstructionNeal Communities
- $299,9902 bd2 ba1.6k sqft13007 SUNSEED STREET, PARRISH, FL 34219New ConstructionMLS ID #TB8504003, Candace Merry, MATTAMY REAL ESTATE SERVICES. Stellar MLS
- $549,9993 bd3 ba2.4k sqft2005 HAMMOCK TRACE DRIVE, PARRISH, FL 34219New ConstructionStellar MLS
- from $484,9504 bd3 ba2.9k sqftSeth Plan, Rye Manor, Parrish, FL 34219New ConstructionRichmond Homes
- $417,3604 bd2 ba2.5k sqft10428 ABUNDANCE GROVE WAY, PARRISH, FL 34219New ConstructionStellar MLS
- from $695,9004 bd3 ba2.5k sqft2546F Plan, Sanctuary at Seaire 60', Parrish, FL 34219New ConstructionPerry Homes
- from $544,9504 bd4 ba3.2k sqftDillon II Plan, Rye Manor, Parrish, FL 34219New ConstructionRichmond Homes
- $405,9003 bd3 ba2.1k sqft7048 162ND PLACE E, PARRISH, FL 34219New ConstructionStellar MLS
- from $635,9904 bd4 ba3.1k sqftOcean Front Plan, Wildleaf, Parrish, FL 34219New ConstructionNeal Communities
- $579,9995 bd4 ba2.9k sqft2012 HAMMOCK TRACE DRIVE, PARRISH, FL 34219New ConstructionStellar MLS
- $524,9004 bd3 ba2.5k sqft10908 38TH TERRACE EAST, PALMETTO, FL 34221New ConstructionStellar MLS
- from $419,9903 bd2 ba1.9k sqftBenton Plan, North River Ranch - Garden Series, Parrish, FL 34219New ConstructionDavid Weekley Homes
- from $633,9004 bd3 ba2.2k sqft2262F Plan, Sanctuary at Seaire 50', Parrish, FL 34219New ConstructionPerry Homes
- $274,9903 bd3 ba1.6k sqft8823 GINKO RUN, PARRISH, FL 34219New ConstructionMLS ID #TB8487105, Candace Merry, MATTAMY REAL ESTATE SERVICES. Stellar MLS
- from $683,9904 bd3 ba2.7k sqftStrabane Plan, River Preserve Estates, Parrish, FL 34219New ConstructionWilliam Ryan Homes
