Pre-Construction. To be built. Pre-Construction To-Be-Built Home in South Tampa – Construction-to-Perm Loan Required This luxury 5 bedroom, 6 bathroom, 2-car garage residence offers 4,342 sq ft of living space on a 78x100 lot, ideally situated in the heart of South Tampa and zoned for the highly desirable Mabry, Coleman, and Plant school district. Built with an elevated design and engineered elevation plan, the property benefits from low flood insurance quotes. Buyers can select from three exterior home elevations, each offering a distinct architectural style. This home provides a flexible, open palette for personalization. Full customization is available for an additional fee, and buyers may collaborate directly with the builder’s design team to tailor finishes, layouts, and features to their lifestyle. A pool package is also available and can be designed and priced based on your specific requirements. Home pricing does not include a pool allowance. The first floor features an exceptional layout, including a spacious primary suite with his-and-hers walk-in closets and a large en-suite bathroom with quartz countertops. The open-concept kitchen includes an oversized island overlooking the expansive great room. Sliding glass doors open to the backyard, offering the opportunity to create your own outdoor oasis. Upstairs, you’ll find four additional en-suite bedrooms, each with its own generously sized private bathroom. Renderings and finishes may vary. Contact for floor plans, design options, and construction timeline.
New construction
$1,800,000
4621 W EL PRADO BOULEVARD, TAMPA, FL 33629
5beds
4,342sqft
:
Get pre-qualified$11,638/mo
Single Family Residence
Built in 2025
7,800 Square Feet Lot
$-- Zestimate®
$415/sqft
$-- HOA
What's special
Spacious primary suiteOpen-concept kitchenHis-and-hers walk-in closets
- 568 days |
- 517 |
- 26 |
Zillow last checked:
Listing updated:
Listed by:
Heather Spinosa 813-506-1800,
MIHARA & ASSOCIATES INC. 813-960-2300
Source: Stellar MLS,MLS#: TB8339721 Originating MLS: Suncoast Tampa
Originating MLS: Suncoast Tampa
Facts & features
Interior
Bedrooms & bathrooms
- Bedrooms: 5
- Bathrooms: 6
- Full bathrooms: 6
Primary bedroom
- Features: Ceiling Fan(s), Dual Closets
- Level: First
- Area: 252 Square Feet
- Dimensions: 14x18
Bedroom 2
- Features: Ceiling Fan(s), Built-in Closet
- Level: Second
- Area: 180 Square Feet
- Dimensions: 15x12
Bedroom 4
- Features: Ceiling Fan(s), Built-in Closet
- Level: Second
- Area: 168 Square Feet
- Dimensions: 14x12
Bedroom 5
- Features: Ceiling Fan(s), Built-in Closet
- Level: Second
- Area: 196 Square Feet
- Dimensions: 14x14
Primary bathroom
- Features: Dual Sinks, En Suite Bathroom, Built-in Closet
- Level: First
- Area: 90 Square Feet
- Dimensions: 10x9
Bathroom 3
- Features: Ceiling Fan(s), Built-in Closet
- Level: Second
- Area: 180 Square Feet
- Dimensions: 15x12
Great room
- Features: Ceiling Fan(s), No Closet
- Level: First
- Area: 486 Square Feet
- Dimensions: 27x18
Kitchen
- Level: First
- Area: 150 Square Feet
- Dimensions: 15x10
Heating
- Central, Electric
Cooling
- Central Air
Appliances
- Included: Cooktop, Dishwasher, Disposal, Ice Maker, Microwave, Range Hood, Refrigerator
- Laundry: Inside, Upper Level
Features
- Ceiling Fan(s), High Ceilings, L Dining, Living Room/Dining Room Combo, Open Floorplan, Primary Bedroom Main Floor, Stone Counters, Thermostat, Tray Ceiling(s), Walk-In Closet(s)
- Flooring: Tile
- Has fireplace: No
Interior area
- Total structure area: 5,452
- Total interior livable area: 4,342 sqft
Video & virtual tour
Property
Parking
- Total spaces: 2
- Parking features: Driveway, Garage Door Opener, Ground Level
- Attached garage spaces: 2
- Has uncovered spaces: Yes
- Details: Garage Dimensions: 22x22
Features
- Levels: Two
- Stories: 2
- Patio & porch: Covered
- Exterior features: Irrigation System, Private Mailbox
- Has private pool: Yes
- Pool features: In Ground
- Has spa: Yes
Lot
- Size: 7,800 Square Feet
- Dimensions: 78 x 100
- Features: Cleared
Details
- Parcel number: A3229183TF00000000175.0
- Zoning: RS-75
- Special conditions: None
Construction
Type & style
- Home type: SingleFamily
- Property subtype: Single Family Residence
Materials
- Block
- Foundation: Slab
- Roof: Shingle
Condition
- Pre-Construction
- New construction: Yes
- Year built: 2025
Details
- Builder name: Beyond Builders
- Warranty included: Yes
Utilities & green energy
- Sewer: Public Sewer
- Water: Public
- Utilities for property: Cable Available, Electricity Available, Public, Sewer Available, Street Lights, Water Available
Community & HOA
Community
- Pet fee: $0 monthly
- Subdivision: BEL MAR UNIT 2
HOA
- Has HOA: No
Location
- Region: Tampa
Financial & listing details
- Price per square foot: $415/sqft
- Annual tax amount: $6,068
- Date on market: 1/18/2025
- Cumulative days on market: 569 days
- Listing terms: Cash,Conventional
- Ownership: Fee Simple
- Total actual rent: 0
- Electric utility on property: Yes
- Road surface type: Paved
Estimated market value
Not available
Estimated sales range
Not available
$7,947/mo
Price history
| Date | Event | Price |
|---|---|---|
| 3/10/2026 | Price change | $1,800,000-9.8%$415/sqft |
Source:  Stellar MLS #TB8339721 Report a problem Stellar MLS #TB8339721 Report a problem | ||
| 1/18/2025 | Listed for sale | $1,995,000-26.1%$459/sqft |
Source: Stellar MLS #TB8339721 Report a problem | ||
| 2/15/2024 | Listing removed | -- |
Source: Stellar MLS #T3489936 Report a problem | ||
| 12/5/2023 | Listed for sale | $2,700,000+20%$622/sqft |
Source: Stellar MLS #T3489936 Report a problem | ||
| 3/17/2023 | Listing removed | -- |
Source: Stellar MLS #T3422504 Report a problem | ||
| 1/12/2023 | Listed for sale | $2,250,000+7.1%$518/sqft |
Source: Stellar MLS #T3422504 Report a problem | ||
| 11/11/2022 | Listing removed | -- |
Source: Stellar MLS #T3394596 Report a problem | ||
| 8/9/2022 | Listed for sale | $2,100,000$484/sqft |
Source: Stellar MLS #T3394596 Report a problem | ||
| 4/7/2022 | Listing removed | -- |
Source: Stellar MLS #T3355679 Report a problem | ||
| 2/17/2022 | Listed for sale | $2,100,000$484/sqft |
Source: Stellar MLS #T3355679 Report a problem | ||
Public tax history
Tax history is unavailable.
Monthly payment
Est. payment
Payment breakdown
Explore the cost of this home by adjusting the details. Changes won't be saved.Climate risks
Neighborhood: Belmar Gardens
Nearby schools
GreatSchools rating
- 10/10Mabry Elementary SchoolGrades: PK-5Distance: 1.3 mi
- 10/10Coleman Middle SchoolGrades: 6-8Distance: 1.1 mi
- 8/10Plant High SchoolGrades: 9-12Distance: 1.4 mi
Schools provided by the listing agent
- Middle: Coleman-HB
- High: Plant City-HB
Source: Stellar MLS. This data may not be complete. We recommend contacting the local school district to confirm school assignments for this home.
- $2,107,7002 bd6 ba3.9k sqft4621 El Prado Blvd, Tampa, FL 33629Off Market
- $661,6004 bd3 ba2.5k sqft4623 W El Prado Blvd, Tampa, FL 33629Off Market
- $642,0004 bd2 ba2k sqft4619 W El Prado Blvd, Tampa, FL 33629Off Market
- $719,6002 bd2 ba1.8k sqft4526 W Vasconia St, Tampa, FL 33629Off Market
- $634,2002 bd1 ba1.4k sqft4522 W Vasconia St, Tampa, FL 33629Off Market
- $1,383,1005 bd4 ba3.6k sqft4604 W Vasconia St, Tampa, FL 33629Off Market
- $2,275,0005 bd4 ba4.5k sqft4625 W El Prado Blvd, Tampa, FL 33629Sold
- $1,184,7004 bd3 ba2.8k sqft4617 El Prado Blvd, Tampa, FL 33629Off Market
A local agent can set up tours, give advice and negotiate with sellers.
A local lender can help you make sure your offer is ready when you are.
Similar homes
- $1,775,0004 bd5 ba4.4k sqft4426 W EUCLID AVENUE, TAMPA, FL 33629New Construction
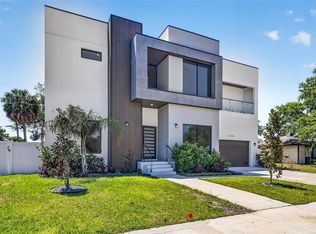
 MLS ID #TB8497058, Tap Hendry, THE TONI EVERETT COMPANY. Stellar MLS
 - from $1,800,0004 bd4 ba3.5k sqftAvocet B Plan, City Homes - South Tampa, Tampa, FL 33629New Construction
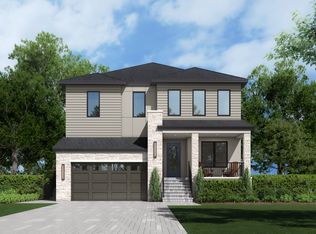 Homes By WestBay
 - from $1,600,0005 bd4 ba3.1k sqftSeabreeze A Plan, City Homes - South Tampa, Tampa, FL 33629New Construction
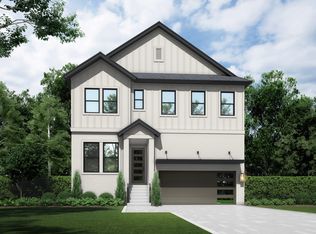 Homes By WestBay
 - $1,699,0004 bd4 ba3.1k sqft1042 S STERLING AVENUE, TAMPA, FL 33629New Construction
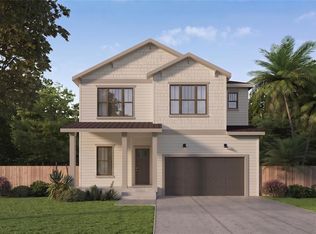 MLS ID #TB8536273, Dee Rivera, STAR BAY REALTY CORP.. Stellar MLS
 - $2,249,0005 bd5 ba4.1k sqft4608 W EL PRADO BOULEVARD, TAMPA, FL 33629New ConstructionMLS ID #TB8514825, Carlyn Neuman, 360 REALTY OF TAMPA LLC. Stellar MLS
- from $2,075,0004 bd4 ba3.9k sqftVerona B Plan, City Homes - South Tampa, Tampa, FL 33629New ConstructionHomes By WestBay
- $1,390,0004 bd5 ba3.4k sqft4604 W EUCLID AVENUE, TAMPA, FL 33629New ConstructionMLS ID #TB8496088, Jessica Scialletti, URBAN REAL ESTATE US. Stellar MLS
- $2,500,0005 bd6 ba4.7k sqft4706 W SAN CARLOS STREET, TAMPA, FL 33629New ConstructionMLS ID #TB8509490, Ziba Mohammadi, SHORE2BAY REALTY. Stellar MLS
- from $1,654,1004 bd5 ba4.2k sqftTalise II -B Plan, AR Homes Tampa by Custom Craft, Tampa, FL 33609New ConstructionAR Homes by Custom Craft Homes
- $1,499,5004 bd4 ba3.7k sqft4620 W BAY VILLA AVENUE, TAMPA, FL 33611New ConstructionMLS ID #TB8480141, Charles Rountree, P.A., INSTA REAL ESTATE SOLUTIONS. Stellar MLS
- $1,595,0005 bd5 ba3.2k sqft3706 W CLEVELAND STREET, TAMPA, FL 33609New ConstructionMLS ID #TB8533160, Dee Rivera, STAR BAY REALTY CORP.. Stellar MLS
- $1,525,0005 bd5 ba3.6k sqft4414 W LAWN AVENUE, TAMPA, FL 33611New ConstructionMLS ID #TB8498692, Elizabeth Devito, KELLER WILLIAMS SOUTH TAMPA. Stellar MLS
- $1,924,9005 bd5 ba3.5k sqft1005 W BRADDOCK STREET, TAMPA, FL 33603New ConstructionMLS ID #TB8535608, Bria Patti, COMPASS FLORIDA LLC. Stellar MLS
- $1,795,0005 bd5 ba3.4k sqft805 W INDIANA AVENUE, TAMPA, FL 33603New ConstructionMLS ID #TB8522276, Sheila Desautels, HIDDEN HAVEN REALTY. Stellar MLS
- $1,795,0005 bd5 ba3.4k sqft904 W FRIBLEY STREET, TAMPA, FL 33603New ConstructionMLS ID #TB8520925, Sheila Desautels, HIDDEN HAVEN REALTY. Stellar MLS
- $1,800,0005 bd4 ba3.4k sqft314 W NORTH STREET, TAMPA, FL 33604New ConstructionMLS ID #TB8441501, Kamilla Altunyan, KELLER WILLIAMS TAMPA CENTRAL. Stellar MLS
- $1,450,0004 bd4 ba3.3k sqft4703 W FAIR OAKS AVENUE, TAMPA, FL 33611New ConstructionMLS ID #TB8423600, Devan Weisser, CENTURY 21 LIST WITH BEGGINS. Stellar MLS
- $2,398,9994 bd5 ba3.8k sqft3209 W BAY VISTA AVENUE, TAMPA, FL 33611New ConstructionMLS ID #TB8512663, Aaron Schmidt, SCHMIDT REAL ESTATE, INC.. Stellar MLS
- $2,490,0005 bd6 ba5k sqft3701 S LYNWOOD AVENUE, TAMPA, FL 33611New ConstructionMLS ID #TB8510477, Cody Holley, THE ELITE REALTY EXPERIENCE. Stellar MLS
- $2,498,8004 bd5 ba4.4k sqft4103 W KNIGHTS AVENUE, TAMPA, FL 33611New ConstructionMLS ID #TB8390980, Liang Liu, PINEYWOODS REALTY LLC. Stellar MLS
