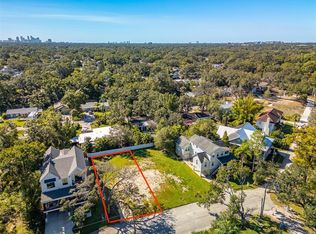
Pre-Construction. To be built. Pre-Construction. To be built. This stunning California inspired home offers UNOBSTRUCTED views of the Hillsborough River & Epps Park with 5 spacious bedrooms, 4 full bathrooms with a 2 car garage and so much more. This 3,475 sq. ft. masterpiece not only boasts exquisite high-end finishes throughout. This home offers the ideal open-concept layout, perfectly designed for entertaining friends, family, and guests. The gourmet kitchen features an oversized island, stunning countertops, and a wine fridge. Overlooking both the living and dining areas, this kitchen seamlessly blends function and style, creating the perfect setting for dinner parties and gatherings. The first floor also includes a spacious family room, a guest bedroom with a private en-suite bath, and expansive sliding doors that open to the covered lanai — providing a seamless indoor-outdoor flow. Upstairs, the primary suite serves as a luxurious retreat with two oversized walk-in closets, a private balcony to admire those river views, and a spa-inspired bath complete with an oversized shower, and a soaking tub — the perfect place to unwind with a glass of wine. The second level also features three additional guest bedrooms, two full bathrooms, and a conveniently located laundry room. The backyard oasis invites you to embrace the best of Florida living with a sparkling pool and spa — perfect for relaxation or weekend entertaining. Call today to request the detailed feature sheet and learn more about this exceptional property. Floor plan, square footage, & options subject to change.
New construction
$1,800,000
314 W NORTH STREET, TAMPA, FL 33604
5beds
3,475sqft
Single Family Residence
Built in 2026
6,710 Square Feet Lot
$1,757,000 Zestimate®
$518/sqft
$-- HOA
What's special
Private balconyOversized islandCovered lanaiSpacious bedroomsFamily roomOpen-concept layoutGourmet kitchen
- 315 days
- 213
- 11
Zillow last checked:
Listing updated:
Listed by:
Kamilla Altunyan 813-365-8765,
KELLER WILLIAMS TAMPA CENTRAL 813-865-0700,
Kristina Kuba 727-698-2659,
KELLER WILLIAMS TAMPA CENTRAL
Source: Stellar MLS,MLS#: TB8441501 Originating MLS: Suncoast Tampa
Originating MLS: Suncoast Tampa
Facts & features
Interior
Bedrooms & bathrooms
- Bedrooms: 5
- Bathrooms: 4
- Full bathrooms: 4
Primary bedroom
- Features: Walk-In Closet(s)
- Level: Second
- Area: 244 Square Feet
- Dimensions: 20x12.2
Bedroom 2
- Features: Dual Closets
- Level: First
- Area: 215.84 Square Feet
- Dimensions: 15.2x14.2
Bedroom 3
- Features: Dual Closets
- Level: Second
- Area: 271.56 Square Feet
- Dimensions: 18.6x14.6
Bedroom 4
- Features: Dual Closets
- Level: Second
- Area: 271.56 Square Feet
- Dimensions: 18.6x14.6
Bedroom 5
- Features: Dual Closets
- Level: Second
- Area: 129.92 Square Feet
- Dimensions: 11.2x11.6
Kitchen
- Level: First
- Area: 183.16 Square Feet
- Dimensions: 24.1x7.6
Living room
- Level: First
- Area: 418.08 Square Feet
- Dimensions: 26.8x15.6
Heating
- Central
Cooling
- Central Air
Appliances
- Included: Dishwasher, Microwave, Range, Range Hood
- Laundry: Laundry Room
Features
- Ceiling Fan(s), High Ceilings, Open Floorplan, PrimaryBedroom Upstairs, Stone Counters, Walk-In Closet(s)
- Flooring: Other
- Has fireplace: No
Interior area
- Total structure area: 4,479
- Total interior livable area: 3,475 sqft
Property
Parking
- Total spaces: 2
- Parking features: Garage - Attached
- Attached garage spaces: 2
Features
- Levels: Two
- Stories: 2
- Exterior features: Private Mailbox
- Has private pool: Yes
- Pool features: In Ground
- Spa features: In Ground
- Has view: Yes
- View description: Park/Greenbelt, River
- Has water view: Yes
- Water view: River
- Body of water: HILLSBOROUGH RIVER
Lot
- Size: 6,710 Square Feet
- Dimensions: 55 x 122
Details
- Parcel number: A3628184FB00000000569.0
- Zoning: SH-RS
- Special conditions: None
Construction
Type & style
- Home type: SingleFamily
- Property subtype: Single Family Residence
Materials
- Block, Wood Frame
- Foundation: Slab
- Roof: Membrane
Condition
- Pre-Construction
- New construction: Yes
- Year built: 2026
Utilities & green energy
- Sewer: Public Sewer
- Water: Public
- Utilities for property: Public
Community & HOA
Community
- Pet fee: $0 monthly
- Subdivision: NORTH PARK ANNEX
HOA
- Has HOA: No
Location
- Region: Tampa
Financial & listing details
- Price per square foot: $518/sqft
- Tax assessed value: $94,879
- Annual tax amount: $2,383
- Date on market: 10/25/2025
- Cumulative days on market: 35 days
- Listing terms: Cash,Conventional,VA Loan
- Ownership: Fee Simple
- Total actual rent: 0
- Road surface type: Paved
Estimated market value
$1,757,000
$1.67M - $1.84M
$6,039/mo
Price history
| Date | Event | Price |
|---|---|---|
| 10/25/2025 | Listed for sale | $1,800,000+166.7%$518/sqft |
Source:  Stellar MLS #TB8441501 Report a problem Stellar MLS #TB8441501 Report a problem | ||
| 4/4/2025 | Sold | $675,000+694.1%$194/sqft |
Source: Public Record Report a problem | ||
| 3/24/2021 | Listing removed | -- |
Source: Owner Report a problem | ||
| 11/28/2017 | Sold | $85,000-75.7%$24/sqft |
Source: Public Record Report a problem | ||
| 7/12/2017 | Sold | $350,000+61.7%$101/sqft |
Source: Public Record Report a problem | ||
| 6/16/2015 | Listing removed | $2,100$1/sqft |
Source: Owner Report a problem | ||
| 5/21/2015 | Listed for rent | $2,100+50%$1/sqft |
Source: Owner Report a problem | ||
| 12/31/2012 | Listing removed | $1,400 |
Source: Owner Report a problem | ||
| 11/1/2012 | Listed for rent | $1,400 |
Source: Owner Report a problem | ||
| 12/30/2009 | Sold | $216,500-11.6%$62/sqft |
Source: Public Record Report a problem | ||
| 7/7/2004 | Sold | $245,000+240.3%$71/sqft |
Source: Public Record Report a problem | ||
| 7/15/1996 | Sold | $72,000$21/sqft |
Source: Public Record Report a problem | ||
Public tax history
| Year | Property taxes | Tax assessment |
|---|---|---|
| 2025 | $2,571 +8.1% | $94,879 -40.3% |
| 2024 | $2,378 +3.1% | $158,814 +3% |
| 2023 | $2,307 +3.2% | $154,188 +3% |
| 2022 | $2,234 +1.7% | $149,697 +3% |
| 2021 | $2,197 +1.4% | $145,337 +1.4% |
| 2020 | $2,166 +2.6% | $143,330 +2.3% |
| 2019 | $2,111 | $140,108 +1.9% |
| 2018 | $2,111 +1.3% | $137,496 -17.8% |
| 2017 | $2,083 -36.6% | $167,271 +9.2% |
| 2016 | $3,285 +0.9% | $153,150 +81.5% |
| 2015 | $3,255 +251.9% | $84,360 +0.8% |
| 2014 | $925 | $83,690 -1.1% |
| 2013 | $925 +11% | $84,635 +8.7% |
| 2012 | $833 -24.7% | $77,871 -13.9% |
| 2011 | $1,106 -18.8% | $90,411 -12.2% |
| 2010 | $1,363 -48.5% | $102,996 -14.8% |
| 2009 | $2,644 -43.8% | $120,883 -43.9% |
| 2008 | $4,707 -23.4% | $215,462 -24.4% |
| 2007 | $6,140 +7.1% | $284,968 +17.3% |
| 2006 | $5,731 +11.2% | $243,005 +14.6% |
| 2005 | $5,155 | $212,000 +27.7% |
| 2004 | -- | $166,057 +120.2% |
| 2003 | -- | $75,412 +4.9% |
| 2002 | -- | $71,875 +1.6% |
| 2001 | -- | $70,743 -23.4% |
| 2000 | $1,114 | $92,374 |
Find assessor info on the county website
Monthly payment
Est. payment
Payment breakdown
Explore the cost of this home by adjusting the details. Changes won't be saved.Climate risks
Neighborhood: Old Seminole Heights
Nearby schools
Schools provided by the listing agent
- Elementary: Seminole-HB
- Middle: Memorial-HB
- High: Hillsborough-HB
Source: Stellar MLS. This data may not be complete. We recommend contacting the local school district to confirm school assignments for this home.
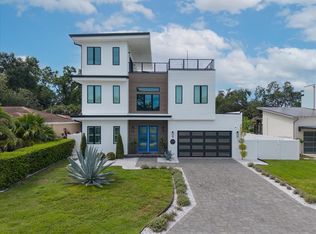
Similar homes
- $1,800,0004 bd5 ba3.3k sqft1308 W PLYMOUTH STREET, TAMPA, FL 33603For Sale
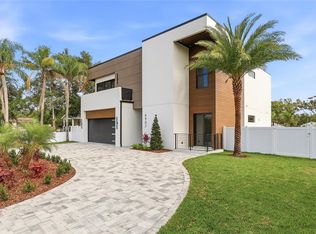
 MLS ID #TB8540555, Jessica Alfonso, SMITH & ASSOCIATES REAL ESTATE. Stellar MLS
 - $1,595,0004 bd4 ba3.9k sqft6907 N BOULEVARD, TAMPA, FL 33604New Construction
 MLS ID #TB8456399, Merlyn Velez Bodib, AVENUE HOMES LLC. Stellar MLS
 - $1,795,0005 bd5 ba3.4k sqft818 W KENTUCKY AVENUE, TAMPA, FL 33603New Construction
 MLS ID #TB8535933, Sheila Desautels, HIDDEN HAVEN REALTY. Stellar MLS
 - $1,795,0005 bd5 ba3.4k sqft805 W INDIANA AVENUE, TAMPA, FL 33603New Construction
 MLS ID #TB8522276, Sheila Desautels, HIDDEN HAVEN REALTY. Stellar MLS
 - $1,795,0005 bd5 ba3.4k sqft904 W FRIBLEY STREET, TAMPA, FL 33603New ConstructionMLS ID #TB8520925, Sheila Desautels, HIDDEN HAVEN REALTY. Stellar MLS
- $1,924,9005 bd5 ba3.5k sqft1005 W BRADDOCK STREET, TAMPA, FL 33603New ConstructionMLS ID #TB8535608, Bria Patti, COMPASS FLORIDA LLC. Stellar MLS
- $1,200,0004 bd3 ba3.4k sqft110 W HIAWATHA STREET, TAMPA, FL 33604New ConstructionMLS ID #TB8381004, Tatum Peterson, MCBRIDE KELLY & ASSOCIATES. Stellar MLS
- $1,699,9905 bd5 ba3.4k sqft3301 W CORONA STREET, TAMPA, FL 33629New ConstructionMLS ID #TB8538748, Robert St. Pierre, WEEKLEY HOMES REALTY COMPANY. Stellar MLS
- $1,350,0005 bd4 ba3.9k sqft2521 LAKE ELLEN DRIVE, TAMPA, FL 33618For SaleMLS ID #TB8519750, Jennifer Boyette, COASTAL PROPERTIES GROUP INTERNATIONAL. Stellar MLS
- $1,800,0005 bd6 ba4.3k sqft4621 W EL PRADO BOULEVARD, TAMPA, FL 33629New ConstructionMLS ID #TB8339721, Heather Spinosa, MIHARA & ASSOCIATES INC.. Stellar MLS
- $1,449,9905 bd5 ba3.4k sqft1002 W CHARTER STREET, TAMPA, FL 33603New ConstructionMLS ID #TB8520046, Robert St. Pierre, WEEKLEY HOMES REALTY COMPANY. Stellar MLS
- $999,0004 bd3 ba2.5k sqft3213 W ABDELLA STREET, TAMPA, FL 33607For SaleMLS ID #TB8540752, Jonathon McLeod, PA, NEXTHOME LUXE COASTAL. Stellar MLS
- $1,595,0005 bd5 ba3.2k sqft3706 W CLEVELAND STREET, TAMPA, FL 33609New ConstructionMLS ID #TB8533160, Dee Rivera, STAR BAY REALTY CORP.. Stellar MLS
- $1,264,9905 bd5 ba3.1k sqft812 W ORIENT STREET, TAMPA, FL 33603New ConstructionMLS ID #TB8498872, Robert St. Pierre, WEEKLEY HOMES REALTY COMPANY. Stellar MLS
- $1,699,0004 bd4 ba3.1k sqft1042 S STERLING AVENUE, TAMPA, FL 33629New ConstructionMLS ID #TB8536273, Dee Rivera, STAR BAY REALTY CORP.. Stellar MLS
- $1,274,9904 bd4 ba3.3k sqft1004 W INDIANA AVENUE, TAMPA, FL 33603New ConstructionMLS ID #TB8520268, Kevin Robles, DOMAIN REALTY LLC. Stellar MLS
- $2,299,9994 bd4 ba3.6k sqft705 W PARK AVENUE, TAMPA, FL 33602New ConstructionMLS ID #TB8532836, Aimee O'Neil, MADISON HEIGHTS REALTY GROUP. Stellar MLS
- $2,595,0005 bd5 ba3.5k sqft2519 N RIVERSIDE DR, TAMPA, FL 33602New ConstructionMLS ID #TB8522047, Sheila Desautels, HIDDEN HAVEN REALTY. Stellar MLS
- $1,775,0004 bd5 ba4.4k sqft4426 W EUCLID AVENUE, TAMPA, FL 33629New ConstructionMLS ID #TB8497058, Tap Hendry, THE TONI EVERETT COMPANY. Stellar MLS
