Under Construction. ANOTHER EXCEPTIONAL NEW CONSTRUCTION HOME BY VIKIN HOMES, PERFECTLY POSITIONED IN ONE OF THE MOST WALKABLE AND DESIRABLE POCKETS OF HISTORIC SEMINOLE HEIGHTS! Welcome to 231 W Fern Street, where timeless Craftsman architecture meets elevated modern living, just steps from some of Tampa's favorite restaurants, coffee shops, breweries, and neighborhood destinations. This beautifully designed 4-bedroom, 3-bathroom residence with a dedicated home office delivers the perfect combination of thoughtful design, upscale finishes, and an unbeatable urban lifestyle. From the inviting covered front porch and striking architectural details to the open, light-filled interior, every element has been carefully considered. The first floor features a spacious living area that flows effortlessly into a stunning chef-inspired kitchen with custom cabinetry, quartz countertops, a generous entertaining island, and premium appliances. A dedicated dining area overlooks the backyard, while a versatile home office provides the perfect work-from-home retreat. A first-floor guest bedroom and full bathroom offer flexibility for visitors or multigenerational living. Upstairs, the impressive primary suite offers a peaceful escape with a spacious bedroom, oversized walk-in closet, and spa-inspired bathroom featuring a freestanding soaking tub, walk-in shower, and dual vanities. Two additional bedrooms, a beautifully appointed shared bathroom, and a conveniently located second-floor laundry room complete the upper level. Built with the craftsmanship and attention to detail that define VIKIN Homes, this residence features engineered hardwood flooring, impact-rated windows and doors, spray foam insulation, high-efficiency HVAC, designer fixtures, and elevated interior finishes throughout. Outside, enjoy a spacious backyard, covered rear porch, and detached garage with a private driveway—an increasingly rare combination in this highly sought-after neighborhood. THE LOCATION IS EVERYTHING! Situated in the heart of Seminole Heights' most walkable pocket, you're moments from the neighborhood's vibrant collection of locally owned restaurants, craft breweries, coffee shops, and unique gathering spots. Enjoy the charm of tree-lined streets and historic architecture while remaining just minutes from Downtown Tampa, Armature Works, the Riverwalk, and everything the city has to offer. Complete with a 10-year builder warranty, this exceptional new construction home offers a rare opportunity to enjoy the character and energy of Seminole Heights without compromising on modern luxury, comfort, or quality. Experience the VIKIN Homes difference at 231 W Fern Street!
New construction
$962,000
231 W FERN STREET, TAMPA, FL 33604
5beds
2,755sqft
Single Family Residence
Built in 2027
6,100 Square Feet Lot
$943,300 Zestimate®
$349/sqft
$-- HOA
What's special
Versatile home officeGenerous entertaining islandQuartz countertopsSpacious backyardElevated interior finishes throughoutBeautifully appointed shared bathroomStunning chef-inspired kitchen
- 14 days
- 598
- 51
Likely to sell faster than
Zillow last checked:
Listing updated:
Listed by:
Aimee O'Neil 813-760-7298,
MADISON HEIGHTS REALTY GROUP 813-915-0030,
Shane O'Neil 813-915-0035,
MADISON HEIGHTS REALTY GROUP
Source: Stellar MLS,MLS#: TB8560633 Originating MLS: Suncoast Tampa
Facts & features
Interior
Bedrooms & bathrooms
- Bedrooms: 5
- Bathrooms: 5
- Full bathrooms: 3
- 1/2 bathrooms: 2
Primary bedroom
- Features: Walk-In Closet(s)
- Level: Second
- Area: 266 Square Feet
- Dimensions: 19x14
Bedroom 1
- Features: Walk-In Closet(s)
- Level: First
- Area: 144 Square Feet
- Dimensions: 12x12
Primary bathroom
- Features: Walk-In Closet(s)
- Level: Second
- Area: 168 Square Feet
- Dimensions: 12x14
Bathroom 1
- Features: No Closet
- Level: First
- Area: 54 Square Feet
- Dimensions: 9x6
Dining room
- Features: No Closet
- Level: First
- Area: 154 Square Feet
- Dimensions: 14x11
Kitchen
- Features: No Closet
- Level: First
- Area: 208 Square Feet
- Dimensions: 13x16
Living room
- Level: First
- Area: 323 Square Feet
- Dimensions: 17x19
Heating
- Central, Electric
Cooling
- Central Air
Appliances
- Included: Dishwasher, Disposal, Gas Water Heater, Microwave, Range, Range Hood, Refrigerator
- Laundry: Gas Dryer Hookup, Inside, Laundry Room, Sink, Upper Level, Washer Hookup
Features
- Built-in Features, Carbon Mono/Detector, Ceiling Fan(s), Crown Molding, PrimaryBedroom Upstairs, Solid Wood Cabinets, Stone Counters, Walk-In Closet(s)
- Flooring: Ceramic Tile, Engineered Hardwood
- Has fireplace: Yes
- Fireplace features: Electric, Ventless
Interior area
- Total structure area: 3,568
- Total interior livable area: 2,755 sqft
Video & virtual tour
Property
Parking
- Total spaces: 2
- Parking features: Garage
- Garage spaces: 2
- Details: Garage Dimensions: 20x22
Features
- Levels: Two
- Stories: 2
- Patio & porch: Covered, Front Porch, Patio, Porch, Rear Porch
- Exterior features: Irrigation System, Rain Gutters, Sidewalk
Lot
- Size: 6,100 Square Feet
- Dimensions: 50 x 122
- Features: City Lot, Landscaped, Sidewalk
- Residential vegetation: Trees/Landscaped
Details
- Parcel number: A3628184FB00000000545.1
- Zoning: SH-RS
- Special conditions: None
Construction
Type & style
- Home type: SingleFamily
- Architectural style: Bungalow,Craftsman
- Property subtype: Single Family Residence
Materials
- Block, HardiPlank Type, Wood Frame
- Foundation: Block, Stem Wall
- Roof: Shingle
Condition
- Under Construction
- New construction: Yes
- Year built: 2027
Details
- Builder model: The Elm
- Builder name: VIKIN Homes
- Warranty included: Yes
Utilities & green energy
- Sewer: Public Sewer
- Water: Public
- Utilities for property: Cable Available, Electricity Connected, Natural Gas Connected, Sewer Connected, Water Connected
Community & HOA
Community
- Security: Smoke Detector(s)
- Pet fee: $0 monthly
- Subdivision: NORTH PK ANX
HOA
- Has HOA: No
Location
- Region: Tampa
Financial & listing details
- Price per square foot: $349/sqft
- Tax assessed value: $87,108
- Annual tax amount: $2,439
- Date on market: 10/22/2026
- Cumulative days on market: 15 days
- Listing terms: Cash,Conventional
- Ownership: Fee Simple
- Total actual rent: 0
- Electric utility on property: Yes
- Road surface type: Paved
Estimated market value
$943,300
$896,000 - $990,000
$5,054/mo
Price history
| Date | Event | Price |
|---|---|---|
| 10/22/2026 | Listed for sale | $962,000+369.3%$349/sqft |
Source:  Stellar MLS #TB8560633 Report a problem | ||
| 8/26/2025 | Sold | $205,000$74/sqft |
Source: Public Record Report a problem | ||
Public tax history
| Year | Property taxes | Tax assessment |
|---|---|---|
| 2025 | $1,701 | $85,090 |
Find assessor info on the county website
Monthly payment
Est. payment
Payment breakdown
Explore the cost of this home by adjusting the details. Changes won't be saved.Climate risks
Neighborhood: Old Seminole Heights


Similar homes
- $974,9904 bd3 ba2.4k sqft3219 W ARCH STREET, TAMPA, FL 33607New Construction
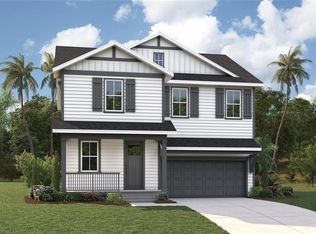
 Stellar MLS
- $849,9905 bd3 ba2.3k sqft5308 N SUWANNE AVENUE, TAMPA, FL 33603New Construction
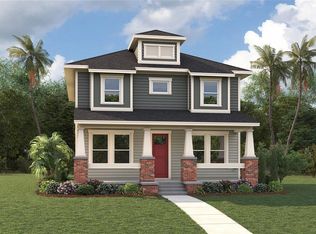 Stellar MLS
- $1,049,9904 bd3 ba2.6k sqft811 W ORIENT STREET, TAMPA, FL 33603New Construction
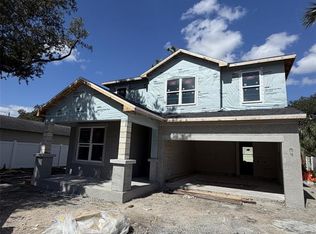 MLS ID #TB8541236, Robert St. Pierre, WEEKLEY HOMES REALTY COMPANY. Stellar MLS
- $1,039,9904 bd4 ba3k sqft3221 W ARCH STREET, TAMPA, FL 33607New Construction
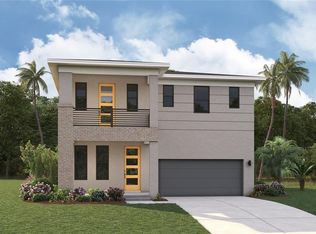 Stellar MLS
- $849,9904 bd3 ba2.4k sqft210 W ADALEE STREET, TAMPA, FL 33607New ConstructionStellar MLS
- $875,0004 bd5 ba2.8k sqft1402 E CAYUGA STREET, TAMPA, FL 33603New ConstructionMLS ID #TB8532686, Evan Doyle, REALTY HUB. Stellar MLS
- $899,9994 bd4 ba2k sqft942 E 11TH AVENUE #1, TAMPA, FL 33605New ConstructionMLS ID #TB8543170, Aldo Delacruz, KELLER WILLIAMS SOUTH TAMPA. Stellar MLS
- $1,074,9904 bd3 ba3.1k sqft2711 N MYRTLE AVENUE, TAMPA, FL 33602New ConstructionStellar MLS
- $1,224,9905 bd5 ba3.1k sqft812 W ORIENT STREET, TAMPA, FL 33603New ConstructionMLS ID #TB8498872, Robert St. Pierre, WEEKLEY HOMES REALTY COMPANY. Stellar MLS
- $554,0003 bd2 ba1.6k sqft7012 N WILLOW AVENUE, TAMPA, FL 33604New ConstructionMLS ID #TB8508711, Gabriel Molinet, REALTY BLU. Stellar MLS
- $1,139,9904 bd4 ba3.3k sqft607 N MATANZAS AVENUE, TAMPA, FL 33609New ConstructionStellar MLS
- $1,099,9904 bd4 ba2.9k sqft2926 W ELLIS DRIVE, TAMPA, FL 33611New ConstructionMLS ID #TB8540835, Robert St. Pierre, WEEKLEY HOMES REALTY COMPANY. Stellar MLS
- $1,299,0004 bd4 ba3.1k sqft905 W PLYMOUTH STREET, TAMPA, FL 33603New ConstructionMLS ID #TB8493571, Ted Funsch, COLDWELL BANKER REALTY. Stellar MLS
- $1,149,0005 bd5 ba3.2k sqft3501 W ROGERS AVENUE, TAMPA, FL 33611New ConstructionMLS ID #TB8556777, Dee Rivera, STAR BAY REALTY CORP.. Stellar MLS
- $1,025,0003 bd4 ba2.3k sqft2506 W CLEVELAND STREET #20, TAMPA, FL 33609For SaleMLS ID #TB8551018, Jason Pithers, COLDWELL BANKER REALTY. Stellar MLS
- $649,9993 bd3 ba2.1k sqft2704 W GRAY STREET #A, TAMPA, FL 33609For SaleMLS ID #TB8558072, Alexandros Antonakos, QUICKSILVER REAL ESTATE GROUP. Stellar MLS
- $539,9903 bd3 ba1.4k sqft1948 W SPRUCE STREET, TAMPA, FL 33607New ConstructionStellar MLS
- $1,049,9904 bd3 ba2.9k sqft1035 49TH AVENUE N, ST PETERSBURG, FL 33703New ConstructionStellar MLS
- $659,0004 bd3 ba2.1k sqft8021 N CLARK AVENUE, TAMPA, FL 33614New ConstructionMLS ID #TB8523531, Benny Fernandez, SPIEGEL LUXURY GROUP. Stellar MLS
- $959,5505 bd5 ba3.4k sqft2846 SOLETA VIEW, ODESSA, FL 33556New ConstructionStellar MLS
