Under Construction. Welcome to this charming two-story home, featuring 4 bedrooms, 4 ½ bathrooms, plus an office in the heart of Seminole Heights, one of Tampa’s most sought-after historic neighborhoods. This beautifully designed residence blends classic Southern architecture with modern comfort, featuring a welcoming front porch, elegant columns, warm wood accents, and lush landscaping that create standout curb appeal. Inside, abundant natural light and thoughtfully designed living spaces provide a bright, inviting atmosphere perfect for everyday living and entertaining. The home includes a first-floor bedroom with a full bath, ideal for guests or multigenerational living. Every bedroom features its own private en-suite bathroom. A dedicated home office offers the perfect work-from-home space. Ideally located just minutes from Seminole Heights’ popular restaurants, breweries, parks, and coffee shops—with quick access to downtown Tampa and the Riverwalk—this home offers the perfect combination of neighborhood charm and city convenience.
New construction
$875,000
1402 E CAYUGA STREET, TAMPA, FL 33603
4beds
2,803sqft
Single Family Residence
Built in 2026
5,600 Square Feet Lot
$-- Zestimate®
$312/sqft
$-- HOA
What's special
Dedicated home officeAbundant natural lightWarm wood accentsStandout curb appealWelcoming front porchBright inviting atmosphereThoughtfully designed living spaces
- 41 days
- 548
- 33
Zillow last checked:
Listing updated:
Listed by:
Evan Doyle 813-690-2329,
REALTY HUB 407-900-1001
Source: Stellar MLS,MLS#: TB8532686 Originating MLS: Orlando Regional
Originating MLS: Orlando Regional
Facts & features
Interior
Bedrooms & bathrooms
- Bedrooms: 4
- Bathrooms: 5
- Full bathrooms: 4
- 1/2 bathrooms: 1
Primary bedroom
- Features: Walk-In Closet(s)
- Level: Second
Kitchen
- Level: First
Living room
- Level: First
Heating
- Central
Cooling
- Central Air
Appliances
- Included: Freezer, Other, Refrigerator
- Laundry: Laundry Room
Features
- Open Floorplan, Other
- Flooring: Luxury Vinyl
- Has fireplace: No
Interior area
- Total structure area: 3,021
- Total interior livable area: 2,803 sqft
Property
Features
- Levels: Two
- Stories: 2
- Exterior features: Other
Lot
- Size: 5,600 Square Feet
Details
- Parcel number: A0629194L900000300019.0
- Zoning: SH-RS
- Special conditions: None
Construction
Type & style
- Home type: SingleFamily
- Property subtype: Single Family Residence
Materials
- Stucco
- Foundation: Slab
- Roof: Shingle
Condition
- Under Construction
- New construction: Yes
- Year built: 2026
Details
- Builder model: The Hamilton
- Builder name: Green Street Builders LLC
Utilities & green energy
- Sewer: Public Sewer
- Water: Public
- Utilities for property: Public
Community & HOA
Community
- Pet fee: $0 monthly
- Subdivision: NEBRASKA HEIGHTS
HOA
- Has HOA: No
Location
- Region: Tampa
Financial & listing details
- Price per square foot: $312/sqft
- Tax assessed value: $67,872
- Annual tax amount: $758
- Date on market: 7/28/2026
- Cumulative days on market: 29 days
- Ownership: Fee Simple
- Total actual rent: 0
- Road surface type: Asphalt
Estimated market value
Not available
Estimated sales range
Not available
Not available
Price history
| Date | Event | Price |
|---|---|---|
| 7/28/2026 | Listed for sale | $875,000+430.3%$312/sqft |
Source:  Stellar MLS #TB8532686 Report a problem Stellar MLS #TB8532686 Report a problem | ||
| 4/9/2026 | Sold | $165,000+10212.5%$59/sqft |
Source: Public Record Report a problem | ||
| 3/22/2016 | Sold | $1,600-97.6%$1/sqft |
Source: Public Record Report a problem | ||
| 6/20/2013 | Sold | $67,000$24/sqft |
Source: Public Record Report a problem | ||
Public tax history
| Year | Property taxes | Tax assessment |
|---|---|---|
| 2025 | $758 +19.1% | $24,248 +10% |
| 2024 | $636 +9.3% | $22,044 +10% |
| 2023 | $582 +12.8% | $20,040 +10% |
| 2022 | $516 +20.5% | $18,218 +10% |
| 2021 | $428 +18.6% | $16,562 +10% |
| 2020 | $361 +4.2% | $15,056 +10% |
| 2019 | $346 | $13,687 -25.5% |
| 2018 | $346 +18.9% | $18,382 +62.5% |
| 2017 | $291 +25.2% | $11,312 +61% |
| 2016 | $233 +59.5% | $7,028 +10% |
| 2015 | $146 +4.3% | $6,389 +10% |
| 2014 | $140 +5.2% | $5,808 +10% |
| 2013 | $133 +28.5% | $5,280 +10% |
| 2012 | $103 -33.5% | $4,800 -33.3% |
| 2011 | $155 -24.5% | $7,200 -25% |
| 2010 | $206 -55.8% | $9,600 -55.6% |
| 2009 | $466 -36% | $21,600 -35.7% |
| 2008 | $728 -11.5% | $33,600 -12.5% |
| 2007 | $823 +29.7% | $38,400 +46.2% |
| 2005 | $634 | $26,262 +124.1% |
| 2004 | -- | $11,718 +26.1% |
| 2003 | -- | $9,294 +9.8% |
| 2002 | -- | $8,464 |
| 2001 | -- | $8,464 |
| 2000 | $216 | $8,464 |
Find assessor info on the county website
Monthly payment
Est. payment
Payment breakdown
Explore the cost of this home by adjusting the details. Changes won't be saved.Climate risks
Neighborhood: Southeast Seminole Heights



Similar homes
- $849,9905 bd3 ba2.3k sqft5308 N SUWANNE AVENUE, TAMPA, FL 33603New Construction
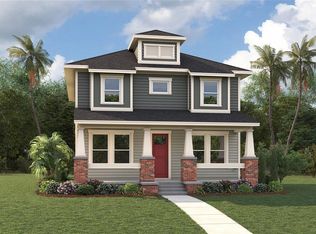
 MLS ID #TB8533977, Kevin Robles, DOMAIN REALTY LLC. Stellar MLS
 - $839,9904 bd3 ba3.1k sqft1710 W SAINT CONRAD STREET, TAMPA, FL 33607New Construction
 Stellar MLS
 - $845,0005 bd4 ba2.4k sqft208 W FERN STREET, TAMPA, FL 33604New Construction
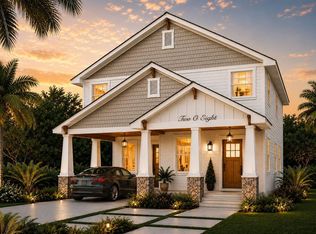 MLS ID #TB8499439, Evan Doyle, REALTY HUB. Stellar MLS
 - $690,0003 bd4 ba1.9k sqft3110 N TAMPA STREET #1, TAMPA, FL 33603New Construction
 MLS ID #TB8528231, Abby Keil, THE ALDRICH AGENCY REAL ESTATE LLC. Stellar MLS
 - $610,0003 bd3 ba1.7k sqft3110 N TAMPA STREET #2, TAMPA, FL 33603New ConstructionMLS ID #TB8528237, Abby Keil, THE ALDRICH AGENCY REAL ESTATE LLC. Stellar MLS
- $1,310,0005 bd4 ba3.4k sqft18460 PURPLE CREEK LANE, LUTZ, FL 33549New ConstructionMLS ID #TB8535217, Angela Phillian, KELLER WILLIAMS ST PETE REALTY. Stellar MLS
