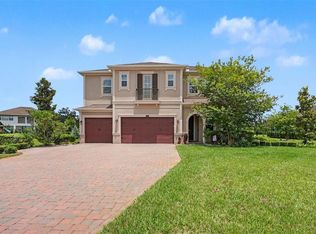
Under Construction. Under Construction – Exquisite Private Lot in Luxury Boutique Community almost ready for move in! Set against lush conservation land and a serene stream, this home offers a quiet, private setting. Currently under construction, with completion expected by late fall 2026, the Briarwood floor plan offers approximately 3,480 square feet, five bedrooms, 3.5 bathrooms, a den, and a three-car garage. Finishes include quartz countertops, high-end luxury vinyl flooring, soft-close cabinetry, and designer lighting & bathroom fixtures throughout. The gourmet kitchen features a built-in oven and cooktop, and the home has dual A/C units and water softener loop. The primary suite offers a spa-like retreat, complete with a soaking tub, oversized walk-in shower and rain head. The breakfast nook opens onto a spacious lanai, good for morning coffee or relaxing outdoors. The lot backs up to protected conservation land, offering natural buffers and views that are hard to find in new construction. The listing includes $20,000 in flexible cash toward closing costs or upgrades. Please note: photos shown are of a different home built to the same floor plan.
New construction
$1,310,000
18460 PURPLE CREEK LANE, LUTZ, FL 33549
5beds
3,480sqft
:
Get pre-qualified$8,918/mo
Single Family Residence
Built in 2026
1.02 Acres Lot
$1,282,800 Zestimate®
$376/sqft
$360/mo HOA
What's special
Three-car garageFive bedroomsQuartz countertopsLush conservation landBuilt-in oven and cooktopQuiet private settingGourmet kitchen
- 7 days |
- 380 |
- 14 |
Likely to sell faster than
Zillow last checked:
Listing updated:
Listed by:
Angela Phillian 813-500-9621,
KELLER WILLIAMS ST PETE REALTY 727-894-1600
Source: Stellar MLS,MLS#: TB8535217 Originating MLS: Suncoast Tampa
Originating MLS: Suncoast Tampa
Facts & features
Interior
Bedrooms & bathrooms
- Bedrooms: 5
- Bathrooms: 4
- Full bathrooms: 3
- 1/2 bathrooms: 1
Rooms
- Room types: Bonus Room, Den/Library/Office
Primary bedroom
- Features: Walk-In Closet(s)
- Level: Second
- Area: 330 Square Feet
- Dimensions: 15x22
Bonus room
- Features: Built-in Closet
- Level: Second
- Area: 304 Square Feet
- Dimensions: 19x16
Kitchen
- Level: First
- Area: 204 Square Feet
- Dimensions: 12x17
Living room
- Level: First
- Area: 330 Square Feet
- Dimensions: 15x22
Heating
- Heat Pump
Cooling
- Central Air
Appliances
- Included: Cooktop, Dishwasher, Disposal, Microwave, Other, Range, Range Hood, Refrigerator
- Laundry: Laundry Room, Upper Level
Features
- Crown Molding, High Ceilings, Kitchen/Family Room Combo, L Dining, Open Floorplan, Other, Solid Surface Counters, Stone Counters, Thermostat, Walk-In Closet(s)
- Flooring: Carpet, Tile, Vinyl
- Doors: Sliding Doors
- Windows: Hurricane Shutters
- Has fireplace: No
Interior area
- Total structure area: 4,466
- Total interior livable area: 3,480 sqft
Property
Parking
- Total spaces: 3
- Parking features: Garage - Attached
- Attached garage spaces: 3
Features
- Levels: Two
- Stories: 2
- Patio & porch: Covered
- Exterior features: Irrigation System
- Has view: Yes
- View description: Trees/Woods, Creek/Stream
- Has water view: Yes
- Water view: Creek/Stream
- Waterfront features: Creek Access
Lot
- Size: 1.02 Acres
- Features: Conservation Area, Corner Lot, In County, Oversized Lot, Private
- Residential vegetation: Mature Landscaping, Oak Trees
Details
- Additional structures: Other
- Parcel number: 0337330046
- Zoning: ASC-1
- Special conditions: None
Construction
Type & style
- Home type: SingleFamily
- Architectural style: Other
- Property subtype: Single Family Residence
Materials
- Block
- Foundation: Slab
- Roof: Metal,Shingle
Condition
- Under Construction
- New construction: Yes
- Year built: 2026
Details
- Builder model: Briarwood
- Builder name: Mobley
Utilities & green energy
- Sewer: Septic Tank
- Water: Well
- Utilities for property: BB/HS Internet Available, Cable Available, Sewer Connected, Sprinkler Meter, Street Lights
Community & HOA
Community
- Security: Gated Community
- Pet fee: $0 monthly
- Subdivision: SUNSET ESTATES
HOA
- Has HOA: Yes
- HOA fee: $360 monthly
- HOA name: TBA
Location
- Region: Lutz
Financial & listing details
- Price per square foot: $376/sqft
- Date on market: 8/3/2026
- Cumulative days on market: 182 days
- Ownership: Fee Simple
- Total actual rent: 0
- Road surface type: Asphalt, Concrete
Estimated market value
$1,282,800
$1.22M - $1.35M
$4,786/mo
Price history
| Date | Event | Price |
|---|---|---|
| 8/4/2026 | Listed for sale | $1,310,000+3.1%$376/sqft |
Source:  Stellar MLS #TB8535217 Report a problem Stellar MLS #TB8535217 Report a problem | ||
| 7/30/2026 | Listing removed | $1,270,000$365/sqft |
Source: Stellar MLS #TB8470931 Report a problem | ||
| 2/6/2026 | Listed for sale | $1,270,000$365/sqft |
Source: Stellar MLS #TB8470931 Report a problem | ||
Public tax history
Tax history is unavailable.
Monthly payment
Est. payment
Payment breakdown
Explore the cost of this home by adjusting the details. Changes won't be saved.Climate risks
Neighborhood: 33549
Nearby schools
GreatSchools rating
- 9/10Lutz K-8 SchoolGrades: PK-8Distance: 1 mi
- 3/10Freedom High SchoolGrades: 9-12Distance: 3.9 mi
- 8/10Liberty Middle SchoolGrades: 6-8Distance: 3.9 mi
Schools provided by the listing agent
- Elementary: Lutz-HB
- Middle: Liberty-HB
- High: Freedom-HB
Source: Stellar MLS. This data may not be complete. We recommend contacting the local school district to confirm school assignments for this home.
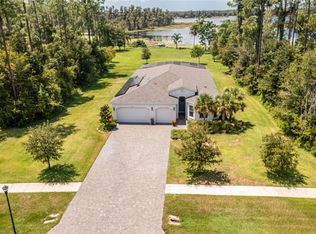
- $1,000,0004 bd4 ba3k sqft17812 Waterway Creek Dr, Lutz, FL 33549Sold
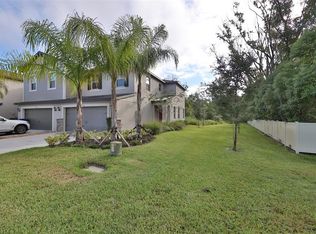
- $377,5003 bd3 ba1.8k sqft1284 White Fox Run, Lutz, FL 33549Sold
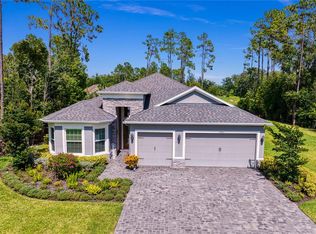
- $930,0004 bd5 ba3k sqft17805 Waterway Creek Dr, Lutz, FL 33549Sold
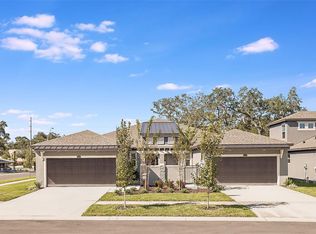
- $484,3893 bd2 ba1.6k sqft280 Villa Corte Dr, Lutz, FL 33549Sold
- $705,0004 bd3 ba2.9k sqft18301 Tomlinson Dr, Lutz, FL 33549Off Market
- $706,4003 bd2 ba2k sqft18303 Tomlinson Dr, Lutz, FL 33549Off Market
- $553,1003 bd2 ba1.7k sqft18305 Tomlinson Dr, Lutz, FL 33549Off Market
- $1,150,0006.46 acres18302 Hanna Rd, Lutz, FL 33549Sold
A local agent can set up tours, give advice and negotiate with sellers.
Similar homes
- $1,350,0005 bd4 ba4.4k sqft17823 DAISY FARM DRIVE, LUTZ, FL 33559For Sale
 MLS ID #TB8526815, Manish Ajvalia, MINT REALTY GROUP LLC. Stellar MLS
 - $1,295,0005 bd5 ba3.6k sqft1079 RIVERSIDE RIDGE ROAD, TARPON SPRINGS, FL 34688For Sale
 MLS ID #TB8532727, Jaime Velazquez, PREMIER REALTY PROS. Stellar MLS
 - $880,0005 bd4 ba3.3k sqft19129 LONG LAKE RANCH BOULEVARD, LUTZ, FL 33558For Sale
 MLS ID #TB8535427, Laura Echevarria, AVENUE HOMES LLC. Stellar MLS
 - $1,275,0006 bd4 ba3.5k sqft4309 N CENTRAL AVENUE, TAMPA, FL 33603New Construction
 MLS ID #TB8532781, Aimee O'Neil, MADISON HEIGHTS REALTY GROUP. Stellar MLS
 - $1,399,9905 bd5 ba3.4k sqft1002 W OHIO AVENUE, TAMPA, FL 33603New ConstructionMLS ID #TB8523269, Robert St. Pierre, WEEKLEY HOMES REALTY COMPANY. Stellar MLS
- from $1,129,9996 bd4 ba4.8k sqftTradewinds Plan, Victoria Lakes, Odessa, FL 33556New ConstructionTaylor Morrison
- from $1,309,9995 bd6 ba4.7k sqftForsyth Plan, Victoria Lakes, Odessa, FL 33556New ConstructionTaylor Morrison
- $699,9994 bd3 ba3k sqft10201 GARDEN ALCOVE DRIVE, TAMPA, FL 33647For SaleMLS ID #TB8525043, Pauline Meredith, RE/MAX REALTY UNLIMITED. Stellar MLS
- $1,000,0006 bd5 ba4.4k sqft7697 ROMA DUNE DRIVE, WESLEY CHAPEL, FL 33545For SaleMLS ID #TB8530997, Maria Pasotti, AGILE GROUP REALTY. Stellar MLS
- from $1,259,9994 bd5 ba3.9k sqftHumboldt II Plan, Victoria Lakes, Odessa, FL 33556New ConstructionTaylor Morrison
- $1,089,9305 bd5 ba3.4k sqft16286 ALPHA GROVE PLACE, ODESSA, FL 33556New ConstructionMLS ID #TB8494853, Michelle Campbell, TAYLOR MORRISON REALTY OF FL. Stellar MLS
- $799,0003 bd3 ba2.5k sqft4792 MARITIME WATERS COURT, LAND O LAKES, FL 34638For SaleMLS ID #W7887994, Roger Peters, EXCEPTIONAL REAL ESTATE. Stellar MLS
- $669,0004 bd3 ba2.1k sqft(Undisclosed Address), TAMPA, FL 33624For SaleMLS ID #TB8525316, Barbara Carpio, UNLIMITED GROUP REALTY. Stellar MLS
- from $1,600,0005 bd4 ba3.1k sqftSeabreeze A Plan, City Homes - South Tampa, Tampa, FL 33629New ConstructionHomes By WestBay
- $978,0244 bd5 ba2.9k sqft16224 ALPHA GROVE PLACE, ODESSA, FL 33556New ConstructionStellar MLS
- $1,199,9904 bd3 ba3k sqft1019 W CORAL STREET, TAMPA, FL 33602New ConstructionStellar MLS
- $1,051,4334 bd5 ba2.9k sqft11235 MANOR HOUSE LANE, ODESSA, FL 33556New ConstructionStellar MLS
- $1,074,9904 bd3 ba3.1k sqft2711 N MYRTLE AVENUE, TAMPA, FL 33602New ConstructionMLS ID #TB8520473, Kevin Robles, DOMAIN REALTY LLC. Stellar MLS
- from $1,089,9305 bd5 ba3.4k sqftTortola Plan, Victoria Lakes, Odessa, FL 33556New ConstructionTaylor Morrison
- $1,550,0004 bd3 ba3.1k sqft407 S TAMPANIA AVENUE, TAMPA, FL 33609For SaleMLS ID #TB8450034, Kevin Byrne, IMPACT REALTY TAMPA BAY. Stellar MLS
