At the end of a coveted cul-de-sac in the park like gated community of only 48 homes in Lake Hanna Preserve in Lutz sits a 4-bedroom, 4.5 bath home waiting for you! Enjoy the convenience of this one-level home built in 2019 surrounded by ponds, sidewalks, romantic community street lights, mature landscaping and nature on 1.22 acres. This home offers many upgrades such as custom crown molding, tray ceilings, plantation style blinds and both granite and quartz countertops. The over-sized paved lanai, with easy access bathroom, is perfect for outdoor living! You will love the spacious open floor plan with a light and bright kitchen featuring double ovens, a walk in pantry, tall cabinets and a massive island designed for entertaining. The master bedroom is a dreamy space with 2 massive closets and an ensuite bathroom offering a garden tub, 2 vanities and a walk-in shower. The other bedrooms are their own little suites with bathrooms perfect for teenagers, guests or family visits. Two of the bedrooms are provided with privacy by an awesome 10-foot custom made barn door! The large laundry room offers lots of storage space and a convenient drop zone is situated by the 3-car garage entrance. The large fenced back yard is great for pets and outdoor activities and the screened lanai with a side view of a pond extends your living room to the quiet outdoors to simply soak in the beauty of nature and wildlife. Don’t forget to enjoy a walk down the maintained community trail to the lake access of Lake Stemper and launch your kayak on one of the larger lakes in Lutz! This is an incredible opportunity to own a home with a country feel but yet still minutes away from any restaurants, shopping and great schools. You have to tour this home to appreciate all the upgrades, the privacy and the perfect layout! Schedule your showing today and experience the best that Lutz has to offer!
Sold for $930,000
$930,000
17805 WATERWAY CREEK DRIVE, LUTZ, FL 33549
4beds
3,057sqft
Single Family Residence
Built in 2019
1.23 Acres Lot
$1,007,300 Zestimate®
$304/sqft
$5,643 Estimated rent
Home value
$1,007,300
$957,000 - $1.07M
$5,643/mo
Zestimate® history
Owner options
List your home for rent
$5,643/mo
Rent Zestimate®
Find your next renter with Zillow Rental Manager. Plus, with online applications, you can quickly screen prospective tenants – for free.
$5,643/mo
Rent Zestimate®
Refinance and save
$6,625/mo
Est. payment
Refinancing to a lower rate could help reduce your monthly payments and save thousands over the life of the loan.
$6,625/mo
Est. payment
Explore your selling options
Work with a Zillow partner agent
Leverage their expertise and Zillow's premium Showcase listings to get your home seen by more buyers.
Get startedList with your own agent
Get your home in front of millions of buyers by listing it on Zillow.
Learn how to do itSell it yourself
Take full control of how buyers see your home on Zillow by listing For Sale by Owner (FSBO).
List your homeWhat's special
Massive islandQuartz countertopsMaster bedroomRomantic community street lightsMature landscapingSpacious open floor planOver-sized paved lanai
Zillow last checked:
Listing updated:
Listed by:
Karen Hegemeier 813-368-7433,
PREMIER SOTHEBYS INTL REALTY 813-217-5288
Bought with:
John Morgan, 3427976
KELLER WILLIAMS TAMPA CENTRAL
Source: Stellar MLS,MLS#: T3462643 Originating MLS: Tampa
Originating MLS: Tampa
Facts & features
Interior
Bedrooms & bathrooms
- Bedrooms: 4
- Bathrooms: 5
- Full bathrooms: 4
- 1/2 bathrooms: 1
Primary bedroom
- Features: Walk-In Closet(s)
- Level: First
- Dimensions: 17x18
Bedroom 2
- Features: Walk-In Closet(s)
- Level: First
- Dimensions: 13x12
Bedroom 3
- Features: Walk-In Closet(s)
- Level: First
- Dimensions: 13x12
Bedroom 4
- Features: Walk-In Closet(s)
- Level: First
- Dimensions: 13x13
Dining room
- Level: First
- Dimensions: 12x8
Great room
- Level: First
- Dimensions: 16x20
Kitchen
- Level: First
- Dimensions: 11x11
Heating
- Central, Heat Pump
Cooling
- Central Air
Appliances
- Included: Oven, Cooktop, Dishwasher, Disposal, Dryer, Electric Water Heater, Exhaust Fan, Ice Maker, Microwave, Refrigerator, Washer, Water Softener
- Laundry: Inside, Laundry Room
Features
- Crown Molding, Eating Space In Kitchen, High Ceilings, In Wall Pest System, Kitchen/Family Room Combo, Living Room/Dining Room Combo, Primary Bedroom Main Floor, Open Floorplan, Smart Home, Solid Surface Counters, Thermostat, Tray Ceiling(s), Walk-In Closet(s)
- Flooring: Carpet, Tile
- Doors: Sliding Doors
- Windows: Blinds, Drapes, ENERGY STAR Qualified Windows, Rods, Shades, Window Treatments, Hurricane Shutters, Hurricane Shutters/Windows
- Has fireplace: No
Interior area
- Total structure area: 3,935
- Total interior livable area: 3,057 sqft
Property
Parking
- Total spaces: 3
- Parking features: Driveway, Garage Door Opener, Ground Level, Guest, Off Street, Oversized
- Attached garage spaces: 3
- Has uncovered spaces: Yes
Features
- Levels: One
- Stories: 1
- Patio & porch: Covered, Deck, Enclosed, Patio, Rear Porch, Screened
- Exterior features: Irrigation System, Lighting, Rain Gutters
- Fencing: Fenced
- Has view: Yes
- View description: Trees/Woods, Water, Pond
- Has water view: Yes
- Water view: Water,Pond
- Waterfront features: Lake, Pond, Lake Privileges, Pond Access
Lot
- Size: 1.23 Acres
- Features: Cul-De-Sac, In County, Landscaped, Level, Oversized Lot, Sidewalk, Street Dead-End, Above Flood Plain
- Residential vegetation: Mature Landscaping, Oak Trees, Trees/Landscaped, Wooded
Details
- Parcel number: U182719B2Q00000000042.0
- Zoning: ASC-1
- Special conditions: None
Construction
Type & style
- Home type: SingleFamily
- Architectural style: Florida
- Property subtype: Single Family Residence
Materials
- Block
- Foundation: Block, Slab
- Roof: Shingle
Condition
- Completed
- New construction: No
- Year built: 2019
Details
- Builder model: Barbados III
- Builder name: Meritage Homes
Utilities & green energy
- Sewer: Septic Tank
- Water: Well
- Utilities for property: BB/HS Internet Available, Cable Available, Cable Connected, Electricity Connected, Phone Available, Public, Sprinkler Well, Street Lights, Underground Utilities, Water Available
Green energy
- Energy efficient items: Appliances, Construction, HVAC, Insulation, Thermostat, Water Heater, Windows
- Indoor air quality: No Smoking-Interior Buildg, Non Toxic Pest Control
- Construction elements: Conserving Methods
- Water conservation: Efficient Hot Water Distribution, Low-Flow Fixtures, Fl. Friendly/Native Landscape
Community & HOA
Community
- Features: Fishing, Lake, Community Mailbox, Deed Restrictions, Gated Community - No Guard, No Truck/RV/Motorcycle Parking, Sidewalks
- Security: Gated Community, Smoke Detector(s)
- Pet fee: $0 monthly
- Subdivision: LAKE HANNA PRESERVE
HOA
- Has HOA: Yes
- Amenities included: Cable TV, Fence Restrictions, Gated
- Services included: Common Area Taxes, Reserve Fund, Maintenance Grounds
- HOA fee: $252 monthly
- HOA name: Sherley Aubrey
- HOA phone: 813-600-5090
Location
- Region: Lutz
Financial & listing details
- Price per square foot: $304/sqft
- Tax assessed value: $719,949
- Annual tax amount: $5,581
- Date on market: 8/4/2023
- Cumulative days on market: 65 days
- Listing terms: Cash,Conventional,VA Loan
- Ownership: Fee Simple
- Total actual rent: 0
- Electric utility on property: Yes
- Road surface type: Paved, Asphalt
Price history
| Date | Event | Price |
|---|---|---|
| 11/20/2023 | Sold | $930,000-2%$304/sqft |
Source:  Stellar MLS #T3462643 Report a problem Stellar MLS #T3462643 Report a problem | ||
| 10/13/2023 | Pending sale | $949,000$310/sqft |
Source: Stellar MLS #T3462643 Report a problem | ||
| 8/25/2023 | Price change | $949,000-4%$310/sqft |
Source: Stellar MLS #T3462643 Report a problem | ||
| 8/22/2023 | Pending sale | $989,000$324/sqft |
Source: Stellar MLS #T3462643 Report a problem | ||
| 8/4/2023 | Listed for sale | $989,000+79.8%$324/sqft |
Source: Stellar MLS #T3462643 Report a problem | ||
| 4/8/2020 | Sold | $550,000$180/sqft |
Source: Public Record Report a problem | ||
Public tax history
| Year | Property taxes | Tax assessment |
|---|---|---|
| 2025 | $13,021 +9.7% | $719,949 +4.1% |
| 2024 | $11,864 +104.1% | $691,392 +101.1% |
| 2023 | $5,813 +4.1% | $343,721 +3% |
| 2022 | $5,581 +1.1% | $333,710 +3% |
| 2021 | $5,522 -34.1% | $323,990 -22.6% |
| 2020 | $8,384 +612.9% | $418,631 +797% |
| 2019 | $1,176 | $46,672 |
Find assessor info on the county website
Neighborhood: 33549
Nearby homes
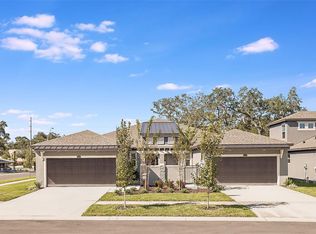
- $484,3893 bd2 ba1.6k sqft280 Villa Corte Dr, Lutz, FL 33549Sold
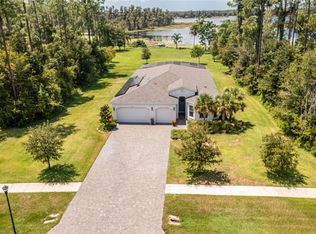
- $1,000,0004 bd4 ba3k sqft17812 Waterway Creek Dr, Lutz, FL 33549Sold
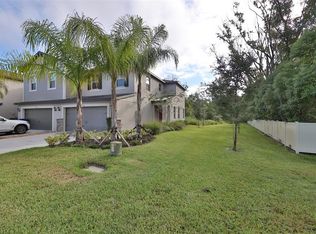
- $377,5003 bd3 ba1.8k sqft1284 White Fox Run, Lutz, FL 33549Sold
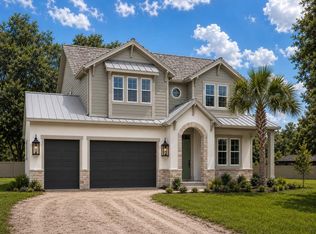
- $1,310,0005 bd4 ba3.4k sqft18460 Purple Creek Ln, Lutz, FL 33549New Construction
- $1,150,0006.458 Acres18302 Hanna Rd, Lutz, FL 33549Sold
- $1,110,0004 bd4 ba3.9k sqft18312 Turning Point Dr, Lutz, FL 33549Sold
- $711,0003 bd2 ba2k sqft18303 Tomlinson Dr, Lutz, FL 33549Off Market
- $709,1004 bd3 ba2.9k sqft18301 Tomlinson Dr, Lutz, FL 33549Off Market
Nearby schools
GreatSchools rating
- 9/10Lutz K-8 SchoolGrades: PK-8Distance: 1 mi
- 3/10Freedom High SchoolGrades: 9-12Distance: 3.8 mi
- 8/10Liberty Middle SchoolGrades: 6-8Distance: 3.8 mi
Schools provided by the listing agent
- Elementary: Maniscalco-HB
- Middle: Liberty-HB
- High: Freedom-HB
Source: Stellar MLS. This data may not be complete. We recommend contacting the local school district to confirm school assignments for this home.
Get a cash offer in 3 minutes
Find out how much your home could sell for in as little as 3 minutes with a no-obligation cash offer.
Estimated market value
$1,007,300
Get a cash offer in 3 minutes
Find out how much your home could sell for in as little as 3 minutes with a no-obligation cash offer.
Estimated market value
$1,007,300
- Florida
- Hillsborough County
- Lutz
- 33549
- 17805 WATERWAY CREEK DRIVE
Nearby cities
Nearby neighborhoods
Nearby zip codes
Other Lutz Topics
