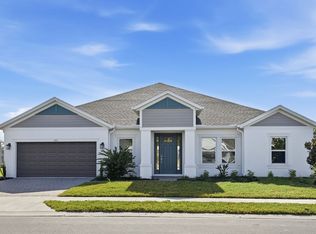
Under Construction. What's Special: Oversized Pantry | Deep Lot | Gourmet Kitchen | Convenient 1st Floor Living | White Cabinets. New Construction - September Completion! Welcome to the Saint Croix at 16224 Alpha Grove Place in Victoria Lakes! Step through the inviting foyer, where two secondary bedrooms and a full bathroom are thoughtfully positioned for comfort and convenience. Continue into the heart of the home, featuring an open-concept kitchen that seamlessly overlooks the great room and extends to the covered lanai, creating the perfect space for everyday living and entertaining. Just off the great room, a private study offers flexibility for work or hobbies. Tucked away at the back of the home, the spacious primary suite provides a peaceful retreat and includes a dual sink vanity, oversized shower, and generous walk-in closet. Victoria Lakes blends rural community roots with nature-focused amenities. Enjoy a fishing dock, wide open green spaces, an oak hammock with a dog park, and scenic trails and boardwalks surrounded by cypress forests. It’s the perfect place to relax, explore, and connect with the outdoors. Additional Highlights Include: tray ceiling package, pocket sliding glass door in the great room, 8' interior doors, outdoor kitchen rough-in, and gourmet kitchen. Photos are for representative purposes only. MLS#TB8307888
New construction
$974,999
16224 ALPHA GROVE PLACE, ODESSA, FL 33556
4beds
2,921sqft
Single Family Residence
Built in 2026
10,875 Square Feet Lot
$-- Zestimate®
$334/sqft
$148/mo HOA
What's special
Fishing dockCovered lanaiTwo secondary bedroomsOutdoor kitchen rough-inGreat roomTray ceiling packageSpacious primary suite
- 15 hours
- 109
- 2
Zillow last checked:
Listing updated:
Listed by:
Michelle Campbell 813-333-1171,
TAYLOR MORRISON REALTY OF FL 813-333-1171
Source: Stellar MLS,MLS#: TB8307888 Originating MLS: Suncoast Tampa
Facts & features
Interior
Bedrooms & bathrooms
- Bedrooms: 4
- Bathrooms: 5
- Full bathrooms: 4
- 1/2 bathrooms: 1
Rooms
- Room types: Den/Library/Office, Great Room, Utility Room
Primary bedroom
- Features: Shower No Tub, Walk-In Closet(s)
- Level: First
Bedroom 2
- Features: Walk-In Closet(s)
- Level: First
Bedroom 3
- Features: Built-in Closet
- Level: First
Bedroom 4
- Features: Built-in Closet
- Level: First
Great room
- Features: No Closet
- Level: First
Kitchen
- Features: No Closet
- Level: First
Office
- Features: No Closet
- Level: First
Heating
- Central
Cooling
- Central Air
Appliances
- Included: Oven, Cooktop, Dishwasher, Disposal, Gas Water Heater, Microwave, Tankless Water Heater
- Laundry: Inside, Laundry Room
Features
- Open Floorplan, Tray Ceiling(s)
- Flooring: Carpet, Tile
- Doors: Sliding Doors
- Windows: Hurricane Shutters
- Has fireplace: No
Interior area
- Total structure area: 3,876
- Total interior livable area: 2,921 sqft
Video & virtual tour
Property
Parking
- Total spaces: 3
- Parking features: Driveway, Garage Door Opener, Ground Level
- Attached garage spaces: 3
- Has uncovered spaces: Yes
Features
- Levels: Two
- Stories: 2
- Patio & porch: Covered, Front Porch, Patio
- Exterior features: Irrigation System
- Has view: Yes
- View description: Water
- Water view: Water
Lot
- Size: 10,875 Square Feet
- Features: Oversized Lot
Details
- Parcel number: U 28 27 17 D4J 000000 00089.0
- Zoning: RES
- Special conditions: None
- Horse amenities: None
Construction
Type & style
- Home type: SingleFamily
- Architectural style: Craftsman
- Property subtype: Single Family Residence
Materials
- Block, Other
- Foundation: Slab
- Roof: Tile
Condition
- Under Construction
- New construction: Yes
- Year built: 2026
Details
- Builder model: St Croix
- Builder name: Taylor Morrison
- Warranty included: Yes
Utilities & green energy
- Sewer: Public Sewer
- Water: Public
- Utilities for property: Cable Available, Electricity Available, Natural Gas Available, Underground Utilities
Community & HOA
Community
- Security: Gated Community
- Pet fee: $0 monthly
- Subdivision: VICTORIA LAKES
HOA
- Has HOA: Yes
- HOA fee: $148 monthly
- HOA name: Castle Group
- HOA phone: 877-221-6919
Location
- Region: Odessa
Financial & listing details
- Price per square foot: $334/sqft
- Date on market: 10/2/2024
- Cumulative days on market: 223 days
- Listing terms: Cash,Conventional,FHA,Other,VA Loan
- Ownership: Fee Simple
- Total actual rent: 0
- Electric utility on property: Yes
- Road surface type: Paved
Estimated market value
Not available
Estimated sales range
Not available
Not available
Price history
| Date | Event | Price |
|---|---|---|
| 11/13/2026 | Listed for sale | $974,999-0.3%$334/sqft |
Source:  Stellar MLS #TB8307888 Report a problem | ||
| 9/5/2026 | Listing removed | $978,024$335/sqft |
Source:  Taylor Morrison Report a problem | ||
| 5/16/2026 | Price change | $978,024-0.9%$335/sqft |
Source: Taylor Morrison Report a problem | ||
| 4/7/2026 | Listed for sale | $986,932+5.4%$338/sqft |
Source: Taylor Morrison Report a problem | ||
| 9/21/2025 | Listing removed | $936,142$320/sqft |
Source: Stellar MLS #TB8307888 Report a problem | ||
| 8/14/2025 | Listed for sale | $936,142$320/sqft |
Source: Stellar MLS #TB8307888 Report a problem | ||
| 2/21/2025 | Pending sale | $936,142$320/sqft |
Source: Stellar MLS #TB8307888 Report a problem | ||
| 2/14/2025 | Price change | $936,142-4.6%$320/sqft |
Source: Stellar MLS #TB8307888 Report a problem | ||
| 2/9/2025 | Price change | $981,142+0.5%$336/sqft |
Source: Stellar MLS #TB8307888 Report a problem | ||
| 1/21/2025 | Price change | $976,142+1.7%$334/sqft |
Source: Stellar MLS #TB8307888 Report a problem | ||
| 12/5/2024 | Price change | $960,043+0.6%$329/sqft |
Source: Taylor Morrison Report a problem | ||
| 12/4/2024 | Price change | $954,043-0.6%$327/sqft |
Source: Taylor Morrison Report a problem | ||
| 11/22/2024 | Price change | $960,043+0.6%$329/sqft |
Source: Stellar MLS #TB8307888 Report a problem | ||
| 10/17/2024 | Price change | $954,043-2.1%$327/sqft |
Source: Stellar MLS #TB8307888 Report a problem | ||
| 10/2/2024 | Listed for sale | $974,043$333/sqft |
Source: Stellar MLS #TB8307888 Report a problem | ||
Public tax history
Tax history is unavailable.
Monthly payment
Est. payment
Payment breakdown
Explore the cost of this home by adjusting the details. Changes won't be saved.Climate risks
Neighborhood: 33556
Nearby schools
Schools provided by the listing agent
- Elementary: Hammond Elementary School
- Middle: Sergeant Smith Middle-HB
- High: Sickles-HB
Source: Stellar MLS. This data may not be complete. We recommend contacting the local school district to confirm school assignments for this home.
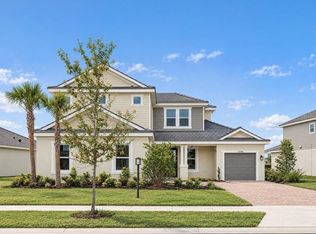
Similar homes
- $999,9995 bd4 ba3.1k sqft16212 ALPHA GROVE PLACE, ODESSA, FL 33556New Construction
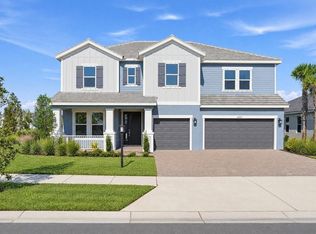
 Stellar MLS
- $1,024,9994 bd5 ba2.9k sqft11283 MANOR HOUSE LANE, ODESSA, FL 33556New Construction
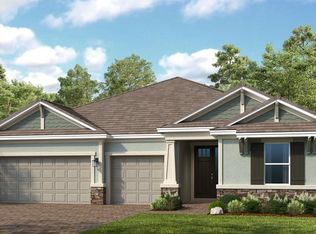 Stellar MLS
- from $1,024,9994 bd5 ba2.9k sqftSaint Croix Plan, Victoria Lakes, Odessa, FL 33556New Construction
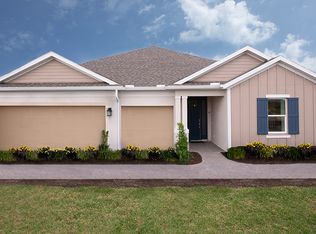 Taylor Morrison
- from $969,9994 bd5 ba3.2k sqftAbaco Plan, Victoria Lakes, Odessa, FL 33556New Construction
 Taylor Morrison
- $1,299,9995 bd5 ba3.8k sqft11164 MANOR HOUSE LANE, ODESSA, FL 33556New ConstructionStellar MLS
- $935,0004 bd4 ba3.2k sqft7510 ASHBROOKE PINE LOOP, ODESSA, FL 33556For SaleMLS ID #TB8534603, Jonathan Rivera, SMITH & ASSOCIATES REAL ESTATE. Stellar MLS
- $1,324,9996 bd6 ba4.2k sqft16237 ALPHA GROVE PLACE, ODESSA, FL 33556New ConstructionStellar MLS
- $970,0004 bd4 ba3.1k sqft4084 NATURAL VISTA COURT, NEW PORT RICHEY, FL 34655For SaleMLS ID #W7890751, Patti Reading, PA, FUTURE HOME REALTY. Stellar MLS
- $949,0004 bd4 ba3k sqft5925 MOHR ROAD, TAMPA, FL 33615For SaleMLS ID #TB8547381, Sam Hage, II, CHARLES RUTENBERG REALTY INC. Stellar MLS
- $955,0004 bd4 ba3.2k sqft16160 NOVEMBER RAIN COURT, LAND O LAKES, FL 34638For SaleMLS ID #W7890472, Justine Manousogiannakis PLLC, FUTURE HOME REALTY. Stellar MLS
