Under Construction. Brand-New Craftsman on Iconic N Central Ave in South Seminole Heights! Introducing another exceptional new construction by VIKIN Homes, perfectly situated on one of South Seminole Heights' most iconic streets. Positioned on an expansive corner lot with an oversized yard, this thoughtfully designed Craftsman offers the ideal blend of timeless architecture, premium construction, and modern functionality. Designed with today's buyers in mind, this home features a highly sought-after first-floor primary suite, providing the convenience of single-level living while still offering generous space for family and guests. With 5 bedrooms, 3 full bathrooms, a dedicated office, and a spacious loft, the flexible floor plan is perfectly suited for multigenerational living, remote work, or growing families. The detached two-car garage creates an inviting backyard retreat while preserving an expansive yard with plenty of room for a custom pool, outdoor kitchen, or entertaining space. Inside, every detail has been carefully selected with quality and longevity in mind. Premium finishes include engineered wood flooring, Level 4 smooth drywall finish, designer cabinetry, quartz countertops, custom millwork, and a chef-inspired kitchen featuring natural gas appliances. The open-concept living areas are filled with natural light and designed for effortless entertaining while maintaining the warmth and character expected from a true Craftsman home. Built well beyond today's standards, this home includes hurricane impact windows, spray foam insulation, a high-efficiency HVAC system, natural gas service throughout, a tankless gas water heater, and numerous energy-efficient features that deliver year-round comfort and long-term value. Located in the heart of South Seminole Heights, you'll enjoy one of Tampa's most desirable historic neighborhoods, known for its canopy-lined streets, local breweries, award-winning restaurants, coffee shops, parks, and convenient access to Downtown Tampa, Armature Works, and the Riverwalk. With its commanding corner presence on iconic N Central Avenue, oversized homesite, timeless Craftsman architecture, first-floor primary suite, detached garage, and VIKIN Homes' signature attention to quality, this is a rare opportunity to own one of South Seminole Heights' premier new construction homes. Expected completion in November. Contact us today for more information on this exceptional new home.
New construction
$1,275,000
4309 N CENTRAL AVENUE, TAMPA, FL 33603
6beds
3,555sqft
:
Get pre-qualified$8,408/mo
Single Family Residence
Built in 2026
8,874 Square Feet Lot
$-- Zestimate®
$359/sqft
$-- HOA
What's special
Detached two-car garagePremium finishesSpacious loftDedicated officeQuartz countertopsCustom millworkExpansive corner lot
- 3 days |
- 334 |
- 16 |
Zillow last checked:
Listing updated:
Listed by:
Aimee O'Neil 813-760-7298,
MADISON HEIGHTS REALTY GROUP 813-915-0030,
Shane O'Neil 813-915-0035,
MADISON HEIGHTS REALTY GROUP
Source: Stellar MLS,MLS#: TB8532781 Originating MLS: Suncoast Tampa
Originating MLS: Suncoast Tampa
Facts & features
Interior
Bedrooms & bathrooms
- Bedrooms: 6
- Bathrooms: 4
- Full bathrooms: 3
- 1/2 bathrooms: 1
Primary bedroom
- Features: Walk-In Closet(s)
- Level: First
- Area: 210 Square Feet
- Dimensions: 14x15
Bedroom 1
- Features: Walk-In Closet(s)
- Level: First
- Area: 132 Square Feet
- Dimensions: 11x12
Primary bathroom
- Level: First
- Area: 156 Square Feet
- Dimensions: 12x13
Bathroom 1
- Level: First
- Area: 48 Square Feet
- Dimensions: 8x6
Dining room
- Level: First
- Area: 156 Square Feet
- Dimensions: 13x12
Kitchen
- Level: First
- Area: 240 Square Feet
- Dimensions: 16x15
Living room
- Level: First
- Area: 272 Square Feet
- Dimensions: 16x17
Heating
- Central, Electric
Cooling
- Central Air
Appliances
- Included: Bar Fridge, Cooktop, Dishwasher, Disposal, Gas Water Heater, Microwave, Range, Range Hood, Refrigerator, Wine Refrigerator
- Laundry: Gas Dryer Hookup, Laundry Room
Features
- Built-in Features, Ceiling Fan(s), Crown Molding, Dry Bar, Solid Wood Cabinets, Stone Counters, Walk-In Closet(s)
- Flooring: Engineered Hardwood
- Doors: French Doors
- Has fireplace: Yes
- Fireplace features: Electric
Interior area
- Total structure area: 4,873
- Total interior livable area: 3,555 sqft
Property
Parking
- Total spaces: 2
- Parking features: Garage
- Garage spaces: 2
- Details: Garage Dimensions: 21x22
Features
- Levels: Two
- Stories: 2
- Exterior features: Rain Gutters, Sidewalk, Sprinkler Metered
- Fencing: Vinyl
Lot
- Size: 8,874 Square Feet
- Dimensions: 58 x 153
Details
- Parcel number: A0129184GQA0000000005.0
- Zoning: SH-RS
- Special conditions: None
Construction
Type & style
- Home type: SingleFamily
- Property subtype: Single Family Residence
Materials
- Block, Cement Siding, Wood Frame
- Foundation: Block, Slab, Stem Wall
- Roof: Shingle
Condition
- Under Construction
- New construction: Yes
- Year built: 2026
Details
- Builder model: The Ashford
- Builder name: VIKIN Homes
- Warranty included: Yes
Utilities & green energy
- Sewer: Public Sewer
- Water: Public
- Utilities for property: Cable Available, Electricity Connected, Natural Gas Connected, Public, Sewer Connected, Water Connected
Community & HOA
Community
- Pet fee: $0 monthly
- Subdivision: GEORGIA PARK
HOA
- Has HOA: No
Location
- Region: Tampa
Financial & listing details
- Price per square foot: $359/sqft
- Tax assessed value: $120,509
- Annual tax amount: $1,576
- Date on market: 7/25/2026
- Cumulative days on market: 4 days
- Ownership: Fee Simple
- Total actual rent: 0
- Electric utility on property: Yes
- Road surface type: Paved
Estimated market value
Not available
Estimated sales range
Not available
$1,698/mo
Price history
| Date | Event | Price |
|---|---|---|
| 7/25/2026 | Listed for sale | $1,275,000+779.3%$359/sqft |
Source:  Stellar MLS #TB8532781 Report a problem Stellar MLS #TB8532781 Report a problem | ||
| 5/21/2025 | Sold | $145,000+1807.9%$41/sqft |
Source: Public Record Report a problem | ||
| 9/10/2015 | Sold | $7,600-52.2%$2/sqft |
Source: Public Record Report a problem | ||
| 2/25/2004 | Sold | $15,900-54.6%$4/sqft |
Source: Public Record Report a problem | ||
| 12/30/1996 | Sold | $35,000$10/sqft |
Source: Public Record Report a problem | ||
Public tax history
| Year | Property taxes | Tax assessment |
|---|---|---|
| 2025 | $1,577 +4.2% | $120,509 +51.7% |
| 2024 | $1,513 | $79,454 +332.7% |
| 2023 | -- | $18,364 +3% |
| 2022 | -- | $17,829 +3% |
| 2021 | -- | $17,310 -61.6% |
| 2020 | $499 +5% | $45,058 +2.3% |
| 2019 | $475 | $44,045 +1.9% |
| 2018 | $475 +3.7% | $43,224 -58.3% |
| 2017 | $458 +4.5% | $103,675 +150% |
| 2016 | $438 +5.9% | $41,464 +0.7% |
| 2015 | $414 +17% | $41,176 +0.8% |
| 2014 | $354 | $40,849 +1.5% |
| 2013 | $354 +5.3% | $40,245 +1.7% |
| 2012 | $336 +7.8% | $39,572 +3% |
| 2011 | $312 +4.7% | $38,419 +1.5% |
| 2010 | $298 +7.2% | $37,851 +2.7% |
| 2009 | $278 -0.1% | $36,856 +0.1% |
| 2008 | $278 +10.3% | $36,819 +3% |
| 2007 | $252 -0.5% | $35,747 +2.5% |
| 2006 | $253 +7.5% | $34,875 +3% |
| 2005 | $236 | $33,859 +3% |
| 2004 | -- | $32,873 +1.9% |
| 2003 | -- | $32,260 +2.4% |
| 2002 | -- | $31,504 +1.6% |
| 2001 | -- | $31,008 -23.5% |
| 2000 | $130 | $40,515 |
Find assessor info on the county website
Monthly payment
Est. payment
Payment breakdown
Explore the cost of this home by adjusting the details. Changes won't be saved.Climate risks
Neighborhood: Old Seminole Heights
Nearby schools
GreatSchools rating
- 6/10Broward Elementary SchoolGrades: PK-5Distance: 0.6 mi
- 2/10Memorial Middle SchoolGrades: 6-8Distance: 0.2 mi
- 3/10Hillsborough High SchoolGrades: PK,9-12Distance: 0.2 mi
- $62,0002,320 Square Feet505 E Cayuga St #5, Tampa, FL 33603Sold

- $36,7021 bd1 ba506 sqft505 E Cayuga St, Tampa, FL 33603Off Market
- $427,3003 bd2 ba1.2k sqft4307 N Central Ave, Tampa, FL 33603Off Market

- $509,9003 bd2 ba1.6k sqft4305 N Central Ave, Tampa, FL 33603Off Market
- $233,2313 bd2 ba1.8k sqft4305 N Central Ave, Tampa, FL 33603Off Market
- $410,5003 bd2 ba1.2k sqft4310 N Marguerite St, Tampa, FL 33603Off Market
- $310,1002 bd1 ba1.1k sqft409 E Cayuga St, Tampa, FL 33603Off Market
- $352,0003 bd1 ba1.1k sqft4312 N Marguerite St, Tampa, FL 33603Sold
A local agent can set up tours, give advice and negotiate with sellers.
A local lender can help you make sure your offer is ready when you are.
Similar homes
- $1,349,9005 bd4 ba2.6k sqft5610 N RIVER SHORE DRIVE, TAMPA, FL 33603For Sale
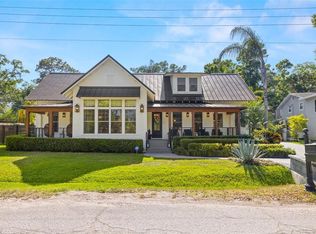
 MLS ID #TB8503620, Gissel Fonseca, FUTURE HOME REALTY INC. Stellar MLS
 - $1,264,9905 bd5 ba3.1k sqft812 W ORIENT STREET, TAMPA, FL 33603New Construction
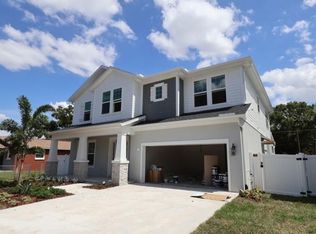 MLS ID #TB8498872, Robert St. Pierre, WEEKLEY HOMES REALTY COMPANY. Stellar MLS
 - $1,274,9904 bd4 ba3.3k sqft1004 W INDIANA AVENUE, TAMPA, FL 33603New Construction
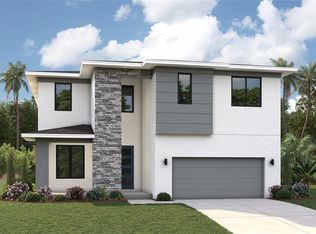 MLS ID #TB8520268, Kevin Robles, DOMAIN REALTY LLC. Stellar MLS
 - $1,299,9905 bd5 ba3.1k sqft915 W VIRGINIA AVENUE, TAMPA, FL 33603New Construction
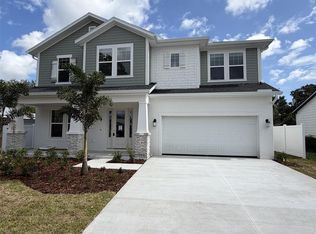 MLS ID #TB8499100, Robert St. Pierre, WEEKLEY HOMES REALTY COMPANY. Stellar MLS
 - $875,0004 bd5 ba2.8k sqft1402 E CAYUGA STREET, TAMPA, FL 33603New ConstructionMLS ID #TB8532686, Evan Doyle, REALTY HUB. Stellar MLS
- $1,249,9904 bd3 ba3k sqft814 W ORIENT STREET, TAMPA, FL 33603New ConstructionMLS ID #TB8498530, Robert St. Pierre, WEEKLEY HOMES REALTY COMPANY. Stellar MLS
- $1,399,9905 bd5 ba3.4k sqft1002 W OHIO AVENUE, TAMPA, FL 33603New ConstructionMLS ID #TB8523269, Robert St. Pierre, WEEKLEY HOMES REALTY COMPANY. Stellar MLS
- $1,399,9905 bd4 ba4.1k sqft1006 W ADALEE STREET, TAMPA, FL 33603New ConstructionMLS ID #TB8524743, Kevin Robles, DOMAIN REALTY LLC. Stellar MLS
- $1,399,9905 bd4 ba4.1k sqft1008 W ADALEE STREET, TAMPA, FL 33603New ConstructionMLS ID #TB8524776, Kevin Robles, DOMAIN REALTY LLC. Stellar MLS
- $1,299,9905 bd5 ba3.4k sqft1104 W OHIO AVENUE, TAMPA, FL 33603New ConstructionMLS ID #TB8460349, Robert St. Pierre, WEEKLEY HOMES REALTY COMPANY. Stellar MLS
- $775,0004 bd2 ba1.9k sqft1706 W LOUISIANA AVENUE, TAMPA, FL 33603For SaleMLS ID #TB8533084, Brenda Wade, KELLER WILLIAMS SOUTH TAMPA. Stellar MLS
- $1,339,0005 bd5 ba3.5k sqft803 W WOODLAWN AVENUE, TAMPA, FL 33603New ConstructionMLS ID #TB8370718, Aleks Pavlova, SMITH & ASSOCIATES REAL ESTATE. Stellar MLS
- $1,499,7774 bd4 ba3.3k sqft4208 N CLEARFIELD AVENUE, TAMPA, FL 33603For SaleMLS ID #TB8519492, Freddie Langiotti, REALNET FLORIDA REAL ESTATE. Stellar MLS
- $1,299,0004 bd4 ba3.1k sqft905 W PLYMOUTH STREET, TAMPA, FL 33603New ConstructionMLS ID #TB8493571, Ted Funsch, COLDWELL BANKER REALTY. Stellar MLS
- $1,450,0005 bd5 ba3k sqft301 W KENTUCKY AVENUE, TAMPA, FL 33603New ConstructionMLS ID #TB8422989, Damla Burnukara, FUTURE HOME REALTY INC. Stellar MLS
- $998,0006 bd5 ba2.7k sqft236 W NORTH STREET, TAMPA, FL 33604For SaleMLS ID #TB8521847, Chris Zoller, BRAINARD REALTY. Stellar MLS
- $1,449,9905 bd5 ba3.4k sqft1002 W CHARTER STREET, TAMPA, FL 33603New ConstructionMLS ID #TB8520046, Robert St. Pierre, WEEKLEY HOMES REALTY COMPANY. Stellar MLS
- $649,9003 bd2 ba1.8k sqft212 W HILDA STREET, TAMPA, FL 33603For SaleMLS ID #TB8529466, Steve Eckhardt, CORNERSTONE PROP.INTERNATIONAL. Stellar MLS
- $860,0004 bd3 ba1.7k sqft602 W HILDA STREET, TAMPA, FL 33603For SaleMLS ID #TB8519583, Jane Castaner, FUTURE HOME REALTY INC. Stellar MLS
- $945,0005 bd4 ba3k sqft5205 N CENTRAL AVENUE, TAMPA, FL 33603For SaleMLS ID #O6408073, Steven Koleno, BEYCOME OF FLORIDA LLC. Stellar MLS
