One of a kind two story brick duplex in the heart of Old Seminole Heights. This 3,088 sf two unit home has been updated with thoughtful modern designs, while still retaining its original charm. The downstairs unit is a 2/2 with a den/dining room. The upstairs is a 3/2. Both units are 1,544 sf with separate entrances, air conditioners, electric meters and washers/dryers. Property features a two car brick garage and large driveway.
For sale
Price cut: $50K (7/8)
$945,000
5205 N Central Ave, Tampa, FL 33603
5beds
3,088sqft
:
Get pre-qualified$6,480/mo
Duplex, Multi Family
Built in 1928
-- sqft lot
$-- Zestimate®
$306/sqft
$-- HOA
What's special
Two story brick duplexOriginal charmSeparate entrancesLarge drivewayTwo car brick garageAir conditioners
- 70 days |
- 600 |
- 39 |
Zillow last checked:
Listing updated:
Listed by:
Steven Koleno 804-656-5007,
BEYCOME OF FLORIDA LLC 804-656-5007
Source: Stellar MLS,MLS#: O6408073 Originating MLS: Orlando Regional
Originating MLS: Orlando Regional
Facts & features
Interior
Bedrooms & bathrooms
- Bedrooms: 5
- Bathrooms: 4
- Full bathrooms: 4
Primary bedroom
- Features: Walk-In Closet(s)
- Level: Second
Primary bedroom
- Features: Walk-In Closet(s)
- Level: First
Bedroom 1
- Features: Built-in Closet
- Level: First
Bedroom 2
- Features: Built-in Closet
- Level: Second
Bedroom 3
- Features: Built-in Closet
- Level: Second
Primary bathroom
- Features: No Closet
- Level: Second
Primary bathroom
- Features: No Closet
- Level: First
Bathroom 1
- Features: No Closet
- Level: First
Bathroom 2
- Features: No Closet
- Level: Second
Dining room
- Features: No Closet
- Level: First
Kitchen
- Features: No Closet
- Level: Second
Kitchen
- Features: No Closet
- Level: First
Living room
- Features: No Closet
- Level: First
Heating
- Electric
Cooling
- Central Air
Appliances
- Included: Dishwasher, Disposal, Dryer, Freezer, Gas Water Heater, Microwave, Range, Refrigerator, Washer
- Laundry: Inside, Laundry Room
Features
- Ceiling Fan(s), Crown Molding, Eating Space In Kitchen, High Ceilings, Solid Surface Counters, Solid Wood Cabinets, Thermostat
- Flooring: Tile, Hardwood
- Windows: Window Treatments
- Has fireplace: No
Interior area
- Total structure area: 3,088
- Total interior livable area: 3,088 sqft
Property
Parking
- Total spaces: 2
- Parking features: Garage
- Garage spaces: 2
Features
- Levels: Two
- Stories: 2
- Exterior features: Dog Run, Garden, Irrigation System, Private Mailbox, Sidewalk
Lot
- Size: 6,534 Square Feet
Details
- Parcel number: A0129184FY00000300003.0
- Zoning: SH-RS
- Special conditions: None
Construction
Type & style
- Home type: MultiFamily
- Property subtype: Duplex, Multi Family
Materials
- Brick
- Foundation: Crawlspace
- Roof: Metal
Condition
- Completed
- New construction: No
- Year built: 1928
Utilities & green energy
- Sewer: Public Sewer
- Water: Public
- Utilities for property: Electricity Connected, Natural Gas Connected, Public, Sewer Connected, Street Lights, Water Connected
Community & HOA
Community
- Pet fee: $0 monthly
- Subdivision: WITCHMERE
HOA
- Has HOA: No
Location
- Region: Tampa
Financial & listing details
- Price per square foot: $306/sqft
- Tax assessed value: $443,377
- Annual tax amount: $8,272
- Date on market: 5/14/2026
- Cumulative days on market: 71 days
- Listing terms: Cash,Conventional,FHA,Other,VA Loan
- Ownership: Fee Simple
- Total actual rent: 0
- Electric utility on property: Yes
- Road surface type: Asphalt
Estimated market value
Not available
Estimated sales range
Not available
Not available
Price history
| Date | Event | Price |
|---|---|---|
| 7/8/2026 | Price change | $945,000-5%$306/sqft |
Source:  Stellar MLS #O6408073 Report a problem Stellar MLS #O6408073 Report a problem | ||
| 6/5/2026 | Price change | $995,000-5.2%$322/sqft |
Source: Stellar MLS #O6408073 Report a problem | ||
| 5/14/2026 | Listed for sale | $1,050,000+162.5%$340/sqft |
Source: Stellar MLS #O6408073 Report a problem | ||
| 3/24/2021 | Listing removed | -- |
Source: Owner Report a problem | ||
| 10/19/2020 | Listing removed | $2,100$1/sqft |
Source: Owner Report a problem | ||
| 10/7/2020 | Price change | $2,100-4.5%$1/sqft |
Source: Owner Report a problem | ||
| 8/3/2020 | Listed for rent | $2,200$1/sqft |
Source: Owner Report a problem | ||
| 9/5/2018 | Sold | $400,000+38%$130/sqft |
Source: Public Record Report a problem | ||
| 4/29/2005 | Sold | $289,900+107.1%$94/sqft |
Source: Public Record Report a problem | ||
| 5/16/2000 | Sold | $140,000+86.7%$45/sqft |
Source: Public Record Report a problem | ||
| 9/13/1994 | Sold | $75,000$24/sqft |
Source: Public Record Report a problem | ||
Public tax history
| Year | Property taxes | Tax assessment |
|---|---|---|
| 2025 | $8,971 +8.4% | $443,377 +6% |
| 2024 | $8,273 +5.5% | $418,192 +10% |
| 2023 | $7,841 +7.9% | $380,175 +10% |
| 2022 | $7,270 +12.8% | $345,614 +10% |
| 2021 | $6,445 +7.8% | $314,195 +10% |
| 2020 | $5,979 +11.6% | $285,632 +10% |
| 2019 | $5,356 | $259,665 +69.9% |
| 2018 | $5,356 +100.1% | $152,822 +17.8% |
| 2017 | $2,676 +11.3% | $129,705 +40.9% |
| 2016 | $2,405 +14.4% | $92,055 +10% |
| 2015 | $2,101 +29% | $83,686 +10% |
| 2014 | $1,629 | $76,078 -11.1% |
| 2013 | $1,629 -13.4% | $85,583 0% |
| 2012 | $1,881 -2.5% | $85,614 +0.2% |
| 2011 | $1,929 +13.3% | $85,460 +10% |
| 2010 | $1,703 -50.7% | $77,691 -50.9% |
| 2009 | $3,454 -34.8% | $158,387 -34.7% |
| 2008 | $5,298 -3% | $242,732 -4.1% |
| 2007 | $5,461 -10.8% | $253,232 -2.5% |
| 2006 | $6,121 +8.7% | $259,615 +12% |
| 2005 | $5,631 | $231,709 +36.7% |
| 2004 | -- | $169,547 +17.4% |
| 2003 | -- | $144,418 +14.2% |
| 2001 | -- | $126,458 +15.1% |
| 2000 | $2,802 | $109,874 |
Find assessor info on the county website
Monthly payment
Est. payment
Payment breakdown
Explore the cost of this home by adjusting the details. Changes won't be saved.Climate risks
Neighborhood: Old Seminole Heights
Nearby schools
GreatSchools rating
- 6/10Broward Elementary SchoolGrades: PK-5Distance: 0.7 mi
- 2/10Memorial Middle SchoolGrades: 6-8Distance: 0.5 mi
- 3/10Hillsborough High SchoolGrades: PK,9-12Distance: 0.4 mi
Schools provided by the listing agent
- Elementary: Broward-HB
- Middle: Memorial-HB
- High: Hillsborough-HB
Source: Stellar MLS. This data may not be complete. We recommend contacting the local school district to confirm school assignments for this home.
- $--3 bd2 ba1.5k sqft5205 N Central Ave UNIT 1, Tampa, FL 33603Off Market

- $493,9003 bd2 ba1.5k sqft5205 N Central Ave #2, Tampa, FL 33603Off Market
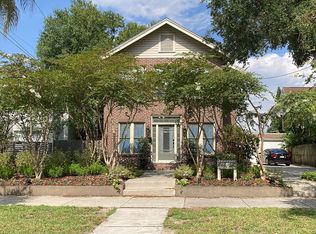
- $413,2002 bd1 ba1.2k sqft5207 N Central Ave, Tampa, FL 33603Off Market

- $637,3003 bd2 ba2k sqft504 E Frierson Ave, Tampa, FL 33603Off Market

- $431,2002 bd2 ba1.1k sqft5209 N Central Ave, Tampa, FL 33603Off Market
- $---- bd1 ba250 sqft5209 N Central Ave #B, Tampa, FL 33603Off Market
- $371,0003 bd2 ba1.3k sqft5209 N Central Ave #TER, Tampa, FL 33603Off Market
- $371,0003 bd2 ba1.3k sqft5209 N Central Ave #NOT, Tampa, FL 33603Off Market
A local agent can set up tours, give advice and negotiate with sellers.
A local lender can help you make sure your offer is ready when you are.
Similar homes
- $799,9994 bd3 ba2.2k sqft920 E Shadowlawn Ave, Tampa, FL 33603For Sale

 MLS ID #TB8509680, Sally Almadanali, ONE CALL REAL ESTATE SVCS INC. Stellar MLS
 - $998,0005 bd4 ba2.2k sqft3104 W Lambright St, Tampa, FL 33614For Sale
 MLS ID #TB8509877, Luciana Rivera, AVENUE HOMES LLC. Stellar MLS
 - $600,0007 bd4 ba2.6k sqft402 E Emma St, Tampa, FL 33603For Sale
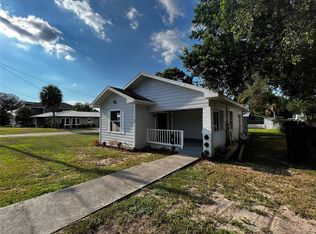 MLS ID #TB8496452, Vicki Strickler PA, PREMIER REALTY. Stellar MLS
 - $895,0006 bd5 ba3.2k sqft3401 E Sligh Ave, Tampa, FL 33610For Sale
 MLS ID #TB8491322, Perfecto Leon, FLORIDA REALTY INVESTMENTS. Stellar MLS
 - $579,0003 bd3 ba1.9k sqft300 E Idlewild Ave, Tampa, FL 33604For SaleMLS ID #TB8525275, Fabian Casarez, INVESTCOR REALTY LLC. Stellar MLS
- $851,0003 bd2 ba1.5k sqft419 W Park Ave, Tampa, FL 33602For SaleMLS ID #TB8509308, Katie Horal, NEXTHOME BEACH TIME REALTY. Stellar MLS
- $695,0004 bd3 ba2.1k sqft114 S Bungalow Park Ave, Tampa, FL 33609For SaleMLS ID #TB8491887, Alexander Izikson, RICHARD PETERS REALTY LLC. Stellar MLS
- $499,0004 bd2 ba1.7k sqft403 W Chelsea St, Tampa, FL 33603For SaleMLS ID #TB8477813, Elenna Tamplin, SIGNATURE REALTY ASSOCIATES. Stellar MLS
- $474,9003 bd3 ba1.7k sqft121 W Giddens Ave, Tampa, FL 33603For SaleMLS ID #TB8410758, Tap Hendry, THE TONI EVERETT COMPANY. Stellar MLS
- $944,2554 bd3 ba2.4k sqft5710 S Bernie St, Tampa, FL 33611For SaleMLS ID #TB8403619, John Coffill, AUGUST REALTY GROUP INC. Stellar MLS
- $875,0003 bd3 ba1.8k sqft408 E Palm Ave, Tampa, FL 33602For SaleMLS ID #TB8432111, Michele Frasure, EZ CHOICE REALTY. Stellar MLS
- $1,299,9905 bd5 ba3.1k sqft915 W Virginia Ave, Tampa, FL 33603New ConstructionMLS ID #TB8499100, Robert St. Pierre, WEEKLEY HOMES REALTY COMPANY. Stellar MLS
- $750,0006 bd7 ba3k sqft5825 N Thatcher Ave, Tampa, FL 33614For SaleMLS ID #TB8439781, Yury Sanchez, PARADISE REALTY AND INVESTMENT. Stellar MLS
- $659,9004 bd4 ba2.8k sqft8410 N Mitchell Ave, Tampa, FL 33604For SaleMLS ID #TB8443885, Denise Becknell PA, TODAY SPEAKS REALTY. Stellar MLS
- $895,0004 bd3 ba2.1k sqft4015 S Church Ave, Tampa, FL 33611For SaleMLS ID #TB8519972, Philip Gilchrist, EXP REALTY LLC. Stellar MLS
- $725,0004 bd2 ba1.9k sqft3025 W North A St, Tampa, FL 33609For SaleMLS ID #O6403859, James Rouadi, CARLISLE REALTY, LLC. Stellar MLS
- $565,9004 bd4 ba2.5k sqft6747 Ralston Beach Cir, Tampa, FL 33614For SaleMLS ID #TB8495856, ERENEIDY GARCIA, FRIENDS REALTY LLC. Stellar MLS
- $525,0003 bd3 ba1.5k sqft102 W North St, Tampa, FL 33604For SaleMLS ID #TB8520111, Chandler Thompson, FRANK ALBERT REALTY. Stellar MLS
- $995,0004 bd4 ba3.2k sqft126 Old Oak Cir, Palm Harbor, FL 34683For SaleMLS ID #TB8526254, Bill Kalyvas, CHARLES RUTENBERG REALTY INC. Stellar MLS
- $1,398,5004 bd3 ba2.4k sqft2105 W Southview Ave, Tampa, FL 33606For SaleMLS ID #TB8467754, Cesar Verbel, LPT REALTY, LLC. Stellar MLS
