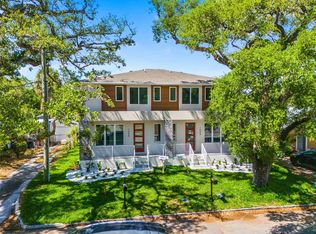
Under Construction. Under Construction. Welcome to your charming Craftsman-style oasis, located just one mile from Armature Works, the Riverwalk expansion, and all that downtown Tampa has to show for itself. Thoughtfully designed by RIOS Architecture, this beautifully crafted 3-bedroom, 3.5-bathroom townhome blends timeless Craftsman character with modern functionality and includes a spacious attached two-car garage. Step inside to an inviting open-concept floor plan featuring classic architectural details and a spacious kitchen, living, and dining area, perfect for entertaining or everyday living. Upstairs, the private primary suite offers a generous walk-in closet and a luxurious en-suite bathroom with dual vanities and a soaking tub, creating the perfect retreat. Two additional bedrooms provide comfortable accommodations for family, guests, or a home office. Enjoy the convenience of living in one of Tampa's most desirable locations, with easy access to dining, shopping, entertainment, and major roadways, all with no HOA fees. Don't miss the opportunity to own this exceptional new construction Craftsman-style townhome in the heart of Tampa.
New construction
$610,000
3110 N TAMPA STREET #2, TAMPA, FL 33603
3beds
1,739sqft
:
Get pre-qualified$4,099/mo
Townhouse
Built in 2026
5,488 Square Feet Lot
$604,200 Zestimate®
$351/sqft
$-- HOA
What's special
Two additional bedroomsSpacious attached two-car garageInviting open-concept floor planClassic architectural detailsPrivate primary suiteGenerous walk-in closet
- 33 days |
- 182 |
- 7 |
Zillow last checked:
Listing updated:
Listed by:
Abby Keil 813-635-6275,
THE ALDRICH AGENCY REAL ESTATE LLC 813-546-1227
Source: Stellar MLS,MLS#: TB8528237 Originating MLS: Suncoast Tampa
Originating MLS: Suncoast Tampa
Facts & features
Interior
Bedrooms & bathrooms
- Bedrooms: 3
- Bathrooms: 3
- Full bathrooms: 2
- 1/2 bathrooms: 1
Primary bedroom
- Features: Walk-In Closet(s)
- Level: Second
Bedroom 1
- Features: Storage Closet
- Level: Second
Bedroom 2
- Features: Storage Closet
- Level: Second
Kitchen
- Level: First
Living room
- Level: First
Heating
- Central
Cooling
- Central Air
Appliances
- Included: Dishwasher, Disposal, Electric Water Heater, Microwave, Range, Range Hood, Refrigerator
- Laundry: Laundry Room, Upper Level
Features
- Ceiling Fan(s), Open Floorplan, Walk-In Closet(s)
- Flooring: Vinyl
- Has fireplace: No
Interior area
- Total structure area: 2,155
- Total interior livable area: 1,739 sqft
Property
Parking
- Total spaces: 2
- Parking features: Garage - Attached
- Attached garage spaces: 2
Features
- Levels: Two
- Stories: 2
- Exterior features: None
Lot
- Size: 5,488 Square Feet
- Dimensions: 49 x 112
Details
- Parcel number: A1229184QN00000300001.0
- Zoning: PD
- Special conditions: None
Construction
Type & style
- Home type: Townhouse
- Property subtype: Townhouse
Materials
- Block, Wood Frame
- Foundation: Slab
- Roof: Shingle
Condition
- Under Construction
- New construction: Yes
- Year built: 2026
Details
- Builder model: Tampa Street Townhomes
- Builder name: Tampa Bay Builds
Utilities & green energy
- Sewer: Public Sewer
- Water: None
- Utilities for property: BB/HS Internet Available, Cable Available
Community & HOA
Community
- Features: None
- Pet fee: $0 monthly
- Subdivision: FLORIDA PLACE
HOA
- Has HOA: No
- Services included: None
Location
- Region: Tampa
Financial & listing details
- Price per square foot: $351/sqft
- Annual tax amount: $2,375
- Date on market: 7/10/2026
- Cumulative days on market: 5 days
- Ownership: Fee Simple
- Total actual rent: 0
- Road surface type: Asphalt
Estimated market value
$604,200
$574,000 - $634,000
$3,580/mo
Price history
| Date | Event | Price |
|---|---|---|
| 7/10/2026 | Listed for sale | $610,000-3.8%$351/sqft |
Source:  Stellar MLS #TB8528237 Report a problem Stellar MLS #TB8528237 Report a problem | ||
| 2/7/2025 | Listing removed | $634,000$365/sqft |
Source: Stellar MLS #T3532899 Report a problem | ||
| 10/15/2024 | Price change | $634,000-0.2%$365/sqft |
Source: Stellar MLS #T3532899 Report a problem | ||
| 6/11/2024 | Listed for sale | $635,000$365/sqft |
Source: Stellar MLS #T3532899 Report a problem | ||
Public tax history
Tax history is unavailable.
Monthly payment
Est. payment
Payment breakdown
Explore the cost of this home by adjusting the details. Changes won't be saved.Climate risks
Neighborhood: Tampa Heights
Nearby schools
GreatSchools rating
- 3/10Graham Elementary SchoolGrades: PK-5Distance: 0.3 mi
- 4/10Stewart Middle Magnet SchoolGrades: 6-8Distance: 1.1 mi
- 3/10Hillsborough High SchoolGrades: PK,9-12Distance: 1.2 mi
- $690,0003 bd4 ba1.9k sqft3110 N Tampa St #1, Tampa, FL 33603New Construction

- $287,0002 bd1 ba972 sqft3110 N Tampa St, Tampa, FL 33603Sold

- $458,9004,791 sqft3108 Tampa St, Tampa, FL 33603Sold

- $226,0002 bd1 ba816 sqft3106 N Tampa St, Tampa, FL 33603Off Market
- $360,8002 bd2 ba1.2k sqft3202 N Tampa St, Tampa, FL 33603Off Market
- $650,0003 bd2 ba1.7k sqft104 W Plymouth St, Tampa, FL 33603For Sale By Owner
- $318,4001 bd1 ba1.2k sqft3104 N Tampa St, Tampa, FL 33603Off Market
- $627,5004 bd2 ba2.1k sqft103 W Plymouth St, Tampa, FL 33603Off Market
A local agent can set up tours, give advice and negotiate with sellers.
A local lender can help you make sure your offer is ready when you are.
Similar homes
- $690,0003 bd4 ba1.9k sqft3110 N TAMPA STREET #1, TAMPA, FL 33603New Construction
 MLS ID #TB8528231, Abby Keil, THE ALDRICH AGENCY REAL ESTATE LLC. Stellar MLS
 - $649,9903 bd3 ba1.6k sqft1005 W CYPRESS STREET #1, TAMPA, FL 33606New Construction
 Stellar MLS
 - $429,9903 bd3 ba1.4k sqft1423 E 29TH AVENUE, TAMPA, FL 33605New Construction
 MLS ID #TB8516285, Kevin Robles, DOMAIN REALTY LLC. Stellar MLS
 - $429,9903 bd3 ba1.4k sqft1421 E 29TH AVENUE, TAMPA, FL 33605New ConstructionMLS ID #TB8516289, Kevin Robles, DOMAIN REALTY LLC. Stellar MLS
- $429,9903 bd3 ba1.4k sqft1427 E 29TH AVENUE, TAMPA, FL 33605New ConstructionStellar MLS
- $429,9903 bd3 ba1.4k sqft1425 E 29TH AVENUE, TAMPA, FL 33605New ConstructionStellar MLS
- $595,0004 bd4 ba2.6k sqft2120 W BIRD ST., TAMPA, FL 33604New ConstructionMLS ID #T3545347, Craig Gordon, HOMEGROWN REALTY LLC. Stellar MLS
- $849,9905 bd3 ba2.3k sqft5308 N SUWANNE AVENUE, TAMPA, FL 33603New ConstructionMLS ID #TB8533977, Kevin Robles, DOMAIN REALTY LLC. Stellar MLS
- $838,5003 bd3 ba2k sqft2508 W GRAY STREET #1, TAMPA, FL 33609New ConstructionMLS ID #TB8496006, Devan Weisser, CENTURY 21 LIST WITH BEGGINS. Stellar MLS
- $838,5003 bd3 ba2k sqft2508 W GRAY STREET #2, TAMPA, FL 33609New ConstructionMLS ID #TB8496030, Devan Weisser, CENTURY 21 LIST WITH BEGGINS. Stellar MLS
- $549,9903 bd3 ba1.6k sqft12941 N OREGON AVENUE, TAMPA, FL 33612New ConstructionMLS ID #TB8495911, Kevin Robles, DOMAIN REALTY LLC. Stellar MLS
- $639,0004 bd2 ba1.8k sqft1819 MARYLAND AVENUE NE, ST PETERSBURG, FL 33703For SaleMLS ID #TB8530907, Sarah Markopoulos, WINWAY REALTY. Stellar MLS
- from $478,9905 bd3 ba2k sqftLakeside Plan, Waterstone, Tampa, FL 33617New ConstructionDR Horton
- $424,9003 bd2 ba1.3k sqft4004 N 16TH STREET, TAMPA, FL 33610New ConstructionMLS ID #TB8510303, Kai Ozkul, KELLER WILLIAMS SOUTH TAMPA. Stellar MLS
- $845,0005 bd4 ba2.4k sqft208 W FERN STREET, TAMPA, FL 33604New ConstructionMLS ID #TB8499439, Evan Doyle, REALTY HUB. Stellar MLS
- $730,0004 bd4 ba2.4k sqft4902 RATTLESNAKE POINTE COURT, TAMPA, FL 33616New ConstructionMLS ID #TB8483035, Nicholas Strippoli, CENTURY 21 LIST WITH BEGGINS. Stellar MLS
- $507,4003 bd4 ba1.7k sqft9934 TATE LANE, WESTCHASE, FL 33626New ConstructionStellar MLS
- $507,4003 bd4 ba1.7k sqft9936 TATE LANE, WESTCHASE, FL 33626New ConstructionStellar MLS
- $504,9003 bd4 ba1.7k sqft9616 MONTAGUE STREET, WESTCHASE, FL 33626New ConstructionStellar MLS
- $499,9903 bd4 ba1.7k sqft9924 TATE LANE, WESTCHASE, FL 33626New ConstructionStellar MLS
