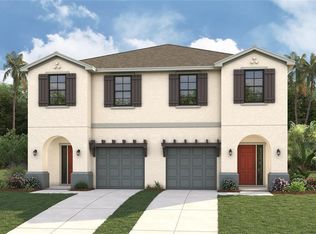
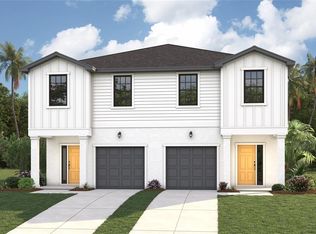
Under Construction. PRE CONSTRUCTION TO BE BUILT Modern Urban Living in the Heart of Tampa. Welcome to the Mockingbird B, a thoughtfully designed new construction townhome that perfectly blends contemporary style with the energy of one of Tampa's fastest-growing neighborhoods. Featuring 3 bedrooms, 2.5 bathrooms, and 1,489 square feet of beautifully designed living space, this home offers the ideal balance of comfort, convenience, and low-maintenance living. The open-concept first floor creates a seamless flow between the kitchen, dining, and living areas, making it the perfect setting for entertaining or simply enjoying everyday life. Designer finishes include 42-inch cabinetry, granite countertops, stainless steel appliances, luxury vinyl plank flooring throughout the first floor and wet areas, and carefully selected details that combine timeless style with everyday functionality. Upstairs, the spacious primary suite provides a relaxing retreat with a walk-in closet and private ensuite bath, while two additional bedrooms offer flexibility for guests, family, or a home office. A rear-entry garage and thoughtfully designed floor plan maximize both curb appeal and functionality. Located in the heart of Ybor Heights, you'll be just minutes from Historic Ybor City, Downtown Tampa, Armature Works, the Riverwalk, Midtown, and some of Tampa's most celebrated restaurants, breweries, coffee shops, and entertainment venues. Convenient access to I-275 makes commuting throughout the Tampa Bay area effortless while keeping you connected to everything the city has to offer. Whether you're looking for your first home, a low-maintenance lifestyle, or an opportunity to enjoy the continued growth of Tampa's urban core, this brand-new home offers exceptional value in an unbeatable location. Seller incentives available, including opportunities to assist with closing costs and/or interest rate buy-down.
New construction
$429,990
1423 E 29TH AVENUE, TAMPA, FL 33605
3beds
1,489sqft
:
Get pre-qualified$3,023/mo
Townhouse
Built in 2026
2,574 Square Feet Lot
$422,700 Zestimate®
$289/sqft
$75/mo HOA
What's special
Granite countertopsPrivate ensuite bathSpacious primary suiteOpen-concept first floorStainless steel appliancesRear-entry garageWalk-in closet
- 36 days |
- 51 |
- 4 |
Zillow last checked:
Listing updated:
Listed by:
Kevin Robles 813-580-8113,
DOMAIN REALTY LLC 813-580-8113
Source: Stellar MLS,MLS#: TB8516285 Originating MLS: Suncoast Tampa
Originating MLS: Suncoast Tampa
Facts & features
Interior
Bedrooms & bathrooms
- Bedrooms: 3
- Bathrooms: 3
- Full bathrooms: 2
- 1/2 bathrooms: 1
Rooms
- Room types: Family Room, Utility Room, Storage Rooms
Primary bedroom
- Features: En Suite Bathroom, Built-in Closet
- Level: Second
- Area: 169 Square Feet
- Dimensions: 13x13
Bedroom 3
- Features: Other, Built-in Closet
- Level: Second
- Area: 120 Square Feet
- Dimensions: 10x12
Primary bathroom
- Features: Other
- Level: Second
- Area: 64 Square Feet
- Dimensions: 8x8
Bathroom 2
- Features: Other, Built-in Closet
- Level: Second
- Area: 110 Square Feet
- Dimensions: 10x11
Kitchen
- Features: Pantry
- Level: First
- Area: 196 Square Feet
- Dimensions: 14x14
Living room
- Features: Other
- Level: First
- Area: 252 Square Feet
- Dimensions: 18x14
Heating
- Central
Cooling
- Central Air
Appliances
- Included: Dishwasher, Disposal, Electric Water Heater, Microwave, Range
- Laundry: Electric Dryer Hookup, Inside, Laundry Room, Upper Level, Washer Hookup
Features
- Built-in Features, Eating Space In Kitchen, In Wall Pest System, Kitchen/Family Room Combo, Open Floorplan, PrimaryBedroom Upstairs, Thermostat, Tray Ceiling(s), Walk-In Closet(s), In-Law Floorplan
- Flooring: Carpet, Ceramic Tile
- Windows: Blinds, Hurricane Shutters/Windows
- Has fireplace: No
Interior area
- Total structure area: 1,489
- Total interior livable area: 1,489 sqft
Video & virtual tour
Property
Parking
- Total spaces: 1
- Parking features: Alley Access, Garage Door Opener, Garage Faces Rear
- Attached garage spaces: 1
Features
- Levels: Two
- Stories: 2
- Patio & porch: Covered, Patio, Porch
- Exterior features: Irrigation System, Lighting, Private Mailbox, Rain Gutters, Sidewalk
Lot
- Size: 2,574 Square Feet
- Dimensions: 26 x 99
- Features: City Lot, Sidewalk, Above Flood Plain
- Residential vegetation: Mature Landscaping, Trees/Landscaped
Details
- Parcel number: A072919E3D00000000004.0
- Zoning: PD
- Special conditions: None
Construction
Type & style
- Home type: Townhouse
- Architectural style: Custom
- Property subtype: Townhouse
Materials
- Block, Stucco, Wood Frame
- Foundation: Slab
- Roof: Shingle
Condition
- Under Construction
- New construction: Yes
- Year built: 2026
Details
- Builder model: MOCKINGBIRD A
- Builder name: Domain Homes. Inc.
Utilities & green energy
- Sewer: Public Sewer
- Water: Private
- Utilities for property: BB/HS Internet Available, Cable Available, Electricity Connected, Phone Available, Sprinkler Meter, Water Connected
Green energy
- Energy efficient items: Appliances, HVAC, Windows
Community & HOA
Community
- Features: Association Recreation - Owned
- Security: Fire/Smoke Detection Integration
- Pet fee: $0 monthly
- Subdivision: ROBLES YBOR VILLAGE
HOA
- Has HOA: Yes
- Services included: Maintenance Grounds, None
- HOA fee: $75 monthly
- HOA name: Domain Homes
Location
- Region: Tampa
Financial & listing details
- Price per square foot: $289/sqft
- Annual tax amount: $2,085
- Date on market: 6/25/2026
- Cumulative days on market: 37 days
- Listing terms: Cash,Conventional,FHA,VA Loan
- Ownership: Fee Simple
- Total actual rent: 0
- Electric utility on property: Yes
- Road surface type: Paved
Estimated market value
$422,700
$402,000 - $444,000
$2,476/mo
Price history
| Date | Event | Price |
|---|---|---|
| 6/27/2026 | Listed for sale | $429,990$289/sqft |
Source:  Stellar MLS #TB8516285 Report a problem Stellar MLS #TB8516285 Report a problem | ||
Public tax history
Tax history is unavailable.
Monthly payment
Est. payment
Payment breakdown
Explore the cost of this home by adjusting the details. Changes won't be saved.Climate risks
Neighborhood: Ybor City
Nearby schools
GreatSchools rating
- 2/10Edison Elementary SchoolGrades: PK-5Distance: 0.8 mi
- 3/10Sligh Middle SchoolGrades: 6-8Distance: 2.3 mi
- 4/10Middleton High SchoolGrades: 9-12Distance: 1.1 mi
Schools provided by the listing agent
- Elementary: Tampa Bay Boluevard-HB
- Middle: Stewart-HB
- High: Plant-HB
Source: Stellar MLS. This data may not be complete. We recommend contacting the local school district to confirm school assignments for this home.
- $429,9903 bd3 ba1.4k sqft1425 E 29th Ave, Tampa, FL 33605New Construction
- $429,9903 bd3 ba1.4k sqft1421 E 29th Ave, Tampa, FL 33605New Construction
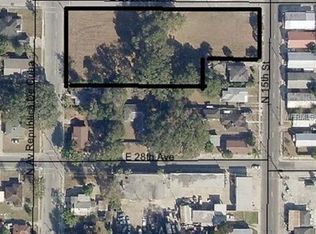
- $--1.2 Acres3510 N 15th St, Tampa, FL 33605Off Market
- $429,9903 bd3 ba1.4k sqft1427 E 29th Ave, Tampa, FL 33605New Construction
- $399,9903 bd3 ba1.2k sqft1429 E 29th Ave, Tampa, FL 33605Pending
- $280,0002 bd1 ba938 sqft3512 N 15th St, Tampa, FL 33605For Sale
- $269,9002 bd1 ba938 sqft3512 15th St, Tampa, FL 33605Off Market
- $225,1002 bd1 ba945 sqft1410 E 29th Ave, Tampa, FL 33605Off Market
A local agent can set up tours, give advice and negotiate with sellers.
Similar homes
- $429,9903 bd3 ba1.4k sqft1421 E 29TH AVENUE, TAMPA, FL 33605New Construction
 MLS ID #TB8516289, Kevin Robles, DOMAIN REALTY LLC. Stellar MLS
 - $429,9903 bd3 ba1.4k sqft1427 E 29TH AVENUE, TAMPA, FL 33605New ConstructionStellar MLS
- $429,9903 bd3 ba1.4k sqft1425 E 29TH AVENUE, TAMPA, FL 33605New ConstructionStellar MLS
- $399,9003 bd3 ba1.3k sqft2410 E 20TH AVENUE, TAMPA, FL 33605New Construction
 MLS ID #TB8529743, Kristen O Brien, MUSGRAVE GROUP LLC. Stellar MLS
 - $498,0004 bd3 ba1.6k sqft2806 N 29TH STREET #1, TAMPA, FL 33605New ConstructionMLS ID #TB8521982, Danielle Davis, ELEVE REAL ESTATE LLC. Stellar MLS
- $498,0004 bd3 ba1.6k sqft2806 N 29TH STREET #2, TAMPA, FL 33605New ConstructionMLS ID #TB8522107, Danielle Davis, ELEVE REAL ESTATE LLC. Stellar MLS
- $498,0004 bd3 ba1.6k sqft2808 N 29TH STREET #2, TAMPA, FL 33605New ConstructionMLS ID #TB8522150, Danielle Davis, ELEVE REAL ESTATE LLC. Stellar MLS
- $498,0004 bd3 ba1.6k sqft2808 N 29TH STREET #1, TAMPA, FL 33605New ConstructionMLS ID #TB8522139, Danielle Davis, ELEVE REAL ESTATE LLC. Stellar MLS
- $499,0003 bd4 ba2k sqft6605 N NEBRASKA AVENUE #28, TAMPA, FL 33604For SaleMLS ID #TB8534452, Mike Grizzell, COMPASS FLORIDA LLC. Stellar MLS
- $360,0003 bd2 ba1.3k sqft2307 N 48TH STREET, TAMPA, FL 33605New ConstructionMLS ID #TB8524477, Yisela Rosero Salazar, MIRIAM HURTADO REAL ESTATE GROUP. Stellar MLS
- $610,0003 bd3 ba1.7k sqft3110 N TAMPA STREET #2, TAMPA, FL 33603New ConstructionMLS ID #TB8528237, Abby Keil, THE ALDRICH AGENCY REAL ESTATE LLC. Stellar MLS
- $369,0003 bd3 ba1.5k sqft8112 N GREENWOOD AVENUE, TAMPA, FL 33604New ConstructionMLS ID #TB8439992, Olga Hernandez, AVISTA BAY REALTY, LLC. Stellar MLS
- $429,9904 bd2 ba1.6k sqft8308 Riverbend Rise Ln, Tampa, FL 33617New ConstructionDR Horton
- $325,0003 bd3 ba1.7k sqft4343 CAMBIO GARDENS COURT, TAMPA, FL 33610New ConstructionMLS ID #TB8518882, Janet Pereira Peraza, FUTURE HOME REALTY INC. Stellar MLS
- $325,0003 bd3 ba1.7k sqft4341 CAMBIO GARDENS COURT, TAMPA, FL 33610New ConstructionMLS ID #TB8518911, Janet Pereira Peraza, FUTURE HOME REALTY INC. Stellar MLS
- $270,0003 bd3 ba1.8k sqft7818 BALLY MONEY ROAD, TAMPA, FL 33610For SaleMLS ID #TB8528472, Charnele Baker, THE ELITE REALTY EXPERIENCE. Stellar MLS
- $429,9903 bd2 ba1.6k sqft8609 TIDEWATER TRAIL AVENUE, TEMPLE TERRACE, FL 33637New ConstructionStellar MLS
- $424,0003 bd3 ba2.2k sqft5839 JACKIE MAE PLACE, RIVERVIEW, FL 33578New ConstructionStellar MLS
- $385,0003 bd3 ba1.8k sqft(Undisclosed Address), RIVERVIEW, FL 33578New ConstructionMLS ID #TB8524642, Rachael White, NEW HOME STAR FLORIDA LLC. Stellar MLS
- $385,0003 bd3 ba1.8k sqft(Undisclosed Address), RIVERVIEW, FL 33578New ConstructionMLS ID #TB8524637, Rachael White, NEW HOME STAR FLORIDA LLC. Stellar MLS
