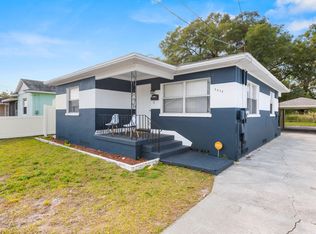
Under contract-accepting backup offers. This single-family residence presents an excellent opportunity as a starter home or investment property. Offering 2 bedrooms and 1 bathroom, the home features an open-concept floor plan that maximizes space and natural light. A detached carport includes additional storage and a dedicated laundry room with washer/dryer hookups for added convenience. The kitchen and bathroom have been tastefully updated, enhancing both functionality and appeal. Outdoors, enjoy a spacious, fully fenced rear yard with ample room for entertaining, expansion, or future improvements. While zoned for residential use, the property carries a Commercial-Intensive (CI) future land use designation, offering unique flexibility and potential. Ideally located near Ybor City, just minutes from Downtown Tampa, Tampa International Airport (TIA), and the upcoming GasWorx development that's underway of 50-acre mixed-use redevelopment to bridge Ybor City and Downtown Tampa/Channelside, this property is perfectly positioned for long-term value and growth.
Under contract
$280,000
3512 N 15TH STREET, TAMPA, FL 33605
2beds
938sqft
:
Get pre-qualifiedN/A
Single Family Residence
Built in 1954
7,000 Square Feet Lot
$262,400 Zestimate®
$299/sqft
$-- HOA
What's special
Detached carportOpen-concept floor planAmple room for entertaining
- 200 days |
- 39 |
- 0 |
Zillow last checked:
Listing updated:
Listed by:
KT Tershowski 813-503-1117,
MUSGRAVE GROUP LLC 727-667-1879
Source: Stellar MLS,MLS#: TB8458213 Originating MLS: Suncoast Tampa
Originating MLS: Suncoast Tampa
Facts & features
Interior
Bedrooms & bathrooms
- Bedrooms: 2
- Bathrooms: 1
- Full bathrooms: 1
Primary bedroom
- Features: Built-in Closet
- Level: First
- Area: 144 Square Feet
- Dimensions: 12x12
Bedroom 2
- Features: Built-in Closet
- Level: First
- Area: 120 Square Feet
- Dimensions: 12x10
Kitchen
- Level: First
- Area: 80 Square Feet
- Dimensions: 10x8
Living room
- Level: First
- Area: 203.68 Square Feet
- Dimensions: 13.4x15.2
Heating
- Central
Cooling
- Central Air
Appliances
- Included: Dishwasher, Range, Range Hood, Refrigerator
- Laundry: Laundry Closet
Features
- Ceiling Fan(s)
- Flooring: Carpet, Tile
- Has fireplace: No
Interior area
- Total structure area: 1,022
- Total interior livable area: 938 sqft
Video & virtual tour
Property
Parking
- Total spaces: 1
- Parking features: Carport
- Carport spaces: 1
Features
- Levels: One
- Stories: 1
- Exterior features: Other
Lot
- Size: 7,000 Square Feet
- Dimensions: 50 x 140
Details
- Parcel number: A0729194MP00000600002.2
- Zoning: CI
- Special conditions: None
Construction
Type & style
- Home type: SingleFamily
- Property subtype: Single Family Residence
Materials
- Block
- Foundation: Block, Slab
- Roof: Shingle
Condition
- New construction: No
- Year built: 1954
Utilities & green energy
- Sewer: Public Sewer
- Water: Public
- Utilities for property: Electricity Available, Electricity Connected, Public, Sewer Available, Sewer Connected, Street Lights, Water Available, Water Connected
Community & HOA
Community
- Pet fee: $0 monthly
- Subdivision: BENJAMINS 3RD SUB
HOA
- Has HOA: No
Location
- Region: Tampa
Financial & listing details
- Price per square foot: $299/sqft
- Annual tax amount: $3,593
- Date on market: 1/9/2026
- Cumulative days on market: 152 days
- Listing terms: Cash,Conventional,FHA,VA Loan
- Ownership: Fee Simple
- Total actual rent: 0
- Electric utility on property: Yes
- Road surface type: Asphalt, Paved
Estimated market value
$262,400
$249,000 - $276,000
$1,792/mo
Price history
| Date | Event | Price |
|---|---|---|
| 7/8/2026 | Contingent | $280,000$299/sqft |
Source:  Stellar MLS #TB8458213 Report a problem Stellar MLS #TB8458213 Report a problem | ||
| 6/5/2026 | Pending sale | $280,000$299/sqft |
Source: Stellar MLS #TB8458213 Report a problem | ||
| 1/9/2026 | Listed for sale | $280,000+14.3%$299/sqft |
Source: Stellar MLS #TB8458213 Report a problem | ||
| 11/11/2024 | Listing removed | $245,000$261/sqft |
Source: Stellar MLS #T3324263 Report a problem | ||
| 11/11/2023 | Listing removed | -- |
Source: Stellar MLS #T3324263 Report a problem | ||
| 9/13/2021 | Pending sale | $245,000$261/sqft |
Source: Stellar MLS #T3324263 Report a problem | ||
| 9/3/2021 | Listed for sale | $245,000$261/sqft |
Source: Stellar MLS #T3324263 Report a problem | ||
Public tax history
Tax history is unavailable.
Monthly payment
Est. payment
Payment breakdown
Explore the cost of this home by adjusting the details. Changes won't be saved.Climate risks
Neighborhood: Ybor City
Nearby schools
GreatSchools rating
- 2/10Edison Elementary SchoolGrades: PK-5Distance: 0.8 mi
- 3/10Sligh Middle SchoolGrades: 6-8Distance: 2.3 mi
- 4/10Middleton High SchoolGrades: 9-12Distance: 1.1 mi
Schools provided by the listing agent
- Elementary: Potter-HB
- Middle: Sligh-HB
- High: Middleton-HB
Source: Stellar MLS. This data may not be complete. We recommend contacting the local school district to confirm school assignments for this home.
- $268,4002 bd1 ba938 sqft3512 15th St, Tampa, FL 33605Off Market
- $252,2002 bd1 ba1.1k sqft3506 N 15th St, Tampa, FL 33605Off Market

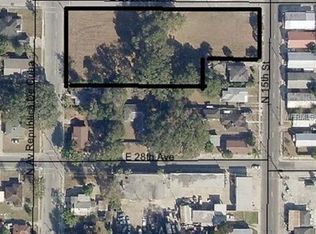
- $--1.2 Acres3510 N 15th St, Tampa, FL 33605Off Market
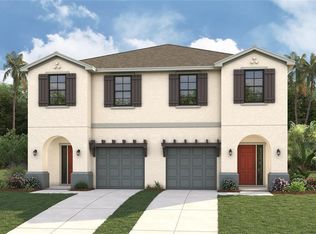
- $429,9903 bd3 ba1.4k sqft1425 E 29th Ave, Tampa, FL 33605New Construction
- $429,9903 bd3 ba1.4k sqft1423 E 29th Ave, Tampa, FL 33605New Construction
- $429,9903 bd3 ba1.4k sqft1427 E 29th Ave, Tampa, FL 33605New Construction
- $429,9903 bd3 ba1.4k sqft1421 E 29th Ave, Tampa, FL 33605New Construction
- $263,1002 bd1 ba1.1k sqft3504 N 15th St, Tampa, FL 33605Off Market
A local agent can set up tours, give advice and negotiate with sellers.
Similar homes
- $250,0004 bd2 ba1.1k sqft2706 E 22ND AVENUE, TAMPA, FL 33605For Sale

 MLS ID #W7886873, Suleymy Guzman, FLORIDAS A TEAM REALTY. Stellar MLS
 - $340,0003 bd2 ba1k sqft2604 E 18TH AVENUE, TAMPA, FL 33605For Sale
 MLS ID #TB8479594, Becky McConnell, SMITH & ASSOCIATES REAL ESTATE. Stellar MLS
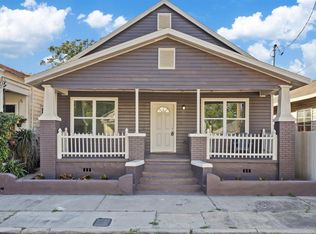
 - $329,9003 bd2 ba1.2k sqft2912 N 16TH STREET, TAMPA, FL 33605For Sale
 MLS ID #TB8341312, Dan Cleary, IMPACT REALTY TAMPA BAY. Stellar MLS
 - $245,0002 bd1 ba1k sqft4205 N 15TH STREET, TAMPA, FL 33610For Sale
 MLS ID #TB8475444, Doreen Greco Ide, COLDWELL BANKER REALTY. Stellar MLS
 - $320,0003 bd2 ba936 sqft4206 N 13TH STREET, TAMPA, FL 33603For SaleMLS ID #TB8502736, Rob McGuire, KELLER WILLIAMS ST PETE REALTY. Stellar MLS
- $245,0003 bd1 ba864 sqft2116 E ELLICOTT STREET, TAMPA, FL 33610For SaleMLS ID #TB8519448, Tina Danielson, REALTY ONE GROUP ADVANTAGE. Stellar MLS
- $300,0003 bd2 ba975 sqft4419 DOLPHIN DR, TAMPA, FL 33617For SaleMLS ID #TB8528509, Justin Meyers, ORCHARD BROKERAGE, LLC. Stellar MLS
- $315,0002 bd1 ba999 sqft1209 E FLORA STREET, TAMPA, FL 33604For SaleMLS ID #TB8434068, Melissa DeMaria, KELLER WILLIAMS TAMPA PROPERTIES. Stellar MLS
- $319,9002 bd1 ba780 sqft1811 E PALIFOX STREET, TAMPA, FL 33610For SaleMLS ID #TB8433231, William Lolly, KELLER WILLIAMS TAMPA CENTRAL. Stellar MLS
- $336,0003 bd2 ba1k sqft2016 E POWHATAN AVENUE, TAMPA, FL 33610For SaleMLS ID #TB8519379, Bianca Lopez, SMITH & ASSOCIATES REAL ESTATE. Stellar MLS
- $315,0003 bd2 ba1.2k sqft3708 E IDLEWILD AVENUE, TAMPA, FL 33610For SaleMLS ID #TB8523418, Sarah Ferguson, AGILE GROUP REALTY. Stellar MLS
- $340,0003 bd2 ba1.3k sqft1607 E LINEBAUGH AVENUE, TAMPA, FL 33612For SaleMLS ID #TB8522341, Shoba Jagernauth, COASTAL PROPERTIES GROUP INTERNATIONAL. Stellar MLS
- $284,9002 bd2 ba1k sqft2424 W TAMPA BAY BOULEVARD #M404, TAMPA, FL 33607For SaleMLS ID #TB8488162, Eric Littke, KELLER WILLIAMS SOUTH TAMPA. Stellar MLS
- $347,0003 bd2 ba1.1k sqft1707 E NEW ORLEANS AVENUE, TAMPA, FL 33610For SaleMLS ID #TB8484852, christina Colon, LPT REALTY, LLC. Stellar MLS
- $219,9002 bd1 ba768 sqft3419 N 54TH STREET, TAMPA, FL 33619For SaleMLS ID #TB8494220, Ellie Lambert, REAL BROKER, LLC. Stellar MLS
- $340,0003 bd2 ba1k sqft1512 E HANNA AVENUE, TAMPA, FL 33610For SaleMLS ID #TB8512605, Summer Baker PA, RE/MAX CHAMPIONS. Stellar MLS
- $339,9993 bd3 ba1k sqft1318 W RAMBLA STREET, TAMPA, FL 33612For SaleMLS ID #TB8510484, Whitney Martin, COMPASS FLORIDA LLC. Stellar MLS
- $275,0003 bd2 ba1.2k sqft7502 GADSDEN DRIVE, TEMPLE TERRACE, FL 33637For SaleMLS ID #TB8503982, Chaunkia Cooper, LPT REALTY, LLC. Stellar MLS
- $289,0002 bd1 ba864 sqft204 6TH AVENUE NW, RUSKIN, FL 33570For SaleMLS ID #TB8526762, Stephanie Marshall, PREFERRED SHORE LLC. Stellar MLS
- $250,0002 bd2 ba1.4k sqft2259 COSTA RICAN DRIVE #23, CLEARWATER, FL 33763For SaleMLS ID #TB8532732, Susan Sorensen, KELLER WILLIAMS REALTY PORTFOLIO COLLECTION. Stellar MLS
