PRICE IMPROVEMENT!! Charming and move-in ready, this beautifully updated cottage sits on just over a quarter-acre with no homeowners association, offering the freedom and space you've been searching for. Thoughtfully renovated throughout, the home features an updated kitchen and bathroom with stylish cabinetry, modern lighting, new doors, an upgraded shower, fresh interior paint, updated blinds, and numerous additional improvements. Major recent updates provide peace of mind, including new flooring (2025), HVAC (2024), a new privacy fence (2025), and a roof replaced in (2019).Step outside to a spacious open deck, perfect for entertaining, relaxing, or soaking up the Florida sunshine. A storage shed provides convenient space for lawn equipment, tools, and extra storage. The oversized backyard offers endless possibilities with plenty of room to add a pool, expand the outdoor living space, or simply enjoy the privacy and open space. Conveniently located near shopping, restaurants, parks, schools, and everyday amenities, this charming home combines modern updates, a generous homesite, and an exceptional location. Whether you're a first-time homebuyer, looking to downsize, or searching for an investment opportunity, this property is one you won't want to miss!
For sale
Price cut: $10K (9/7)
$269,900
204 6TH AVENUE NW, RUSKIN, FL 33570
2beds
864sqft
Single Family Residence
Built in 1960
0.27 Acres Lot
$264,200 Zestimate®
$312/sqft
$-- HOA
What's special
Modern lightingFresh interior paintUpdated blindsNew privacy fenceRoof replacedGenerous homesiteBeautifully updated cottage
- 99 days
- 329
- 21
Zillow last checked:
Listing updated:
Listed by:
Stephanie Marshall 727-460-5339,
PREFERRED SHORE LLC 941-999-1179
Source: Stellar MLS,MLS#: TB8526762 Originating MLS: Sarasota - Manatee
Originating MLS: Sarasota - Manatee
Facts & features
Interior
Bedrooms & bathrooms
- Bedrooms: 2
- Bathrooms: 1
- Full bathrooms: 1
Primary bedroom
- Features: Built-in Closet
- Level: First
Bedroom 2
- Features: Built-in Closet
- Level: First
Kitchen
- Level: First
Living room
- Level: First
Heating
- Central, Electric
Cooling
- Central Air
Appliances
- Included: Dishwasher, Dryer, Electric Water Heater, Microwave, Range, Refrigerator, Washer
- Laundry: Laundry Closet
Features
- Ceiling Fan(s)
- Flooring: Laminate
- Has fireplace: No
Interior area
- Total structure area: 924
- Total interior livable area: 864 sqft
Video & virtual tour
Property
Features
- Levels: One
- Stories: 1
- Patio & porch: Deck
- Exterior features: Storage
Lot
- Size: 0.27 Acres
- Dimensions: 90 x 130
Details
- Additional structures: Shed(s)
- Parcel number: U0632191V600000001395.0
- Zoning: RSC-6
- Special conditions: None
Construction
Type & style
- Home type: SingleFamily
- Property subtype: Single Family Residence
Materials
- Wood Frame
- Foundation: Crawlspace
- Roof: Shingle
Condition
- New construction: No
- Year built: 1960
Utilities & green energy
- Sewer: Public Sewer
- Water: Public
- Utilities for property: Cable Available
Community & HOA
Community
- Pet fee: $0 monthly
- Subdivision: RUSKIN CITY 1ST ADD
HOA
- Has HOA: No
Location
- Region: Ruskin
Financial & listing details
- Price per square foot: $312/sqft
- Annual tax amount: $3,680
- Date on market: 7/7/2026
- Cumulative days on market: 100 days
- Listing terms: Cash,Conventional,FHA,VA Loan
- Ownership: Fee Simple
- Total actual rent: 0
- Road surface type: Asphalt
Estimated market value
$264,200
$251,000 - $277,000
$1,977/mo
Price history
| Date | Event | Price |
|---|---|---|
| 9/7/2026 | Price change | $269,900-3.6%$312/sqft |
Source:  Stellar MLS #TB8526762 Report a problem Stellar MLS #TB8526762 Report a problem | ||
| 8/4/2026 | Price change | $279,900-3.1%$324/sqft |
Source: Stellar MLS #TB8526762 Report a problem | ||
| 7/8/2026 | Listed for sale | $289,000+9.1%$334/sqft |
Source: Stellar MLS #TB8526762 Report a problem | ||
| 8/5/2024 | Sold | $265,000+6%$307/sqft |
Source: Stellar MLS #T3537747 Report a problem | ||
| 7/3/2024 | Pending sale | $250,000$289/sqft |
Source: Stellar MLS #T3537747 Report a problem | ||
| 6/28/2024 | Listed for sale | $250,000$289/sqft |
Source: Stellar MLS #T3537747 Report a problem | ||
Public tax history
Tax history is unavailable.
Monthly payment
Est. payment
Payment breakdown
Explore the cost of this home by adjusting the details. Changes won't be saved.Climate risks
Neighborhood: 33570

Similar homes
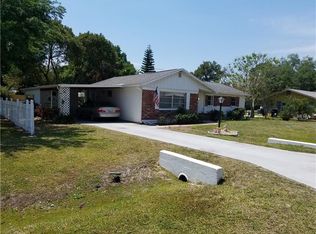
- $289,9002 bd1 ba882 sqft835 54TH AVENUE N, ST PETERSBURG, FL 33703For Sale
 MLS ID #TB8553442, Amy M. Storch, SELLSTATE COASTAL REALTY. Stellar MLS
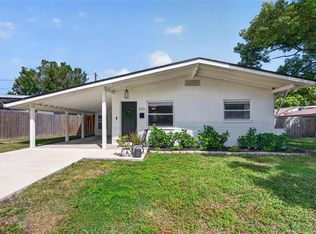
 - $269,9003 bd1 ba1.1k sqft1001 QUEEN STREET S, ST PETERSBURG, FL 33712For Sale
 MLS ID #TB8547836, Jason Arvin, COLDWELL BANKER REALTY. Stellar MLS
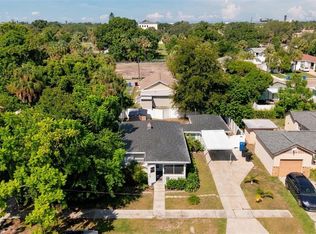
 - $259,0003 bd1 ba825 sqft5405 S 79TH STREET, TAMPA, FL 33619For Sale
 MLS ID #TB8547821, Carrissa Henshaw, RE/MAX COLLECTIVE. Stellar MLS
 - $283,9002 bd2 ba991 sqft4209 N DOWNING AVENUE, TAMPA, FL 33603For Sale
 MLS ID #O6438490, Summer Brady, MAINSTAY BROKERAGE LLC. Stellar MLS
 - $275,0002 bd1 ba843 sqft5762 2ND AVENUE N, ST PETERSBURG, FL 33710For SaleMLS ID #O6427710, Steven Koleno, BEYCOME OF FLORIDA LLC. Stellar MLS
- $295,0002 bd1 ba804 sqft3208 W HARTNETT AVENUE, TAMPA, FL 33611For SaleMLS ID #TB8542863, Bradley Goldfinger, COMPASS FLORIDA LLC. Stellar MLS
- $329,0003 bd2 ba1.2k sqft824 61ST AVENUE NE, ST PETERSBURG, FL 33703For SaleMLS ID #TB8557583, Caryn Sendera, SMITH & ASSOCIATES REAL ESTATE. Stellar MLS
- $249,5002 bd2 ba1.1k sqft6343 23RD STREET N, ST PETERSBURG, FL 33702For SaleMLS ID #TB8553403, George Scribano, SCRIBANO & ASSOC INC. Stellar MLS
- $260,0004 bd2 ba1.1k sqft2550 10TH AVENUE S, ST PETERSBURG, FL 33712For SaleMLS ID #O6419524, Raquel Littlejohn, MAINSTAY BROKERAGE LLC. Stellar MLS
- $295,0002 bd1 ba1k sqft1020 49TH STREET S, ST PETERSBURG, FL 33707For SaleMLS ID #TB8546010, Denise Antonewitz, KELLER WILLIAMS ST PETE REALTY. Stellar MLS
- $259,0003 bd1 ba885 sqft1927 13TH STREET S, ST PETERSBURG, FL 33705For SaleMLS ID #TB8517995, Heather Spinosa, MIHARA & ASSOCIATES INC.. Stellar MLS
- $265,0003 bd2 ba960 sqft907 18TH AVENUE W, PALMETTO, FL 34221For SaleMLS ID #A4699518, Heidi Stubbers, MARCUS & COMPANY REALTY. Stellar MLS
- $295,0002 bd1 ba1k sqft531 75TH AVENUE N, ST PETERSBURG, FL 33702For SaleMLS ID #TB8531013, Monica Crawford, KELLER WILLIAMS ST PETE REALTY. Stellar MLS
- $245,0002 bd2 ba1.1k sqft2960 59TH STREET S #310, GULFPORT, FL 33707For SaleMLS ID #TB8514069, Elisabeth Davidson, FOREVER FLORIDA REAL ESTATE. Stellar MLS
- $279,0002 bd2 ba1.2k sqft1406 E 23RD AVENUE, TAMPA, FL 33605For SaleMLS ID #TB8518643, Stephen Gay, SMITH & ASSOCIATES REAL ESTATE. Stellar MLS
- $250,0002 bd1 ba752 sqft1717 18TH STREET S, ST PETERSBURG, FL 33712For SaleMLS ID #TB8514453, Rhonda Sanderford, COASTAL PROPERTIES GROUP INTERNATIONAL. Stellar MLS
- $239,0002 bd1 ba792 sqft2855 37TH AVENUE N, ST PETERSBURG, FL 33713For SaleMLS ID #TB8545115, Dale Nabors, Jr, CENTURY 21 LIST WITH BEGGINS. Stellar MLS
- $295,0002 bd1 ba901 sqft5392 44TH AVENUE N, ST PETERSBURG, FL 33709For SaleMLS ID #TB8542524, Keaton Coyle, DALTON WADE INC. Stellar MLS
- $299,0002 bd1 ba720 sqft3766 56TH AVENUE N, ST PETERSBURG, FL 33714For SaleMLS ID #TB8515539, Zach Steinberger, COMPASS FLORIDA LLC. Stellar MLS
- $285,0003 bd1 ba884 sqft3417 DANNY BRYAN BOULEVARD, TAMPA, FL 33619For SaleMLS ID #TB8536924, Andrew Duncan, LPT REALTY LLC. Stellar MLS
