Virtually Staged. VIRTUALLY STAGED — NO HOA — 2 BEDROOMS — FENCED 1/4-ACRE LOT! Welcome to 203 5th Ave NW, where space, freedom, and Florida living come together! This charming 2-bedroom, 2 bath home offers a flexible floor plan, comfortable living spaces, and plenty of natural light. Best of all, with NO HOA and a spacious partially fenced 1/4-acre lot, you'll have room to enjoy the property your way. Bring the boat, RV, work vehicles, trailers, and recreational toys—there's plenty of space to make this property work for your lifestyle. The large backyard and open green space are ready for your imagination. Picture weekend cookouts, a firepit, garden, play area, pets, or your own private outdoor retreat. There's room to create something special. Located in Florida's growing South Shore area, you'll enjoy convenient access to shopping, dining, recreation, boating and fishing, with Tampa Bay and Gulf Coast destinations within easy reach. If you've been searching for a home with ROOM TO BREATHE, NO HOA, A BIG FENCED YARD, AND SPACE FOR ALL YOUR TOYS, this one deserves a closer look. DON'T JUST BUY A HOUSE—BRING YOUR VISION AND MAKE IT HOME!
For sale
$229,900
203 5TH AVENUE NW, RUSKIN, FL 33570
2beds
1,001sqft
Single Family Residence
Built in 1951
0.27 Acres Lot
$244,000 Zestimate®
$230/sqft
$-- HOA
What's special
- 4 days
- 302
- 37
Likely to sell faster than
Zillow last checked:
Listing updated:
Listed by:
Rich Shelley 813-419-8056,
EXP REALTY LLC 888-883-8509,
Dennis Hess, Jr 813-235-3936,
EXP REALTY LLC
Source: Stellar MLS,MLS#: TB8550461 Originating MLS: Sarasota - Manatee
Facts & features
Interior
Bedrooms & bathrooms
- Bedrooms: 2
- Bathrooms: 2
- Full bathrooms: 2
Rooms
- Room types: Attic
Primary bedroom
- Features: Built-in Closet
- Level: First
- Area: 156 Square Feet
- Dimensions: 13x12
Bedroom 2
- Features: Built-in Closet
- Level: First
- Area: 120 Square Feet
- Dimensions: 12x10
Balcony porch lanai
- Level: First
- Area: 150 Square Feet
- Dimensions: 10x15
Balcony porch lanai
- Level: First
- Area: 75 Square Feet
- Dimensions: 5x15
Kitchen
- Level: First
- Area: 80 Square Feet
- Dimensions: 10x8
Laundry
- Level: First
- Area: 30 Square Feet
- Dimensions: 6x5
Living room
- Level: First
- Area: 192 Square Feet
- Dimensions: 16x12
Heating
- Electric
Cooling
- Wall/Window Unit(s)
Appliances
- Included: Range, Refrigerator
- Laundry: Laundry Room
Features
- Ceiling Fan(s), Open Floorplan
- Flooring: Ceramic Tile
- Has fireplace: No
- Common walls with other units/homes: Corner Unit
Interior area
- Total structure area: 1,469
- Total interior livable area: 1,001 sqft
Video & virtual tour
Property
Parking
- Total spaces: 1
- Parking features: Covered, Driveway
- Carport spaces: 1
- Has uncovered spaces: Yes
Features
- Levels: One
- Stories: 1
- Patio & porch: Covered, Front Porch
- Exterior features: Sidewalk
- Fencing: Chain Link
Lot
- Size: 0.27 Acres
- Dimensions: 90 x 130
- Features: Corner Lot, Sidewalk
- Residential vegetation: Mature Landscaping
Details
- Parcel number: U0632191V600000001306.0
- Zoning: RSC-6
- Special conditions: None
Construction
Type & style
- Home type: SingleFamily
- Architectural style: Ranch
- Property subtype: Single Family Residence
Materials
- Block, Stucco
- Foundation: Slab
- Roof: Shingle
Condition
- New construction: No
- Year built: 1951
Utilities & green energy
- Sewer: Public Sewer
- Water: Public
- Utilities for property: BB/HS Internet Available, Cable Available, Electricity Connected, Fiber Optics, Public, Sewer Connected, Water Connected
Community & HOA
Community
- Pet fee: $0 monthly
- Subdivision: RUSKIN CITY 1ST ADD
HOA
- Has HOA: No
Location
- Region: Ruskin
Financial & listing details
- Price per square foot: $230/sqft
- Annual tax amount: $3,067
- Date on market: 10/21/2026
- Cumulative days on market: 2 days
- Listing terms: Cash,Conventional
- Ownership: Fee Simple
- Total actual rent: 0
- Electric utility on property: Yes
- Road surface type: Paved, Asphalt
Estimated market value
$244,000
$210,000 - $281,000
$1,814/mo
Price history
| Date | Event | Price |
|---|---|---|
| 10/21/2026 | Listed for sale | $229,900$230/sqft |
Source:  Stellar MLS #TB8550461 Report a problem | ||
| 9/30/2025 | Listing removed | $1,995$2/sqft |
Source: Zillow Rentals Report a problem | ||
| 9/20/2025 | Listed for rent | $1,995$2/sqft |
Source: Zillow Rentals Report a problem | ||
Public tax history
Tax history is unavailable.
Monthly payment
Est. payment
Payment breakdown
Explore the cost of this home by adjusting the details. Changes won't be saved.Climate risks
Neighborhood: 33570


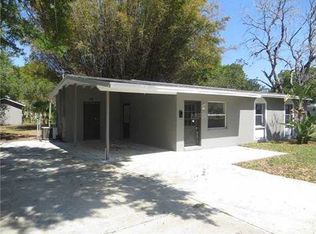
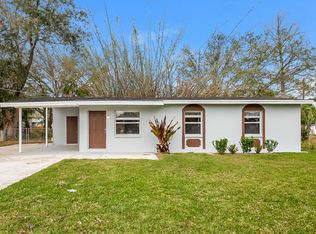
Similar homes
- $305,9003 bd2 ba1.4k sqft1213 HUMBLE HAVEN STREET, RUSKIN, FL 33570For Sale
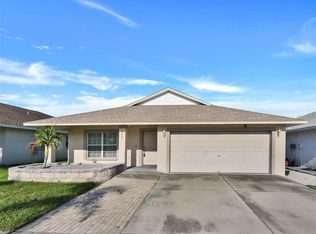
 MLS ID #TB8524036, Angelia Davis, BROOKS REALTY GROUP LLC. Stellar MLS
- $215,0003 bd1 ba864 sqft5016 S 85TH STREET, TAMPA, FL 33619For Sale
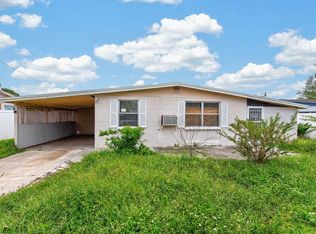 MLS ID #TB8555683, Andrew Duncan, LPT REALTY LLC. Stellar MLS
- $224,4902 bd1 ba840 sqft1008 E 24TH AVENUE, TAMPA, FL 33605For Sale
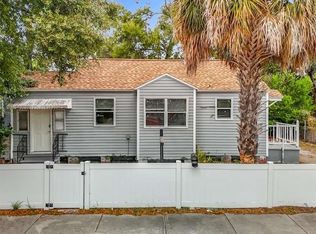 MLS ID #TB8530551, Marc Charles, KELLER WILLIAMS TAMPA CENTRAL. Stellar MLS
- $299,0002 bd1 ba841 sqft3940 55TH AVENUE N, ST PETERSBURG, FL 33714For Sale
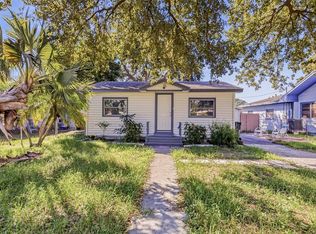 MLS ID #TB8558454, Jeffery Butzin, SAND KEY REALTY. Stellar MLS
- $219,9002 bd2 ba804 sqft1220 12TH AVENUE W, PALMETTO, FL 34221For SaleMLS ID #A4702674, Fabrizio Vilchez, FIDATA REAL ESTATE LLC. Stellar MLS
- $244,5004 bd2 ba1.3k sqft2011 10TH STREET S, ST PETERSBURG, FL 33705For SaleMLS ID #O6284605, Loree Nichols, MAINSTAY BROKERAGE LLC. Stellar MLS
- $229,9003 bd2 ba1k sqft2115 E ELLICOTT STREET, TAMPA, FL 33610For SaleMLS ID #O6374075, Loree Nichols, MAINSTAY BROKERAGE LLC. Stellar MLS
- $309,9003 bd2 ba1.1k sqft6228 FLORIDA CIRCLE W, APOLLO BEACH, FL 33572For SaleMLS ID #TB8403993, Kent Rodahaver, NEXTHOME SOUTH POINTE. Stellar MLS
- $279,0004 bd1 ba1k sqft2935 DR MARTIN LUTHER KING JR STREET S, ST PETERSBURG, FL 33705For SaleMLS ID #TB8555271, Roy Degoa, PHILLIP SCOTT MANAGEMENT & INV. Stellar MLS
- $264,0002 bd1 ba1k sqft8326 ENDIVE AVENUE, TAMPA, FL 33619For SaleMLS ID #TB8549593, Ashley Atkins Grogan, LPT REALTY, LLC. Stellar MLS
- $215,0002 bd1 ba754 sqft330 12TH STREET W, PALMETTO, FL 34221For SaleMLS ID #A4708758, Rosa Payson, PA, FINE PROPERTIES. Stellar MLS
- $269,9004 bd1 ba927 sqft2410 18TH AVENUE S, ST PETERSBURG, FL 33712For SaleMLS ID #TB8555239, Roy Degoa, PHILLIP SCOTT MANAGEMENT & INV. Stellar MLS
- $239,9902 bd1 ba952 sqft1140 10TH AVENUE S, ST PETERSBURG, FL 33705For SaleMLS ID #TB8541540, Ramez Lahham, YOU FIRST REALTY AND ASSOC LLC. Stellar MLS
- $240,0002 bd1 ba660 sqft4545 12TH AVENUE S, ST PETERSBURG, FL 33711For SaleMLS ID #TB8535415, Carmen Bennett Mir, COLDWELL BANKER REALTY. Stellar MLS
- $249,9003 bd2 ba1.2k sqft2006 E STUART STREET, TAMPA, FL 33605For SaleMLS ID #TB8548256, Martica Daza Martinez, ALIGN RIGHT REALTY LLC. Stellar MLS
- $194,9002 bd2 ba1.4k sqft2306 LANCASTER DRIVE #2306, SUN CITY CENTER, FL 33573For SaleMLS ID #TB8494389, Monique Simpson, DALTON WADE INC. Stellar MLS
- $237,0003 bd1 ba1k sqft1003 E 22ND AVENUE, TAMPA, FL 33605For SaleMLS ID #TB8501952, Bradley Dreher, GRAYSTONE REAL ESTATE. Stellar MLS
- $215,0002 bd1 ba720 sqft1946 15TH AVENUE S, ST PETERSBURG, FL 33705For SaleMLS ID #TB8525474, Robert Aurie, DALTON WADE INC. Stellar MLS
- $259,0003 bd1 ba825 sqft5405 S 79TH STREET, TAMPA, FL 33619For SaleMLS ID #TB8547821, Carrissa Henshaw, RE/MAX COLLECTIVE. Stellar MLS
- $220,0002 bd1 ba1k sqft9737 36TH WAY N, PINELLAS PARK, FL 33782For SaleMLS ID #TB8549338, BEBE Ocano, RE/MAX REALTY UNLIMITED. Stellar MLS
