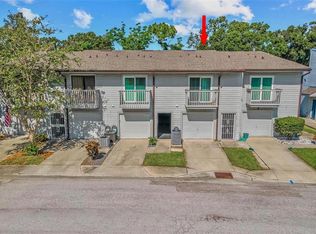
Enter this beautifully remodeled unit and you are greeted by a large living room connecting to dining and open kitchen combo perfect for entertaining. A updated half bath sits off the living room dining area. The kitchen features granite countertops with new stainless appliances. An oversized pantry allows for plenty of storage. Upstairs features two large bedrooms, jack and jill style full bathroom and ample sized walk-in closets in each room. Located in Barkwood Square an HOA community which includes a private pool and clubhouse, water, trash, ground maintenance, pest control and more included in the HOA! Located centrally to all the destinations St Pete and Tampa Bay has to provide. Including a quick 20 minute commute to Tampa International Airport or world renowned beaches. Conveniently nearby grocery, dining and shopping. Call for a showing today! Flooring in living room experienced some damage. Seller's willing to give credit to replace floors prior to closing.
For sale
$249,900
6343 23RD STREET N, ST PETERSBURG, FL 33702
2beds
1,195sqft
:
Get pre-qualified$2,342/mo
Townhouse
Built in 1974
4.76 Acres Lot
$244,300 Zestimate®
$209/sqft
$618/mo HOA
What's special
Private poolUpdated half bathTwo large bedroomsGranite countertopsNew stainless appliancesOversized pantryOpen kitchen combo
- 317 days |
- 420 |
- 27 |
Zillow last checked:
Listing updated:
Listed by:
ALEXIS Selby 727-207-4104,
INVESTMENT FLORIDA REALTY LLC 727-940-5909
Source: Stellar MLS,MLS#: W7878955 Originating MLS: West Pasco
Originating MLS: West Pasco
Facts & features
Interior
Bedrooms & bathrooms
- Bedrooms: 2
- Bathrooms: 2
- Full bathrooms: 1
- 1/2 bathrooms: 1
Primary bedroom
- Features: Walk-In Closet(s)
- Level: Second
- Area: 156 Square Feet
- Dimensions: 13x12
Bathroom 2
- Features: Walk-In Closet(s)
- Level: Second
- Area: 132 Square Feet
- Dimensions: 12x11
Kitchen
- Level: First
- Area: 110 Square Feet
- Dimensions: 10x11
Living room
- Level: First
- Area: 210 Square Feet
- Dimensions: 15x14
Heating
- Central
Cooling
- Central Air
Appliances
- Included: Dishwasher, Microwave, Range, Refrigerator
- Laundry: Inside, Laundry Closet
Features
- Eating Space In Kitchen, Open Floorplan, Solid Surface Counters, Stone Counters
- Flooring: Laminate, Tile
- Has fireplace: No
Interior area
- Total structure area: 1,195
- Total interior livable area: 1,195 sqft
Video & virtual tour
Property
Features
- Levels: Two
- Stories: 2
- Exterior features: Lighting, Sidewalk
- Pool features: In Ground
Lot
- Size: 4.76 Acres
Details
- Parcel number: 353016027350006343
- Special conditions: None
Construction
Type & style
- Home type: Townhouse
- Property subtype: Townhouse
Materials
- Block
- Foundation: Block
- Roof: Shingle
Condition
- New construction: No
- Year built: 1974
Utilities & green energy
- Sewer: Public Sewer
- Water: Public
- Utilities for property: Electricity Connected, Sewer Connected
Community & HOA
Community
- Features: Sidewalks
- Pet fee: $0 monthly
- Subdivision: BARKWOOD SQUARE CONDO
HOA
- Has HOA: Yes
- Services included: Community Pool, Maintenance Grounds, Pool Maintenance, Sewer, Trash, Water
- HOA fee: $618 monthly
- HOA name: Stephanie Nistor
- HOA phone: 727-478-4909
Location
- Region: Saint Petersburg
Financial & listing details
- Price per square foot: $209/sqft
- Tax assessed value: $195,346
- Annual tax amount: $3,812
- Date on market: 9/13/2025
- Cumulative days on market: 317 days
- Listing terms: Cash,Conventional
- Ownership: Fee Simple
- Total actual rent: 0
- Electric utility on property: Yes
- Road surface type: Asphalt
Estimated market value
$244,300
$232,000 - $257,000
$2,220/mo
Price history
| Date | Event | Price |
|---|---|---|
| 4/27/2026 | Price change | $249,900+6.3%$209/sqft |
Source:  Stellar MLS #W7878955 Report a problem Stellar MLS #W7878955 Report a problem | ||
| 1/5/2026 | Price change | $235,000-6%$197/sqft |
Source: Stellar MLS #W7878955 Report a problem | ||
| 10/30/2025 | Price change | $250,000-3.8%$209/sqft |
Source: Stellar MLS #W7878955 Report a problem | ||
| 10/11/2025 | Price change | $260,000-5.5%$218/sqft |
Source: Stellar MLS #W7878955 Report a problem | ||
| 9/13/2025 | Listed for sale | $275,000+11.1%$230/sqft |
Source: Stellar MLS #W7878955 Report a problem | ||
| 11/13/2023 | Sold | $247,500-1%$207/sqft |
Source: Stellar MLS #U8214240 Report a problem | ||
| 9/29/2023 | Pending sale | $249,900$209/sqft |
Source: Stellar MLS #U8214240 Report a problem | ||
| 9/19/2023 | Listed for sale | $249,900+79.1%$209/sqft |
Source: Stellar MLS #U8214240 Report a problem | ||
| 3/20/2023 | Sold | $139,500+7.4%$117/sqft |
Source: Public Record Report a problem | ||
| 5/24/2008 | Listing removed | $129,900$109/sqft |
Source: Listhub #7329864 Report a problem | ||
| 3/15/2008 | Listed for sale | $129,900+73.2%$109/sqft |
Source: Listhub #7329864 Report a problem | ||
| 9/27/2007 | Sold | $75,000+66.7%$63/sqft |
Source: Public Record Report a problem | ||
| 3/15/2005 | Sold | $45,000-10%$38/sqft |
Source: Public Record Report a problem | ||
| 3/12/2003 | Sold | $50,000$42/sqft |
Source: Public Record Report a problem | ||
Public tax history
| Year | Property taxes | Tax assessment |
|---|---|---|
| 2024 | $3,812 +82.5% | $195,346 +158.2% |
| 2023 | $2,089 +21.9% | $75,657 +10% |
| 2022 | $1,713 +16.8% | $68,779 +10% |
| 2021 | $1,468 +5.6% | $62,526 +10% |
| 2020 | $1,389 +9.9% | $56,842 +10% |
| 2019 | $1,264 | $51,675 -4.7% |
| 2018 | $1,264 +18.2% | $54,222 -0.6% |
| 2017 | $1,069 +23.3% | $54,566 +40.5% |
| 2016 | $867 -9.4% | $38,824 -21.1% |
| 2015 | $956 +15.3% | $49,223 +25.8% |
| 2014 | $829 +13.6% | $39,127 +23.9% |
| 2013 | $730 +6.4% | $31,591 +6.3% |
| 2012 | $686 | $29,714 -25.8% |
| 2011 | -- | $40,030 -20.9% |
| 2010 | -- | $50,594 -16.2% |
| 2009 | -- | $60,352 -11.2% |
| 2008 | $1,465 | $68,000 -37% |
| 2007 | -- | $108,000 +55.2% |
| 2005 | -- | $69,600 +38.6% |
| 2004 | $577 -52.9% | $50,200 |
| 2003 | $1,226 +29.8% | $50,200 +19% |
| 2002 | $945 | $42,200 +10.5% |
| 2001 | $945 +9.9% | $38,200 +10.1% |
| 2000 | $860 | $34,700 |
Find assessor info on the county website
Monthly payment
Est. payment
Payment breakdown
Explore the cost of this home by adjusting the details. Changes won't be saved.Climate risks
Neighborhood: Meadowlawn
Nearby schools
GreatSchools rating
- 5/10Lynch Elementary SchoolGrades: PK-5Distance: 0.6 mi
- 3/10Meadowlawn Middle SchoolGrades: 6-8Distance: 0.5 mi
- 5/10Northeast High SchoolGrades: PK,9-12Distance: 0.7 mi
- $452,900-- bd1 ba3.3k sqft6400 23rd St N, Saint Petersburg, FL 33702Off Market
- $88,800-- bd-- ba655 sqft2201 65th Ave N, Saint Petersburg, FL 33702Off Market
- $98,300-- bd-- ba655 sqft2203 65th Ave N, Saint Petersburg, FL 33702Off Market
- $75,500-- bd-- ba655 sqft2207 65th Ave N, Saint Petersburg, FL 33702Off Market
- $71,2001 bd1 ba655 sqft2209 65th Ave N, Saint Petersburg, FL 33702Off Market
- $85,1001 bd1 ba655 sqft2211 65th Ave N, Saint Petersburg, FL 33702Off Market
- $65,0001 bd1 ba655 sqft2213 65th Ave N, Saint Petersburg, FL 33702Sold
- $295,0003 bd3 ba1.4k sqft6361 23rd St N, Saint Petersburg, FL 33702Sold
A local agent can set up tours, give advice and negotiate with sellers.
Similar homes
- $250,0002 bd2 ba1.4k sqft2259 COSTA RICAN DRIVE #23, CLEARWATER, FL 33763For Sale

 MLS ID #TB8532732, Susan Sorensen, KELLER WILLIAMS REALTY PORTFOLIO COLLECTION. Stellar MLS
 - $249,9992 bd2 ba1k sqft3795 41ST LANE S #A, ST PETERSBURG, FL 33711For Sale
 MLS ID #TB8513635, Michele Herndon, PA, KELLER WILLIAMS SOUTH TAMPA. Stellar MLS
 - $235,0002 bd2 ba1.2k sqft6492 92ND PLACE N #302, PINELLAS PARK, FL 33782For Sale
 MLS ID #TB8420514, Helen Greiner, COASTAL PROPERTIES GROUP INTERNATIONAL. Stellar MLS
 - $349,9004 bd2 ba1.6k sqft6490 CAPE HATTERAS WAY NE #2, ST PETERSBURG, FL 33702For Sale
 MLS ID #TB8485277, Zach Steinberger, COMPASS FLORIDA LLC. Stellar MLS
 - $238,0002 bd2 ba1.1k sqft6204 92ND PLACE N #3705, PINELLAS PARK, FL 33782For SaleMLS ID #TB8516337, Caitlin Gordon, SIGNATURE REALTY ASSOCIATES. Stellar MLS
- $255,0003 bd2 ba1.3k sqft4160 35TH TERRACE S #I, ST PETERSBURG, FL 33711For SaleMLS ID #TB8509325, Casey Franks, RE/MAX REALTY UNLIMITED. Stellar MLS
- $249,0002 bd2 ba1.1k sqft5955 30TH AVENUE S #105, GULFPORT, FL 33707For SaleMLS ID #TB8510340, Sally Wilkinson, LUXURY & BEACH REALTY INC. Stellar MLS
- $247,5003 bd2 ba1.1k sqft3001 58TH AVENUE S #1211, ST PETERSBURG, FL 33712For SaleMLS ID #TB8507784, Lindsey Van Deilen, INNOVATE REAL ESTATE. Stellar MLS
- $199,9002 bd2 ba1.1k sqft5980 TERRACE PARK DRIVE N #310, ST PETERSBURG, FL 33709For SaleMLS ID #TB8523445, Sue Deasy, RE/MAX ACTION FIRST OF FLORIDA. Stellar MLS
- $160,0002 bd2 ba1k sqft10265 GANDY BOULEVARD N #1415, ST PETERSBURG, FL 33702For SaleMLS ID #TB8482397, Jeffrey Borham, PA, EXP REALTY LLC. Stellar MLS
- $245,0002 bd2 ba1.1k sqft2765 COUNTRYSIDE BOULEVARD #104, CLEARWATER, FL 33761For SaleMLS ID #TB8499979, Taylor Topolski, CONCI, REALTORS. Stellar MLS
- $314,9003 bd1 ba1.1k sqft691 72ND AVENUE N, ST PETERSBURG, FL 33702For SaleMLS ID #TB8507945, Bradley Chais, KELLER WILLIAMS TAMPA CENTRAL. Stellar MLS
- $242,0002 bd2 ba1.1k sqft5503 67TH #18, PINELLAS PARK, FL 33781For SaleMLS ID #TB8526443, Roy Fillyaw, SMITH & ASSOCIATES REAL ESTATE. Stellar MLS
- $237,0002 bd2 ba1k sqft3715 98TH AVENUE N #3, PINELLAS PARK, FL 33782For SaleMLS ID #TB8514191, Sarah Morrow, KELLER WILLIAMS GULF BEACHES. Stellar MLS
- $265,0002 bd1 ba935 sqft4362 GREAT LAKES DRIVE N, CLEARWATER, FL 33762For SaleMLS ID #TB8517609, Amy Boyd, LPT REALTY, LLC. Stellar MLS
- $289,0002 bd2 ba865 sqft366 47TH AVENUE N #5, ST PETERSBURG, FL 33703For SaleMLS ID #TB8514490, Janelle Chmura PA, SMITH & ASSOCIATES REAL ESTATE. Stellar MLS
- $230,0002 bd2 ba1.1k sqft2455 FINLANDIA LANE #3, CLEARWATER, FL 33763For SaleMLS ID #TB8463947, Jason Johantgen, ON TOP OF THE WORLD RE. Stellar MLS
- $329,9003 bd2 ba1k sqft4924 45TH AVENUE N, ST PETERSBURG, FL 33709For SaleMLS ID #TB8531916, Anastasia Bizzarri, REAL ESTATE WITH AN ACCENT LLC. Stellar MLS
- $280,0003 bd3 ba1.5k sqft7324 STONE HAVEN COURT N, PINELLAS PARK, FL 33781For SaleMLS ID #TB8512205, April Heinrich, KELLER WILLIAMS SUBURBAN TAMPA. Stellar MLS
- $234,0002 bd3 ba1.3k sqft1730 BELLEAIR FOREST DRIVE #1730, BELLEAIR, FL 33756For SaleMLS ID #TB8459189, Monica Cooper, INVESTMENT BUILDING GROUP RLTY. Stellar MLS
