Charming and Beautifully Updated 2 Bedroom, 1 Bathroom Bungalow packed with Major Upgrades and Modern Finishes! This move-in ready home features a NEW roof (2024), NEW electrical box (2025), NEW water heater (2021), NEW A/C (2018), and UPDATED PVC plumbing from the street to the house (2021)- offering peace of mind for years to come! The fully REMODELED KITCHEN (2024) shines with New Cabinetry topped with Crown Molding, Quartz Countertops, Stylish Tile Backsplash, Stainless Steel Appliances, Two Convenient Lazy Susans, Breakfast Bar Seating, and Durable Luxury Vinyl Tile Flooring! The Owner’s Suite Bath feels like a private retreat with an OVERSIZED TILE SHOWER featuring DUAL SHOWER HEADS, Elegant Marble Flooring, DUAL SINKS AND CABINETRY and Beautiful Quartz Countertops! Energy-efficient DOUBLE-PANE WINDOWS enhance comfort and savings! Low-Maintenance, Pet-Friendly, Luxury Vinyl Tile and Laminate Flooring run throughout the living areas for both style and durability! Outside, enjoy an OVERSIZED PRIVATE FENCED BACKYARD complete with a STORAGE SHED and Ring spotlight camera! Relax on the COVERED FRONT PORCH overlooking a majestic oak tree that adds charm and curb appeal! Ideally located with easy access to I-4, I-275, the Selmon Expressway, Tampa International Airport, Historic Ybor City, Downtown Tampa, Riverwalk, Armature Works, Channelside, Water Street District, and The Heights. Close to restaurants, shopping, sporting events, and performing arts venues—and just a short drive to the award-winning Gulf Coast beaches! A perfect blend of character, upgrades, and unbeatable location, in the heart of Tampa! No HOA or CDD Fees!
For sale
Price cut: $4.9K (7/18)
$245,000
4205 N 15th St, Tampa, FL 33610
2beds
1,013sqft
:
Get pre-qualified$1,697/mo
Single Family Residence
Built in 1928
7,000 Square Feet Lot
$245,900 Zestimate®
$242/sqft
$-- HOA
What's special
Fully remodeled kitchenBreakfast bar seatingStorage shedQuartz countertopsBeautiful quartz countertopsEnergy-efficient double-pane windowsTwo convenient lazy susans
- 163 days |
- 835 |
- 84 |
Zillow last checked:
Listing updated:
Listed by:
Doreen Greco Ide 813-629-5371,
COLDWELL BANKER REALTY 813-977-3500
Source: Stellar MLS,MLS#: TB8475444 Originating MLS: Suncoast Tampa
Originating MLS: Suncoast Tampa
Facts & features
Interior
Bedrooms & bathrooms
- Bedrooms: 2
- Bathrooms: 1
- Full bathrooms: 1
Primary bedroom
- Features: Ceiling Fan(s), Built-in Closet
- Level: First
- Area: 121.2 Square Feet
- Dimensions: 12x10.1
Bedroom 2
- Features: Ceiling Fan(s), Built-in Closet
- Level: First
- Area: 116.62 Square Feet
- Dimensions: 11.9x9.8
Family room
- Features: Ceiling Fan(s)
- Level: First
- Area: 155.15 Square Feet
- Dimensions: 14.5x10.7
Kitchen
- Features: Breakfast Bar
- Level: First
- Area: 110.24 Square Feet
- Dimensions: 10.6x10.4
Laundry
- Level: First
- Area: 74.34 Square Feet
- Dimensions: 12.6x5.9
Living room
- Features: Ceiling Fan(s)
- Level: First
- Area: 182 Square Feet
- Dimensions: 14x13
Heating
- Central, Electric
Cooling
- Central Air
Appliances
- Included: Oven, Dryer, Electric Water Heater, Microwave, Range, Refrigerator, Washer
- Laundry: Electric Dryer Hookup, Inside, Laundry Room
Features
- Ceiling Fan(s), Eating Space In Kitchen, Kitchen/Family Room Combo, Open Floorplan, Solid Wood Cabinets, Split Bedroom, Stone Counters, Thermostat
- Flooring: Laminate, Marble, Vinyl
- Has fireplace: No
Interior area
- Total structure area: 1,088
- Total interior livable area: 1,013 sqft
Video & virtual tour
Property
Features
- Levels: One
- Stories: 1
- Patio & porch: Front Porch
- Exterior features: Private Yard
- Fencing: Fenced
Lot
- Size: 7,000 Square Feet
- Dimensions: 50 x 140
- Features: City Lot, Level
- Residential vegetation: Oak Trees
Details
- Additional structures: Shed(s)
- Parcel number: A0629194BL00001200008.0
- Zoning: RS-50
- Special conditions: None
Construction
Type & style
- Home type: SingleFamily
- Architectural style: Bungalow
- Property subtype: Single Family Residence
Materials
- Other, Wood Frame
- Foundation: Crawlspace
- Roof: Shingle
Condition
- Completed
- New construction: No
- Year built: 1928
Utilities & green energy
- Sewer: Public Sewer
- Water: Public
- Utilities for property: BB/HS Internet Available, Cable Connected, Electricity Connected, Public, Sewer Connected, Street Lights, Water Connected
Community & HOA
Community
- Features: None
- Pet fee: $0 monthly
- Subdivision: BONITA
HOA
- Has HOA: No
Location
- Region: Tampa
Financial & listing details
- Price per square foot: $242/sqft
- Tax assessed value: $208,397
- Annual tax amount: $1,937
- Date on market: 2/12/2026
- Cumulative days on market: 153 days
- Listing terms: Cash,Conventional,FHA,VA Loan
- Ownership: Fee Simple
- Total actual rent: 0
- Electric utility on property: Yes
- Road surface type: Paved, Asphalt
Estimated market value
$245,900
$234,000 - $258,000
$1,762/mo
Price history
| Date | Event | Price |
|---|---|---|
| 7/18/2026 | Price change | $245,000-2%$242/sqft |
Source:  Stellar MLS #TB8475444 Report a problem Stellar MLS #TB8475444 Report a problem | ||
| 7/17/2026 | Listed for sale | $249,900$247/sqft |
Source: Stellar MLS #TB8475444 Report a problem | ||
| 7/15/2026 | Contingent | $249,900$247/sqft |
Source: Stellar MLS #TB8475444 Report a problem | ||
| 7/8/2026 | Price change | $249,900-3.8%$247/sqft |
Source: Stellar MLS #TB8475444 Report a problem | ||
| 5/15/2026 | Price change | $259,900-1.9%$257/sqft |
Source: Stellar MLS #TB8475444 Report a problem | ||
| 4/29/2026 | Price change | $265,000-1.9%$262/sqft |
Source: Stellar MLS #TB8475444 Report a problem | ||
| 3/13/2026 | Listed for sale | $270,000$267/sqft |
Source: Stellar MLS #TB8475444 Report a problem | ||
| 3/5/2026 | Pending sale | $270,000$267/sqft |
Source: Stellar MLS #TB8475444 Report a problem | ||
| 2/12/2026 | Listed for sale | $270,000+80%$267/sqft |
Source: Stellar MLS #TB8475444 Report a problem | ||
| 9/27/2019 | Sold | $150,000$148/sqft |
Source: Public Record Report a problem | ||
| 9/12/2019 | Pending sale | $150,000$148/sqft |
Source: RE/MAX DYNAMIC #T3181856 Report a problem | ||
| 9/12/2019 | Listed for sale | $150,000$148/sqft |
Source: RE/MAX DYNAMIC #T3181856 Report a problem | ||
| 7/20/2019 | Listing removed | $150,000$148/sqft |
Source: RE/MAX Dynamic #T3181856 Report a problem | ||
| 7/18/2019 | Pending sale | $150,000$148/sqft |
Source: RE/MAX Dynamic #T3181856 Report a problem | ||
| 7/3/2019 | Price change | $150,000-3.2%$148/sqft |
Source: RE/MAX DYNAMIC #T3181856 Report a problem | ||
| 6/20/2019 | Listed for sale | $155,000+0%$153/sqft |
Source: RE/MAX DYNAMIC #T3181856 Report a problem | ||
| 5/29/2019 | Listing removed | $154,999$153/sqft |
Source: TREND REALTY #A4415549 Report a problem | ||
| 5/22/2019 | Price change | $154,999-3.1%$153/sqft |
Source: TREND REALTY #A4415549 Report a problem | ||
| 5/10/2019 | Price change | $159,999+1.3%$158/sqft |
Source: TREND REALTY #A4415549 Report a problem | ||
| 4/1/2019 | Price change | $157,999-1.1%$156/sqft |
Source: TREND REALTY #A4415549 Report a problem | ||
| 3/27/2019 | Price change | $159,790-0.1%$158/sqft |
Source: TREND REALTY #A4415549 Report a problem | ||
| 3/19/2019 | Price change | $159,890-0.1%$158/sqft |
Source: TREND REALTY #A4415549 Report a problem | ||
| 2/21/2019 | Price change | $159,990-3%$158/sqft |
Source: TREND REALTY #A4415549 Report a problem | ||
| 2/12/2019 | Listed for sale | $164,990$163/sqft |
Source: TREND REALTY #A4415549 Report a problem | ||
| 2/12/2019 | Pending sale | $164,990+312.5%$163/sqft |
Source: TREND REALTY #A4415549 Report a problem | ||
| 3/20/2018 | Sold | $40,000+50.9%$39/sqft |
Source: Public Record Report a problem | ||
| 3/9/2011 | Sold | $26,500-67.3%$26/sqft |
Source: Stellar MLS #T2391332 Report a problem | ||
| 12/5/2006 | Sold | $81,000+1.3%$80/sqft |
Source: Public Record Report a problem | ||
| 9/20/2004 | Sold | $80,000$79/sqft |
Source: Public Record Report a problem | ||
Public tax history
| Year | Property taxes | Tax assessment |
|---|---|---|
| 2025 | $1,937 +8.7% | $134,854 +2.9% |
| 2024 | $1,783 +3.5% | $131,053 +3% |
| 2023 | $1,722 +3.6% | $127,236 +3% |
| 2022 | $1,662 +2% | $123,530 +3% |
| 2021 | $1,629 +1.5% | $119,932 +1.4% |
| 2020 | $1,605 -28.3% | $118,276 +10.5% |
| 2019 | $2,237 | $107,040 +87.4% |
| 2018 | $2,237 +155.7% | $57,131 +35.8% |
| 2017 | $875 +17.7% | $42,065 +68.3% |
| 2016 | $743 +22.2% | $24,994 +10% |
| 2015 | $608 +24.6% | $22,722 +10% |
| 2014 | $488 | $20,656 +10% |
| 2013 | $488 +25.3% | $18,778 +10% |
| 2012 | $390 -9.2% | $17,071 -9.5% |
| 2011 | $429 -23.1% | $18,869 -24.6% |
| 2010 | $558 -65.2% | $25,012 -65.9% |
| 2009 | $1,606 -24.9% | $73,398 -24.8% |
| 2008 | $2,139 +3.2% | $97,648 +2.1% |
| 2007 | $2,071 +3.8% | $95,670 +13.6% |
| 2006 | $1,996 +15.2% | $84,224 +18.8% |
| 2005 | $1,733 | $70,874 +18.6% |
| 2004 | -- | $59,765 -3.1% |
| 2003 | -- | $61,705 +37.6% |
| 2002 | -- | $44,852 +11.4% |
| 2001 | -- | $40,262 +16.3% |
| 2000 | $883 | $34,612 |
Find assessor info on the county website
Monthly payment
Est. payment
Payment breakdown
Explore the cost of this home by adjusting the details. Changes won't be saved.Climate risks
Neighborhood: East Tampa
Nearby schools
GreatSchools rating
- 2/10Edison Elementary SchoolGrades: PK-5Distance: 0.3 mi
- 3/10Sligh Middle SchoolGrades: 6-8Distance: 1.8 mi
- 4/10Middleton High SchoolGrades: 9-12Distance: 0.7 mi
Schools provided by the listing agent
- Elementary: Edison-HB
- Middle: Sligh-HB
- High: Middleton-HB
Source: Stellar MLS. This data may not be complete. We recommend contacting the local school district to confirm school assignments for this home.
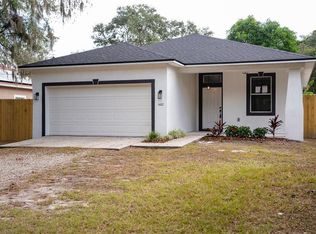
- $370,0003 bd2 ba1.2k sqft4207 N 15th St, Tampa, FL 33610Sold
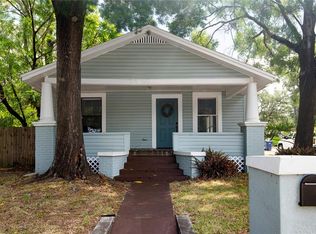
- $471,0004 bd3 ba1.9k sqft4201 N 15th St, Tampa, FL 33610Sold
- $--1 bd1 ba550 sqft4201 N 15th St SUITE A, Tampa, FL 33610Off Market

- $369,9003 bd2 ba1.4k sqft1501 E Genesee St, Tampa, FL 33610Off Market
- $304,1003 bd2 ba1.2k sqft1506 E North Bay St, Tampa, FL 33610Off Market
- $402,2003 bd3 ba1.8k sqft1503 E Genesee St, Tampa, FL 33610Off Market
- $252,3003 bd1 ba1k sqft1508 E North Bay St, Tampa, FL 33610Off Market
- $1,8653 bd1 ba986 sqft1505 E Genesee St, Tampa, FL 33610For Rent
A local agent can set up tours, give advice and negotiate with sellers.
Similar homes
- $245,0003 bd1 ba864 sqft2116 E Ellicott St, Tampa, FL 33610For Sale

 MLS ID #TB8519448, Tina Danielson, REALTY ONE GROUP ADVANTAGE. Stellar MLS
 - $250,0004 bd2 ba1.1k sqft2706 E 22nd Ave, Tampa, FL 33605For Sale
 MLS ID #W7886873, Suleymy Guzman, FLORIDAS A TEAM REALTY. Stellar MLS
 - $260,0003 bd2 ba1.3k sqft6020 N 50th St, Tampa, FL 33610For Sale
 MLS ID #TB8385768, Alexandra Valencia, COLDWELL BANKER REALTY. Stellar MLS
 - $299,0002 bd1 ba880 sqft6806 N 17th St, Tampa, FL 33610For Sale
 MLS ID #TB8496936, Kseniya Korneva, REAL BROKER, LLC. Stellar MLS
 - $320,0003 bd2 ba936 sqft4206 N 13th St, Tampa, FL 33603For SaleMLS ID #TB8502736, Rob McGuire, KELLER WILLIAMS ST PETE REALTY. Stellar MLS
- $319,9002 bd1 ba780 sqft1811 E Palifox St, Tampa, FL 33610For SaleMLS ID #TB8433231, William Lolly, KELLER WILLIAMS TAMPA CENTRAL. Stellar MLS
- $336,0003 bd2 ba1k sqft2016 E Powhatan Ave, Tampa, FL 33610For SaleMLS ID #TB8519379, Bianca Lopez, SMITH & ASSOCIATES REAL ESTATE. Stellar MLS
- $335,0003 bd2 ba1.1k sqft1204 E Cayuga St, Tampa, FL 33603For SaleMLS ID #TB8511495, Madelyn Donlin, BHHS FLORIDA PROPERTIES GROUP. Stellar MLS
- $314,9002 bd1 ba850 sqft806 E Genesee St, Tampa, FL 33603For SaleMLS ID #TB8469889, Milena Game Garcia, KELLER WILLIAMS TAMPA CENTRAL. Stellar MLS
- $335,9993 bd2 ba1.1k sqft4204 N Marguerite St, Tampa, FL 33603For SaleMLS ID #TB8469712, Hector Contreras, WEICHERT REALTORS EXCLUSIVE PROPERTIES. Stellar MLS
- $350,0003 bd3 ba1.4k sqft6504 N 21st St, Tampa, FL 33610For SaleMLS ID #TB8457066, Janessa Urra, MARK SPAIN REAL ESTATE. Stellar MLS
- $340,0003 bd2 ba1k sqft2604 E 18th Ave, Tampa, FL 33605For SaleMLS ID #TB8479594, Becky McConnell, SMITH & ASSOCIATES REAL ESTATE. Stellar MLS
- $360,0002 bd2 ba1k sqft3120 N Woodrow Ave, Tampa, FL 33603For SaleMLS ID #TB8527104, Lisa Spain, KELLER WILLIAMS REALTY- PALM HARBOR. Stellar MLS
- $342,2003 bd2 ba1k sqft2914 N 16th St, Tampa, FL 33605For SaleMLS ID #TB8510275, Greg Vander Wel, REALNET FLORIDA REAL ESTATE. Stellar MLS
- $327,5002 bd2 ba1k sqft507 W Paris St, Tampa, FL 33604For SaleMLS ID #TB8489616, Jake Snyder, ARK REALTY. Stellar MLS
- $250,0002 bd2 ba1.1k sqft10314 Carrollwood Ct APT 56, Tampa, FL 33618For SaleMLS ID #TB8498881, Ross Suddath, Jr, EXP REALTY LLC. Stellar MLS
- $320,0002 bd2 ba1.1k sqft8512 N 29th St, Tampa, FL 33604For SaleMLS ID #TB8502347, Kelly Song, MELANGE REAL ESTATE INC. Stellar MLS
- $319,9003 bd2 ba1k sqft2110 E Nedro Rd, Tampa, FL 33604For SaleMLS ID #TB8526171, Valeria Aliaga, NETWORTH REALTY OF TAMPA, LLC. Stellar MLS
- $339,0003 bd2 ba1.1k sqft7206 Rhode Island Dr, Tampa, FL 33619For SaleMLS ID #TB8514226, Gisselle Amparo, IMPACT REALTY TAMPA BAY. Stellar MLS
- $329,9003 bd2 ba1.2k sqft2912 N 16th St, Tampa, FL 33605For SaleMLS ID #TB8341312, Dan Cleary, IMPACT REALTY TAMPA BAY. Stellar MLS
