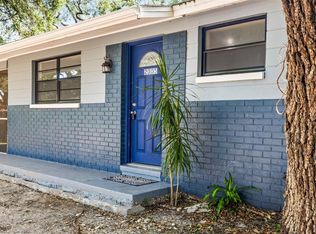
Pre-Construction. To be built. PRE-CONSTRUCTION – TO BE BUILT – VACANT LOT ONLY. An excellent opportunity to own a BRAND-NEW HOME IN TAMPA! The builder is offering UP TO $5,000 TOWARD BUYER’S CLOSING COSTS, subject to purchase terms. This 3-bedroom, 2-bathroom home will offer approximately 1,380 SqFt of heated living area with an open-concept floor plan, modern kitchen with stone countertops and center island, primary suite with walk-in closet and private bathroom with dual vanities, indoor laundry, high ceilings, energy-efficient windows, and a one-car garage. BUYERS HAVE OPTIONS! Ask about the availability of a COMPLETED HOME NEARBY, ideal for buyers who prefer a move-in-ready option or would like to see the builder’s finishes and quality in person. The new construction has an estimated build time of approximately 3 MONTHS after contract execution, subject to permitting, inspections, weather, and material availability. FINANCING OPTIONS ARE AVAILABLE for qualified buyers through a lender who can help explore different home-buying programs. East Tampa is experiencing continued public and private investment in housing, infrastructure, and commercial development. For FY2026, the East Tampa CRA has approximately $14.6 MILLION budgeted, while Hillsborough County has invested more than $10 MILLION in infrastructure improvements along the 50th Street corridor. NO HOA. Convenient access to Ybor City, Downtown Tampa, major highways, and Tampa International Airport. Images are renderings/model-home photos for illustrative purposes only. Contact the listing agent for floor plans, specifications, financing options, the $5,000 closing-cost incentive, and availability of the nearby completed home.
New construction
$360,000
2307 N 48TH STREET, TAMPA, FL 33605
3beds
1,380sqft
Single Family Residence
Built in 2026
4,250 Square Feet Lot
$357,700 Zestimate®
$261/sqft
$-- HOA
What's special
One-car garageHigh ceilingsOpen-concept floor planEnergy-efficient windowsIndoor laundry
- 69 days
- 290
- 14
Zillow last checked:
Listing updated:
Listed by:
Yisela Rosero Salazar 727-301-7014,
MIRIAM HURTADO REAL ESTATE GROUP 813-252-9193,
Miriam Hurtado 813-252-9193,
MIRIAM HURTADO REAL ESTATE GROUP
Source: Stellar MLS,MLS#: TB8524477 Originating MLS: Suncoast Tampa
Originating MLS: Suncoast Tampa
Facts & features
Interior
Bedrooms & bathrooms
- Bedrooms: 3
- Bathrooms: 2
- Full bathrooms: 2
Primary bedroom
- Features: Ceiling Fan(s), Walk-In Closet(s)
- Level: First
- Area: 228 Square Feet
- Dimensions: 12x19
Bedroom 2
- Features: Ceiling Fan(s), Built-in Closet
- Level: First
- Area: 99 Square Feet
- Dimensions: 9x11
Bedroom 3
- Features: Ceiling Fan(s), Built-in Closet
- Level: First
- Area: 99 Square Feet
- Dimensions: 9x11
Primary bathroom
- Features: Dual Sinks
- Level: First
- Area: 48 Square Feet
- Dimensions: 8x6
Bathroom 2
- Features: Granite Counters, No Closet
- Level: First
- Area: 45 Square Feet
- Dimensions: 5x9
Dining room
- Features: No Closet
- Level: First
- Area: 100 Square Feet
- Dimensions: 10x10
Kitchen
- Features: Breakfast Bar, No Closet
- Level: First
- Area: 108 Square Feet
- Dimensions: 12x9
Living room
- Features: No Closet
- Level: First
- Area: 208 Square Feet
- Dimensions: 16x13
Heating
- Central
Cooling
- Central Air
Appliances
- Included: Dishwasher, Electric Water Heater, Microwave, Range, Refrigerator
- Laundry: Laundry Closet
Features
- High Ceilings, Kitchen/Family Room Combo, Split Bedroom, Walk-In Closet(s)
- Flooring: Luxury Vinyl
- Has fireplace: No
Interior area
- Total structure area: 1,680
- Total interior livable area: 1,380 sqft
Video & virtual tour
Property
Parking
- Total spaces: 1
- Parking features: Garage - Attached
- Attached garage spaces: 1
Features
- Levels: One
- Stories: 1
- Exterior features: Lighting, Private Mailbox, Rain Gutters, Sidewalk
Lot
- Size: 4,250 Square Feet
- Dimensions: 50 x 85
Details
- Parcel number: A1629194D300000000015.0
- Zoning: RM-16
- Special conditions: None
Construction
Type & style
- Home type: SingleFamily
- Property subtype: Single Family Residence
Materials
- Block, Stucco
- Foundation: Slab
- Roof: Shingle
Condition
- Pre-Construction
- New construction: Yes
- Year built: 2026
Details
- Builder name: Ossi Construction
Utilities & green energy
- Sewer: Public Sewer
- Water: Public
- Utilities for property: Electricity Available, Sewer Available, Water Available
Community & HOA
Community
- Pet fee: $0 monthly
- Subdivision: WALLIS SUB
HOA
- Has HOA: No
Location
- Region: Tampa
Financial & listing details
- Price per square foot: $261/sqft
- Tax assessed value: $34,425
- Annual tax amount: $683
- Date on market: 6/30/2026
- Cumulative days on market: 70 days
- Listing terms: Cash,Conventional,FHA,VA Loan
- Ownership: Fee Simple
- Total actual rent: 0
- Electric utility on property: Yes
- Road surface type: Paved
Estimated market value
$357,700
$340,000 - $376,000
$2,586/mo
Price history
| Date | Event | Price |
|---|---|---|
| 6/30/2026 | Listed for sale | $360,000+620%$261/sqft |
Source:  Stellar MLS #TB8524477 Report a problem Stellar MLS #TB8524477 Report a problem | ||
| 6/20/2024 | Sold | $50,000+117.4%$36/sqft |
Source: Public Record Report a problem | ||
| 12/26/2001 | Sold | $23,000$17/sqft |
Source: Public Record Report a problem | ||
Public tax history
| Year | Property taxes | Tax assessment |
|---|---|---|
| 2025 | $683 +552.7% | $34,425 -47.3% |
| 2024 | $105 | $65,322 +370.9% |
| 2023 | $105 | $13,872 +3% |
| 2022 | $105 | $13,468 +3% |
| 2021 | $105 +4.1% | $13,076 +1.4% |
| 2020 | $100 +7.6% | $12,895 +2.3% |
| 2019 | $93 | $12,605 +1.9% |
| 2018 | $93 +7% | $12,370 -29.9% |
| 2017 | $87 +6.4% | $17,640 +48.6% |
| 2016 | $82 +5.8% | $11,867 +0.7% |
| 2015 | $77 +252.7% | $11,785 +0.8% |
| 2014 | $22 | $11,691 +1.5% |
| 2013 | $22 | $11,518 +1.7% |
| 2012 | $22 | $11,325 -33.4% |
| 2011 | $22 | $16,996 -19.7% |
| 2010 | $22 -67.6% | $21,158 -22% |
| 2009 | $68 +0.5% | $27,123 +0.1% |
| 2008 | $67 +34.9% | $27,096 +3% |
| 2007 | $50 +33.1% | $26,307 +2.5% |
| 2006 | $38 +71% | $25,665 +3% |
| 2005 | $22 | $24,917 +3% |
| 2004 | -- | $24,191 +1.9% |
| 2003 | -- | $23,740 +2.4% |
| 2002 | -- | $23,184 +8.6% |
| 2001 | -- | $21,346 +15.6% |
| 2000 | $471 | $18,458 |
Find assessor info on the county website
Monthly payment
Est. payment
Payment breakdown
Explore the cost of this home by adjusting the details. Changes won't be saved.Climate risks
Neighborhood: East Side Commercial Area
Nearby schools
Schools provided by the listing agent
- Elementary: Oak Park-HB
- Middle: Mann-HB
- High: Blake-HB
Source: Stellar MLS. This data may not be complete. We recommend contacting the local school district to confirm school assignments for this home.

Similar homes
- $384,0003 bd2 ba1.7k sqft6807 E NORTH BAY STREET, TAMPA, FL 33610For Sale

 MLS ID #W7887298, Randal Jenkins, FLORIDA REAL ESTATE PARTNERS. Stellar MLS
 - $322,0004 bd2 ba1.3k sqft4316 CLEWIS AVENUE, TAMPA, FL 33610For Sale
 MLS ID #O6428140, Steven Koleno, BEYCOME OF FLORIDA LLC. Stellar MLS
 - $475,0004 bd4 ba1.4k sqft2414 E 8TH AVENUE, TAMPA, FL 33605For Sale
 MLS ID #TB8519173, Ovais Syed, STAR BAY REALTY CORP.. Stellar MLS
 - $350,0003 bd2 ba1.2k sqft5021 FINDERS COURT, TAMPA, FL 33617New Construction
 MLS ID #TB8517098, Mary Joy, MJC REALTY INC. Stellar MLS
 - $315,0003 bd2 ba1.1k sqft7712 DELEUIL AVENUE, TAMPA, FL 33610For SaleMLS ID #TB8529081, GABRIELA PERALTA, CENTURY 21 LINK REALTY, INC.. Stellar MLS
- $330,0003 bd2 ba1.1k sqft10005 N 29TH STREET, TAMPA, FL 33612For SaleMLS ID #TB8525702, Angelica Vazquez, EZ CHOICE REALTY. Stellar MLS
- $299,9993 bd2 ba1.1k sqft3203 E EMMA STREET, TAMPA, FL 33610For SaleMLS ID #TB8531329, Juan Cervantes, KELLER WILLIAMS RLTY NEW TAMPA. Stellar MLS
- $299,9003 bd1 ba925 sqft4318 BERKLEY DRIVE, TAMPA, FL 33610For SaleMLS ID #TB8533125, GABRIELA PERALTA, CENTURY 21 LINK REALTY, INC.. Stellar MLS
- $370,0003 bd1 ba1.1k sqft6929 BISHOP FRIER LANE, RIVERVIEW, FL 33578For SaleMLS ID #TB8531884, Andrew Skidmore, ALL READY PROPERTY MANAGEMENT. Stellar MLS
- $394,9004 bd3 ba1k sqft11105 N 22ND STREET, TAMPA, FL 33612For SaleMLS ID #TB8532334, Rachel Reverter Rosenada, RUIZ REALTY SERVICES INC.. Stellar MLS
- $439,9004 bd3 ba1.6k sqft4307 W MAIN STREET, TAMPA, FL 33607For SaleMLS ID #TB8543259, Aldo Truong, LPT REALTY, LLC. Stellar MLS
- $339,9003 bd1 ba1k sqft707 LAKEWOOD AVENUE, TAMPA, FL 33613For SaleMLS ID #A4703678, Missy Mcnally, COASTAL LIVING REALTY OF MANAT. Stellar MLS
- $429,9903 bd3 ba1.4k sqft1423 E 29TH AVENUE, TAMPA, FL 33605New ConstructionMLS ID #TB8516285, Kevin Robles, DOMAIN REALTY LLC. Stellar MLS
- $429,9903 bd3 ba1.4k sqft1421 E 29TH AVENUE, TAMPA, FL 33605New ConstructionMLS ID #TB8516289, Kevin Robles, DOMAIN REALTY LLC. Stellar MLS
- $379,9004 bd2 ba1.7k sqft2901 BEAGLE PLACE, SEFFNER, FL 33584For SaleMLS ID #TB8520288, Honesty Howard, CARTER COMPANY REALTORS. Stellar MLS
- $359,9006 bd2 ba1.6k sqft8113 N ALASKA STREET, TAMPA, FL 33604For SaleMLS ID #TB8487970, Nolan Cornu, FLORIDA TOP TEAM LLC. Stellar MLS
- $200,0002 bd1 ba912 sqft3009 N 13TH STREET, TAMPA, FL 33605For SaleMLS ID #TB8528525, Toliver Jones, CENTURY 21 EXECUTIVE TEAM. Stellar MLS
- $435,5203 bd2 ba1.3k sqft4004 N 16TH STREET, TAMPA, FL 33610New ConstructionMLS ID #TB8510303, Kai Ozkul, KELLER WILLIAMS SOUTH TAMPA. Stellar MLS
- $299,0003 bd2 ba1.1k sqft917 E 108TH AVENUE, TAMPA, FL 33612For SaleMLS ID #TB8536161, Kirsis Baez Craft, CHARLES RUTENBERG REALTY INC. Stellar MLS
