Virtually Staged. Experience contemporary living just minutes from Historic Ybor, Downtown Tampa, and the exciting Gasworx redevelopment, one of Tampa's most transformative mixed-use projects bringing new dining, shopping, entertainment, and walkable green spaces to the area. This beautifully designed 3-bedroom, 2.5-bath home blends modern style with everyday functionality. The open-concept floor plan features luxury vinyl plank (LVP) flooring, quartz countertops, sleek cabinetry, and abundant natural light. Upstairs, all three bedrooms offer privacy, including a spacious primary suite with a beautifully appointed en-suite bath and generous closet space. Outside, enjoy attractive curb appeal with a brick paver driveway and low-maintenance new construction designed for today's lifestyle. Built with quality craftsmanship and modern finishes, this home also includes a transferable builder warranty for added peace of mind. Perfectly positioned in one of Tampa's fastest-growing neighborhoods, you'll be just minutes from Gasworx, Historic Ybor City, Water Street, Channelside, Downtown Tampa, and major interstates, making commuting and enjoying everything Tampa has to offer effortless. Whether you're searching for your next home or a smart investment opportunity, this move-in-ready property delivers the ideal combination of style, location, and long-term value. Don't miss your chance to own a brand-new home in one of Tampa Bay's most exciting and rapidly evolving communities.
New construction
$399,900
2410 E 20TH AVENUE, TAMPA, FL 33605
3beds
1,366sqft
:
Get pre-qualified$2,742/mo
Single Family Residence
Built in 2026
2,250 Square Feet Lot
$-- Zestimate®
$293/sqft
$-- HOA
What's special
Abundant natural lightQuartz countertopsOpen-concept floor planAttractive curb appealSleek cabinetrySpacious primary suiteBrick paver driveway
- 16 days |
- 1,720 |
- 168 |
Likely to sell faster than
Zillow last checked:
Listing updated:
Listed by:
Kristen O Brien 321-439-9321,
MUSGRAVE GROUP LLC 727-667-1879
Source: Stellar MLS,MLS#: TB8529743 Originating MLS: Suncoast Tampa
Originating MLS: Suncoast Tampa
Facts & features
Interior
Bedrooms & bathrooms
- Bedrooms: 3
- Bathrooms: 3
- Full bathrooms: 2
- 1/2 bathrooms: 1
Primary bedroom
- Features: Walk-In Closet(s)
- Level: Second
Kitchen
- Level: First
Living room
- Level: First
Heating
- Central
Cooling
- Central Air
Appliances
- Included: Dishwasher, Microwave, Range
- Laundry: Laundry Room
Features
- Ceiling Fan(s), High Ceilings, Living Room/Dining Room Combo, Walk-In Closet(s)
- Flooring: Luxury Vinyl
- Doors: Sliding Doors
- Has fireplace: No
Interior area
- Total structure area: 1,423
- Total interior livable area: 1,366 sqft
Video & virtual tour
Property
Parking
- Parking features: Off Street
Features
- Levels: Two
- Stories: 2
Lot
- Size: 2,250 Square Feet
- Dimensions: 25 x 90
Details
- Parcel number: A0829194VS00000400012.0
- Zoning: RS-50
- Special conditions: None
Construction
Type & style
- Home type: SingleFamily
- Property subtype: Single Family Residence
Materials
- Block, Stucco
- Foundation: Block
- Roof: Shingle
Condition
- Completed
- New construction: Yes
- Year built: 2026
Details
- Builder name: TIMOTHY CONSTRUCTION LLC
- Warranty included: Yes
Utilities & green energy
- Sewer: Public Sewer
- Water: Public
- Utilities for property: Electricity Connected
Community & HOA
Community
- Pet fee: $0 monthly
- Subdivision: MAYS ADD
HOA
- Has HOA: No
Location
- Region: Tampa
Financial & listing details
- Price per square foot: $293/sqft
- Tax assessed value: $30,938
- Annual tax amount: $613
- Date on market: 7/17/2026
- Cumulative days on market: 16 days
- Listing terms: Cash,Conventional,FHA,VA Loan
- Ownership: Fee Simple
- Total actual rent: 0
- Electric utility on property: Yes
- Road surface type: Paved
Estimated market value
Not available
Estimated sales range
Not available
Not available
Price history
| Date | Event | Price |
|---|---|---|
| 7/17/2026 | Listed for sale | $399,900+1.2%$293/sqft |
Source:  Stellar MLS #TB8529743 Report a problem Stellar MLS #TB8529743 Report a problem | ||
| 3/25/2026 | Listing removed | $395,000$289/sqft |
Source: Stellar MLS #TB8448595 Report a problem | ||
| 11/25/2025 | Listed for sale | $395,000+887.5%$289/sqft |
Source: Stellar MLS #TB8448595 Report a problem | ||
| 10/26/2023 | Sold | $40,000-2.4%$29/sqft |
Source: Public Record Report a problem | ||
| 8/7/2018 | Sold | $41,000+2.5%$30/sqft |
Source: Public Record Report a problem | ||
| 4/16/2018 | Price change | $39,990-5.9%$29/sqft |
Source: JAMES ROY & ASSOCIATES, LLC #T2932545 Report a problem | ||
| 3/29/2018 | Price change | $42,500-5.6%$31/sqft |
Source: JAMES ROY & ASSOCIATES, LLC #T2932545 Report a problem | ||
| 3/16/2018 | Listed for sale | $45,000+40.6%$33/sqft |
Source: JAMES ROY & ASSOCIATES, LLC #T2932545 Report a problem | ||
| 3/9/2018 | Sold | $32,000-32.6%$23/sqft |
Source: Public Record Report a problem | ||
| 3/5/2018 | Price change | $47,500+35.7%$35/sqft |
Source: JAMES ROY & ASSOCIATES, LLC #T2932545 Report a problem | ||
| 2/8/2018 | Listed for sale | $35,000+150%$26/sqft |
Source: CHARLES RUTENBERG REALTY INC #U7847331 Report a problem | ||
| 1/22/2015 | Sold | $14,000-6.7%$10/sqft |
Source: Public Record Report a problem | ||
| 12/19/2014 | Listed for sale | $15,000+26.1%$11/sqft |
Source: Owner Report a problem | ||
| 12/6/2012 | Listing removed | $11,900$9/sqft |
Source: TITAN REAL ESTATE, LLC #T2545522 Report a problem | ||
| 11/30/2012 | Price change | $11,900-8.5%$9/sqft |
Source: TITAN REAL ESTATE, LLC #T2545522 Report a problem | ||
| 11/23/2012 | Listed for sale | $13,000-60.6%$10/sqft |
Source: National Home Buyers Group, LLC Report a problem | ||
| 8/4/2003 | Sold | $33,000$24/sqft |
Source: Public Record Report a problem | ||
Public tax history
| Year | Property taxes | Tax assessment |
|---|---|---|
| 2025 | $614 +4.2% | $30,938 |
| 2024 | $589 +64.5% | $30,938 +108.7% |
| 2023 | $358 +8.9% | $14,825 +10% |
| 2022 | $329 +21.3% | $13,477 +10% |
| 2021 | $271 +22.7% | $12,252 +10% |
| 2020 | $221 -69.1% | $11,138 -64.1% |
| 2019 | $715 | $31,054 +14.7% |
| 2018 | $715 +35.4% | $27,074 +61% |
| 2017 | $528 +26.3% | $16,821 +14.6% |
| 2016 | $418 +10.9% | $14,684 -34.8% |
| 2015 | $377 -7.6% | $22,509 +37.5% |
| 2014 | $409 | $16,376 +10% |
| 2013 | $409 +23.4% | $14,887 +3.8% |
| 2012 | $331 -10.5% | $14,346 -11% |
| 2011 | $370 -12.3% | $16,114 -13.5% |
| 2010 | $422 -54.3% | $18,631 -55.4% |
| 2009 | $923 -22.3% | $41,747 -22.4% |
| 2008 | $1,187 -1.3% | $53,764 -2.5% |
| 2007 | $1,203 -11.8% | $55,118 -3.7% |
| 2006 | $1,364 +6.4% | $57,264 +9.8% |
| 2005 | $1,282 | $52,167 +26% |
| 2004 | -- | $41,408 +233.4% |
| 2003 | -- | $12,420 +2.4% |
| 2002 | -- | $12,129 +1.6% |
| 2001 | -- | $11,938 -56.8% |
| 2000 | -- | $27,613 |
Find assessor info on the county website
Monthly payment
Est. payment
Payment breakdown
Explore the cost of this home by adjusting the details. Changes won't be saved.Climate risks
Neighborhood: North Ybor
Nearby schools
GreatSchools rating
- 4/10Oak Park Elementary SchoolGrades: PK-5Distance: 1.6 mi
- 4/10Stewart Middle Magnet SchoolGrades: 6-8Distance: 2.5 mi
- 4/10Middleton High SchoolGrades: 9-12Distance: 1.4 mi
- $185,0002 bd1 ba552 sqft2408 20th Ave, Tampa, FL 33605Sold
- $185,0001 bd1 ba552 sqft2408 E 20th Ave, Tampa, FL 33605Sold

- $70,0002,250 Square Feet2412 E 20th Ave, Tampa, FL 33605Sold

- $255,8003 bd1 ba954 sqft2414 E 20th Ave, Tampa, FL 33605Off Market

- $400,0003 bd2 ba1.4k sqft2402 E 20th Ave, Tampa, FL 33605Sold
- $56,8121 bd1 ba544 sqft2416 E 20th Ave, Tampa, FL 33605Off Market
- $221,8002 bd1 ba1k sqft2405 E Mallory Ave, Tampa, FL 33605Off Market
- $352,8003 bd2 ba1.3k sqft2407 Mallory Ave, Tampa, FL 33605Off Market
A local agent can set up tours, give advice and negotiate with sellers.
Similar homes
- $398,0003 bd2 ba1.5k sqft2405 E 23RD AVENUE, TAMPA, FL 33605New Construction
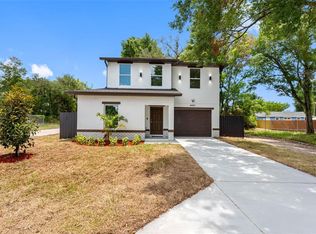
 MLS ID #TB8489246, Kenya Ramirez, PINEYWOODS REALTY LLC. Stellar MLS
 - $399,9993 bd3 ba1.2k sqft2108 E 22ND AVENUE #1, TAMPA, FL 33605For Sale
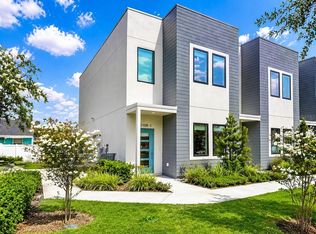 MLS ID #TB8466802, Johnny Fana, REALTY ONE GROUP ADVANTAGE. Stellar MLS
 - $339,0003 bd2 ba1.1k sqft1404 E 26TH AVENUE, TAMPA, FL 33605For Sale
 MLS ID #TB8530768, Eric Rivas, NIZZ REALTY INC. Stellar MLS
 - $440,0003 bd3 ba1.4k sqft1209 E CRENSHAW STREET, TAMPA, FL 33604For Sale
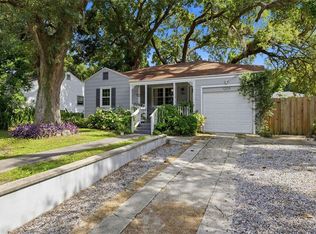 MLS ID #TB8532419, Chris Zoller, BRAINARD REALTY. Stellar MLS
 - $415,0003 bd2 ba1.2k sqft1008 E NORFOLK STREET, TAMPA, FL 33604For SaleMLS ID #TB8525855, Ada Provenzano, OLYMPUS EXECUTIVE REALTY INC. Stellar MLS
- $320,0003 bd2 ba1.2k sqft6409 N 41ST STREET, TAMPA, FL 33610For SaleMLS ID #TB8533922, Lior Gazar, COMPASS FLORIDA LLC. Stellar MLS
- $410,0004 bd2 ba1.3k sqft8723 N RIVER FOREST CIRCLE, TAMPA, FL 33604For SaleMLS ID #TB8516204, Brandon Johnson, FLORIDA REALTY. Stellar MLS
- $464,9003 bd2 ba1.4k sqft813 E NEW ORLEANS AVENUE, TAMPA, FL 33603For SaleMLS ID #TB8531813, Mark Yost III, LONDON FOSTER REALTY. Stellar MLS
- $439,9003 bd2 ba1.2k sqft5502 N HABANA AVENUE, TAMPA, FL 33614New ConstructionMLS ID #TB8534763, Zaily Amaya, HOME PRIME REALTY LLC. Stellar MLS
- $377,0004 bd2 ba1.5k sqft8206 N 19TH STREET, TAMPA, FL 33604For SaleMLS ID #TB8518918, Kamy Gholamy, JALEXIAN ENTERPRISES LLC. Stellar MLS
- $329,9004 bd2 ba978 sqft3621 E COMANCHE AVENUE, TAMPA, FL 33610For SaleMLS ID #TB8534123, Yisel Diaz Cruz, VITA LUXURY REALTY LLC. Stellar MLS
- $439,0004 bd2 ba1.5k sqft6504 N 20TH STREET, TAMPA, FL 33610For SaleMLS ID #TB8525442, Jatnna Jimenez, LPT REALTY, LLC. Stellar MLS
- $420,0003 bd2 ba1.2k sqft6703 N BOULEVARD, TAMPA, FL 33604For SaleMLS ID #TB8481377, Mabel Quevedo, JPT REALTY LLC. Stellar MLS
- $479,0004 bd2 ba1.2k sqft2116 W STATE STREET, TAMPA, FL 33606For SaleMLS ID #TB8533324, Stephen Gold, GOLD REAL ESTATE SOLUTIONS. Stellar MLS
- $374,9003 bd2 ba1.5k sqft10002 Takomah Trl, Tampa, FL 33617For Sale
 MLS ID #2026028845, Lais Carminatti, Sellstate Advantage Realty. Florida Gulf Coast MLS
 - $365,9003 bd2 ba1.2k sqft2102 E HOWELL STREET, TAMPA, FL 33610For SaleMLS ID #TB8514784, Julio Vasquez, CHARLES RUTENBERG REALTY INC. Stellar MLS
- $349,9003 bd2 ba925 sqft2004 E BROAD STREET, TAMPA, FL 33610For SaleMLS ID #TB8529509, Robert McDugald, FUTURE HOME REALTY INC. Stellar MLS
- $440,0003 bd2 ba1.4k sqft815 W MINNEHAHA STREET, TAMPA, FL 33604For SaleMLS ID #TB8509473, Leisdianys Luis, VITA LUXURY REALTY LLC. Stellar MLS
- $498,0004 bd3 ba1.6k sqft2806 N 29TH STREET #1, TAMPA, FL 33605New ConstructionMLS ID #TB8521982, Danielle Davis, ELEVE REAL ESTATE LLC. Stellar MLS
- $498,0004 bd3 ba1.6k sqft2808 N 29TH STREET #1, TAMPA, FL 33605New ConstructionMLS ID #TB8522139, Danielle Davis, ELEVE REAL ESTATE LLC. Stellar MLS
