Pre-Construction. To be built. Remarkable Opportunity and Unmatched Value – New Construction Near Ybor Located in Ybor Heights, nestled between Historic Ybor and Riverside Heights, one of Tampa’s most sought-after and rapidly growing urban core communities! Thoughtfully designed with everything included, this brand-new 3-bedroom, 2.5-bathroom single-family home offers the perfect mix of modern living and unbeatable value. This home comes fully equipped with Shaw LVP flooring on the entire first floor and all wet areas, 42-inch Wellborn cabinetry, stainless steel finish appliances, including a smooth top range, microwave, and dishwasher, granite countertops, and ceiling fans in the living room and primary bedroom. This home checks all the boxes. Located just minutes from some of the best restaurants and breweries in Tampa, including The Columbia Restaurant, Casa Stefano, Hotel Haya, and a vast, thriving food and social scene. Enjoy weekends exploring local coffee shops, restaurants, and boutique stores, or the historic cigar city. Enjoy quick access to the best of Tampa, including Armature Works, Michelin-starred restaurants, and Sprouts Farmers Market. Conveniently situated between I-275 and Downtown Tampa, you’re just minutes from Midtown, International Plaza, and Bay Street, making shopping, dining, and entertainment effortless. This area continues to thrive with Ybor's Gasworx mixed-use development, with phase one completion in Summer 2027. Whether you’re strolling Ybor's historic brick-lined streets, or near the Riverside along the waterfront, indulging in world-class dining, or exploring downtown’s cultural scene, this home places you at the center of it all. Don’t miss this rare opportunity—schedule your private tour today! ACT NOW and watch your new home be built from the ground up alongside your very own construction manager.
Pending
$399,990
1429 E 29TH AVENUE, TAMPA, FL 33605
3beds
1,288sqft
:
Get pre-qualified$2,742/mo
Single Family Residence
Built in 2026
3,267 Square Feet Lot
$400,100 Zestimate®
$311/sqft
$-- HOA
What's special
Granite countertopsSmooth top rangeStainless steel finish appliances
- 109 days |
- 22 |
- 1 |
Zillow last checked:
Listing updated:
Listed by:
Kevin Robles 813-580-8113,
DOMAIN REALTY LLC 813-580-8113
Source: Stellar MLS,MLS#: TB8497399 Originating MLS: Suncoast Tampa
Originating MLS: Suncoast Tampa
Facts & features
Interior
Bedrooms & bathrooms
- Bedrooms: 3
- Bathrooms: 3
- Full bathrooms: 2
- 1/2 bathrooms: 1
Rooms
- Room types: Family Room, Storage Rooms
Primary bedroom
- Features: En Suite Bathroom, Walk-In Closet(s)
- Level: Second
- Area: 180 Square Feet
- Dimensions: 15x12
Bedroom 3
- Features: Built-in Closet
- Level: Second
- Area: 110 Square Feet
- Dimensions: 11x10
Primary bathroom
- Features: Other, Built-in Closet
- Level: Second
- Area: 48 Square Feet
- Dimensions: 8x6
Bathroom 2
- Features: Other, Built-in Closet
- Level: Second
- Area: 110 Square Feet
- Dimensions: 11x10
Dining room
- Features: Other
- Level: First
- Area: 121 Square Feet
- Dimensions: 11x11
Kitchen
- Features: Pantry
- Level: First
- Area: 154 Square Feet
- Dimensions: 14x11
Living room
- Features: Other
- Level: First
- Area: 182 Square Feet
- Dimensions: 14x13
Heating
- Central
Cooling
- Central Air
Appliances
- Included: Dishwasher, Disposal, Electric Water Heater, Microwave, Range
- Laundry: Inside, Laundry Room, Upper Level
Features
- Built-in Features, Eating Space In Kitchen, In Wall Pest System, Kitchen/Family Room Combo, Open Floorplan, PrimaryBedroom Upstairs, Thermostat, Walk-In Closet(s)
- Flooring: Carpet, Ceramic Tile
- Windows: Hurricane Shutters, Hurricane Shutters/Windows
- Has fireplace: No
Interior area
- Total structure area: 1,288
- Total interior livable area: 1,288 sqft
Property
Parking
- Total spaces: 1
- Parking features: Garage - Attached
- Attached garage spaces: 1
Features
- Levels: Two
- Stories: 2
- Patio & porch: Covered, Front Porch, Rear Porch
- Exterior features: Irrigation System, Lighting, Private Mailbox, Rain Gutters, Sidewalk
Lot
- Size: 3,267 Square Feet
- Dimensions: 33 x 99
- Features: City Lot, Sidewalk, Above Flood Plain
- Residential vegetation: Mature Landscaping, Trees/Landscaped
Details
- Parcel number: A072919E3D00000000001.0
- Zoning: PD
- Special conditions: None
Construction
Type & style
- Home type: SingleFamily
- Architectural style: Craftsman
- Property subtype: Single Family Residence
Materials
- Block, Stucco, Wood Frame
- Foundation: Slab
- Roof: Shingle
Condition
- Pre-Construction
- New construction: Yes
- Year built: 2026
Details
- Builder model: Avocet C
- Builder name: Domain Homes. Inc.
Utilities & green energy
- Sewer: Septic Tank
- Water: Private
- Utilities for property: BB/HS Internet Available, Cable Available, Electricity Connected
Green energy
- Energy efficient items: Appliances
Community & HOA
Community
- Pet fee: $0 monthly
- Subdivision: ROBLES YBOR VILLAGE
HOA
- Has HOA: No
Location
- Region: Tampa
Financial & listing details
- Price per square foot: $311/sqft
- Annual tax amount: $2,085
- Date on market: 4/14/2026
- Cumulative days on market: 25 days
- Listing terms: Cash,Conventional,VA Loan
- Ownership: Fee Simple
- Total actual rent: 0
- Electric utility on property: Yes
- Road surface type: Paved
Estimated market value
$400,100
$380,000 - $420,000
$2,411/mo
Price history
| Date | Event | Price |
|---|---|---|
| 4/15/2026 | Pending sale | $399,990$311/sqft |
Source:  Stellar MLS #TB8497399 Report a problem Stellar MLS #TB8497399 Report a problem | ||
| 4/14/2026 | Listed for sale | $399,990$311/sqft |
Source: Stellar MLS #TB8497399 Report a problem | ||
Public tax history
Tax history is unavailable.
Monthly payment
Est. payment
Payment breakdown
Explore the cost of this home by adjusting the details. Changes won't be saved.Climate risks
Neighborhood: Ybor City
Nearby schools
GreatSchools rating
- 2/10Edison Elementary SchoolGrades: PK-5Distance: 0.8 mi
- 3/10Sligh Middle SchoolGrades: 6-8Distance: 2.3 mi
- 4/10Middleton High SchoolGrades: 9-12Distance: 1.1 mi
Schools provided by the listing agent
- Elementary: Edison-HB
- Middle: Sligh-HB
- High: Middleton-HB
Source: Stellar MLS. This data may not be complete. We recommend contacting the local school district to confirm school assignments for this home.
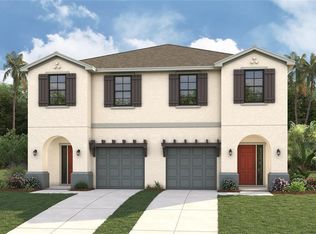
- $429,9903 bd3 ba1.4k sqft1427 E 29th Ave, Tampa, FL 33605New Construction
- $429,9903 bd3 ba1.4k sqft1425 E 29th Ave, Tampa, FL 33605New Construction
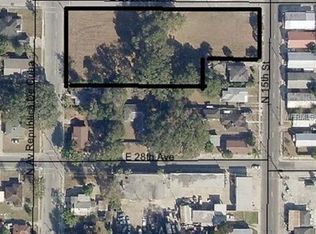
- $--1.2 Acres3510 N 15th St, Tampa, FL 33605Off Market
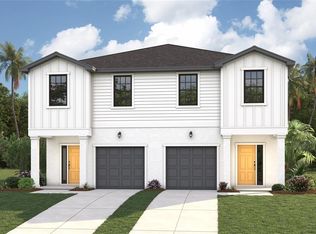
- $429,9903 bd3 ba1.4k sqft1423 E 29th Ave, Tampa, FL 33605New Construction
- $429,9903 bd3 ba1.4k sqft1421 E 29th Ave, Tampa, FL 33605New Construction
- $269,9002 bd1 ba938 sqft3512 15th St, Tampa, FL 33605Off Market
- $280,0002 bd1 ba938 sqft3512 N 15th St, Tampa, FL 33605For Sale
- $425,0003 bd2 ba1.2k sqft3513 N 15th St, Tampa, FL 33605For Sale
A local agent can set up tours, give advice and negotiate with sellers.
Similar homes
- $399,9003 bd3 ba1.3k sqft2410 E 20TH AVENUE, TAMPA, FL 33605New Construction

 MLS ID #TB8529743, Kristen O Brien, MUSGRAVE GROUP LLC. Stellar MLS
 - $429,9903 bd3 ba1.4k sqft1427 E 29TH AVENUE, TAMPA, FL 33605New ConstructionStellar MLS
- $429,9903 bd3 ba1.4k sqft1423 E 29TH AVENUE, TAMPA, FL 33605New ConstructionMLS ID #TB8516285, Kevin Robles, DOMAIN REALTY LLC. Stellar MLS
- $429,9903 bd3 ba1.4k sqft1421 E 29TH AVENUE, TAMPA, FL 33605New ConstructionMLS ID #TB8516289, Kevin Robles, DOMAIN REALTY LLC. Stellar MLS
- $429,9903 bd3 ba1.4k sqft1425 E 29TH AVENUE, TAMPA, FL 33605New ConstructionStellar MLS
- $424,9003 bd2 ba1.3k sqft4004 N 16TH STREET, TAMPA, FL 33610New ConstructionMLS ID #TB8510303, Kai Ozkul, KELLER WILLIAMS SOUTH TAMPA. Stellar MLS
- $360,0003 bd2 ba1.3k sqft2307 N 48TH STREET, TAMPA, FL 33605New ConstructionMLS ID #TB8524477, Yisela Rosero Salazar, MIRIAM HURTADO REAL ESTATE GROUP. Stellar MLS
- from $435,9903 bd2 ba1.5k sqftAllex II Plan, Waterstone, Tampa, FL 33617New ConstructionDR Horton
- $350,0003 bd2 ba1.2k sqft5013 FINDERS COURT, TAMPA, FL 33617New ConstructionMLS ID #TB8496564, Lovie Jones, LEGACY BUILDER REALTY AND DEVELOPMENT LLC. Stellar MLS
- $429,9904 bd2 ba1.6k sqft8308 Riverbend Rise Ln, Tampa, FL 33617New ConstructionDR Horton
- $369,0003 bd3 ba1.5k sqft8112 N GREENWOOD AVENUE, TAMPA, FL 33604New ConstructionMLS ID #TB8439992, Olga Hernandez, AVISTA BAY REALTY, LLC. Stellar MLS
- $549,9903 bd3 ba1.6k sqft12941 N OREGON AVENUE, TAMPA, FL 33612New ConstructionMLS ID #TB8495911, Kevin Robles, DOMAIN REALTY LLC. Stellar MLS
- $429,9903 bd2 ba1.6k sqft8609 TIDEWATER TRAIL AVENUE, TEMPLE TERRACE, FL 33637New ConstructionStellar MLS
- $554,9003 bd2 ba1.6k sqft7012 N WILLOW AVENUE, TAMPA, FL 33604New ConstructionMLS ID #TB8508711, Gabriel Molinet, REALTY BLU. Stellar MLS
- from $399,9903 bd2 ba1.6k sqftJuno Plan, Myers Estates, Seffner, FL 33584New ConstructionWilliam Ryan Homes
- from $368,9004 bd2 ba1.7k sqftParker Plan, Ridgewood South, Riverview, FL 33579New ConstructionHighland Homes FL
- $394,9993 bd2 ba1.5k sqft5862 SUNLIT BEND WAY, APOLLO BEACH, FL 33572New ConstructionStellar MLS
- from $458,9003 bd2 ba1.5k sqftJasmine Plan, Persimmon Park, Wesley Chapel, FL 33543New ConstructionICI Homes
- $399,9993 bd2 ba1.7k sqft5141 SPRING MAIDEN CIRCLE, APOLLO BEACH, FL 33572New ConstructionMLS ID #S5146882, Stephanie Morales, LLC, AXEN REALTY, LLC. Stellar MLS
- $389,5003 bd3 ba1.7k sqft11373 BRILEY MAY WAY, RIVERVIEW, FL 33578New ConstructionMLS ID #TB8524777, Rachael White, NEW HOME STAR FLORIDA LLC. Stellar MLS
