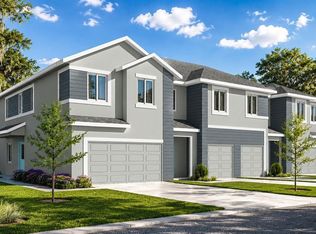
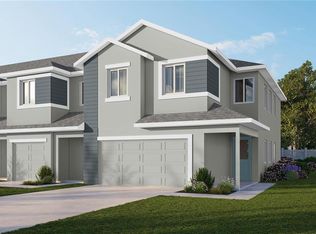
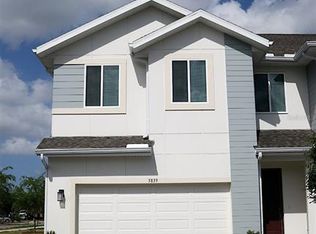
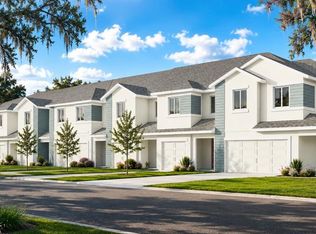
Under Construction. Under Construction. Discover the Covington at River Oaks Townhomes in Riverview — a thoughtfully designed luxury, two-story townhome offering 1,751 square feet with 3 bedrooms, 2.5 baths, and a full 2-car garage. The open-concept first floor is built for everyday living and entertaining, featuring a spacious family room, dining area, and a modern kitchen with shaker cabinetry, quartz countertops, stainless steel Samsung appliances, and a large island for gathering. Durable luxury vinyl plank flooring runs throughout the main living areas, while large windows bring in natural light and create an inviting atmosphere. Upstairs, the private owner’s suite includes a spacious walk-in closet and an elegant bath with dual vanities, quartz countertops, and a glass-enclosed shower. Two additional bedrooms, a full bath, and a convenient upstairs laundry room complete the second floor. River Oaks Townhomes are built with comfort and durability in mind, including hurricane-rated windows, sound-reducing construction between homes, and energy-efficient insulation. Exterior maintenance is simplified with professionally designed landscaping and irrigation. Located in the heart of Riverview, River Oaks offers convenient access to Winthrop Town Centre, I-75, US-301, and the Selmon Expressway — making commutes to downtown Tampa, MacDill Air Force Base, and Tampa International Airport simple. River Oaks Townhomes are now selling, and early buyers have the opportunity to secure introductory pricing before future price increases. Schedule your tour today.
New construction
$389,500
11373 Briley May Way, Riverview, FL 33578
3beds
1,751sqft
Townhouse
Built in 2026
2,613 Square Feet Lot
$-- Zestimate®
$222/sqft
$204/mo HOA
What's special
Large island for gatheringTwo additional bedroomsQuartz countertopsSpacious family roomStainless steel samsung appliancesOpen-concept first floorModern kitchen
- 7 days |
- 42 |
- 3 |
Likely to sell faster than
Zillow last checked:
Listing updated:
Listed by:
Rachael White 317-417-0908,
NEW HOME STAR FLORIDA LLC 407-803-4083
Source: Stellar MLS,MLS#: TB8524777 Originating MLS: Orlando Regional
Originating MLS: Orlando Regional
Loading...
Facts & features
Interior
Bedrooms & bathrooms
- Bedrooms: 3
- Bathrooms: 3
- Full bathrooms: 2
- 1/2 bathrooms: 1
Primary bedroom
- Features: En Suite Bathroom, Walk-In Closet(s)
- Level: Second
- Area: 240 Square Feet
- Dimensions: 15x16
Other
- Features: Built-in Closet
- Level: Second
- Area: 130 Square Feet
- Dimensions: 13x10
Other
- Features: Built-in Closet
- Level: Second
- Area: 120 Square Feet
- Dimensions: 10x12
Primary bathroom
- Level: Second
- Area: 90 Square Feet
- Dimensions: 15x6
Bathroom 2
- Level: Second
- Area: 60 Square Feet
- Dimensions: 10x6
Bathroom 3
- Level: First
- Area: 28 Square Feet
- Dimensions: 4x7
Dining room
- Level: First
- Area: 130 Square Feet
- Dimensions: 13x10
Foyer
- Level: First
- Area: 80 Square Feet
- Dimensions: 8x10
Kitchen
- Level: First
- Area: 144 Square Feet
- Dimensions: 12x12
Laundry
- Level: Second
- Area: 60 Square Feet
- Dimensions: 10x6
Living room
- Level: First
- Area: 130 Square Feet
- Dimensions: 13x10
Heating
- Central, Electric
Cooling
- Central Air
Appliances
- Included: Cooktop, Dishwasher, Dryer, Electric Water Heater, Microwave, Other, Refrigerator, Washer
- Laundry: Laundry Room, Upper Level
Features
- High Ceilings, Kitchen/Family Room Combo, Living Room/Dining Room Combo, Open Floorplan, Pest Guard System, PrimaryBedroom Upstairs, Solid Surface Counters, Solid Wood Cabinets, Thermostat, Tray Ceiling(s), Walk-In Closet(s)
- Flooring: Carpet, Luxury Vinyl, Tile
- Doors: Sliding Doors
- Windows: Blinds, Window Treatments, Hurricane Shutters/Windows
- Has fireplace: No
- Common walls with other units/homes: Corner Unit,End Unit
Interior area
- Total structure area: 2,138
- Total interior livable area: 1,751 sqft
Property
Parking
- Total spaces: 2
- Parking features: Garage - Attached
- Attached garage spaces: 2
Features
- Levels: Two
- Stories: 2
- Exterior features: Irrigation System, Lighting, Sidewalk
- Fencing: Vinyl
Lot
- Size: 2,613 Square Feet
- Features: Cleared, Corner Lot, Above Flood Plain
Details
- Parcel number: U043020D9N00000000041.0
- Zoning: PD
- Special conditions: None
Construction
Type & style
- Home type: Townhouse
- Architectural style: Traditional
- Property subtype: Townhouse
- Attached to another structure: Yes
Materials
- HardiPlank Type, Stucco
- Foundation: Slab
- Roof: Shingle
Condition
- Under Construction
- New construction: Yes
- Year built: 2026
Details
- Builder model: Covington
- Builder name: GTG Spire Homes LLC
- Warranty included: Yes
Utilities & green energy
- Sewer: Public Sewer
- Water: Public
- Utilities for property: Cable Connected, Electricity Connected, Public, Sewer Connected, Underground Utilities, Water Connected
Green energy
- Energy efficient items: Appliances, HVAC, Water Heater, Windows
Community & HOA
Community
- Features: Sidewalks
- Pet fee: $0 monthly
- Subdivision: RIVER OAKS TOWNHOMES LLC
HOA
- Has HOA: Yes
- Amenities included: Maintenance
- Services included: Common Area Taxes, Internet, Maintenance Grounds
- HOA fee: $204 monthly
- HOA name: None
Location
- Region: Riverview
Financial & listing details
- Price per square foot: $222/sqft
- Date on market: 6/30/2026
- Cumulative days on market: 8 days
- Listing terms: Cash,Conventional,FHA,VA Loan
- Ownership: Fee Simple
- Total actual rent: 0
- Electric utility on property: Yes
- Road surface type: Asphalt, Paved
Estimated market value
Not available
Estimated sales range
Not available
Not available
Price history
| Date | Event | Price |
|---|---|---|
| 6/30/2026 | Listed for sale | $389,500$222/sqft |
Source:  Stellar MLS #TB8524777 Report a problem Stellar MLS #TB8524777 Report a problem | ||
Public tax history
Tax history is unavailable.
Monthly payment
Est. payment$--/mo
Payment breakdown
Explore the cost of this home by adjusting the details. Changes won't be saved.All calculations are estimates and provided by Zillow, Inc. for informational purposes only. Actual amounts may vary.
HOA fees may include property taxes on listings classified as Co-Ops. Contact the listing agent and/or owner for fee details.
Mortgage interest rates are dependent on a number of factors, including credit score, down payment, and repayment length. Interest rate data provided by Zillow Group Marketplace, Inc. as of 1/1/1970 from various mortgage lenders with which we have lead or other similar arrangements; the Estimated Payment is an average of those rates.
See how much you could borrow to make a competitive offer.
Climate risks
Neighborhood: 33578
Nearby schools
GreatSchools rating
- 5/10Symmes Elementary SchoolGrades: PK-5Distance: 0.5 mi
- 2/10Giunta Middle SchoolGrades: 6-8Distance: 3.2 mi
- 6/10Riverview High SchoolGrades: 9-12Distance: 3.1 mi
Schools provided by the listing agent
- Elementary: Symmes-HB
- Middle: Giunta Middle-HB
- High: Riverview-HB
Source: Stellar MLS. This data may not be complete. We recommend contacting the local school district to confirm school assignments for this home.


A local agent can set up tours, give advice and negotiate with sellers.
A local lender can help you make sure your offer is ready when you are.

- Florida
- Hillsborough County
- Riverview
- 33578
- 11373 Briley May Way
Nearby cities
Nearby neighborhoods
Nearby zip codes
Other Riverview Topics
