Under Construction. One or more photo(s) has been virtually staged. Under Construction. Under construction, this stunning 3-bedroom, 2-bathroom, 2-car garage home will be ready for move-in by June 30th. The home features soaring ceilings that enhance the open floor plan, large windows that fill the living space with natural light, and a modern design throughout. The chef-inspired kitchen features sleek quartz countertops, a waterfall edge, and a spacious island perfect for entertaining. The owner's suite boasts dual sinks, a frameless glass shower, and two impressive walk-in closets. Why settle for an older home when you can enjoy the benefits of a brand-new one. Located in a prime spot around Downtown, Midtown, Seminole Heights, Riverside Heights, and Carrollwood, you'll be close to a variety of restaurants, the International Mall, and Tampa International Airport. This home offers unbeatable convenience and location—make it yours today!
New construction
$554,900
7012 N WILLOW AVENUE, TAMPA, FL 33604
3beds
1,671sqft
Single Family Residence
Built in 2026
9,037 Square Feet Lot
$552,800 Zestimate®
$332/sqft
$-- HOA
What's special
Modern design throughoutWaterfall edgeSleek quartz countertopsChef-inspired kitchenDual sinksFrameless glass showerTwo impressive walk-in closets
- 159 days
- 293
- 25
Zillow last checked:
Listing updated:
Listed by:
Gabriel Molinet 813-260-0587,
REALTY BLU 813-221-4890,
Miladys Guevara Lorente 813-449-3377,
REALTY BLU
Source: Stellar MLS,MLS#: TB8508711 Originating MLS: Suncoast Tampa
Originating MLS: Suncoast Tampa
Facts & features
Interior
Bedrooms & bathrooms
- Bedrooms: 3
- Bathrooms: 2
- Full bathrooms: 2
Primary bedroom
- Features: Walk-In Closet(s)
- Level: First
Kitchen
- Level: First
Living room
- Level: First
Heating
- Central
Cooling
- Central Air
Appliances
- Included: Dishwasher, Microwave, Range, Refrigerator
- Laundry: Electric Dryer Hookup, Laundry Room, Washer Hookup
Features
- Ceiling Fan(s)
- Flooring: Porcelain Tile
- Doors: French Doors, Sliding Doors
- Has fireplace: No
Interior area
- Total structure area: 2,189
- Total interior livable area: 1,671 sqft
Video & virtual tour
Property
Parking
- Total spaces: 2
- Parking features: Garage - Attached
- Attached garage spaces: 2
Features
- Levels: One
- Stories: 1
- Patio & porch: Covered, Patio, Porch
- Exterior features: Other, Private Mailbox, Private Yard
Lot
- Size: 9,037 Square Feet
- Features: Cleared, City Lot
Details
- Parcel number: A2628183FA00000200009.0
- Zoning: RS50/RS50
- Special conditions: None
Construction
Type & style
- Home type: SingleFamily
- Architectural style: Traditional
- Property subtype: Single Family Residence
Materials
- Block
- Foundation: Slab
- Roof: Shingle
Condition
- Under Construction
- New construction: Yes
- Year built: 2026
Details
- Builder model: Maple II
- Builder name: Torres Contractions
Utilities & green energy
- Sewer: Public Sewer
- Water: Public
- Utilities for property: Electricity Available, Sewer Available, Water Available
Community & HOA
Community
- Pet fee: $0 monthly
- Subdivision: PINEHURST PARK
HOA
- Has HOA: No
Location
- Region: Tampa
Financial & listing details
- Price per square foot: $332/sqft
- Annual tax amount: $1,895
- Date on market: 5/15/2026
- Cumulative days on market: 159 days
- Listing terms: Cash,Conventional,FHA,Other,VA Loan
- Ownership: Fee Simple
- Total actual rent: 0
- Electric utility on property: Yes
- Road surface type: Paved
Estimated market value
$552,800
$525,000 - $580,000
$2,851/mo
Price history
| Date | Event | Price |
|---|---|---|
| 5/15/2026 | Listed for sale | $554,900$332/sqft |
Source:  Stellar MLS #TB8508711 Report a problem Stellar MLS #TB8508711 Report a problem | ||
Public tax history
Tax history is unavailable.
Monthly payment
Est. payment
Payment breakdown
Explore the cost of this home by adjusting the details. Changes won't be saved.Climate risks
Neighborhood: Lowry Park Central
Nearby schools
Schools provided by the listing agent
- Elementary: Oak Park-HB
- Middle: Memorial-HB
- High: Chamberlain-HB
Source: Stellar MLS. This data may not be complete. We recommend contacting the local school district to confirm school assignments for this home.

Similar homes
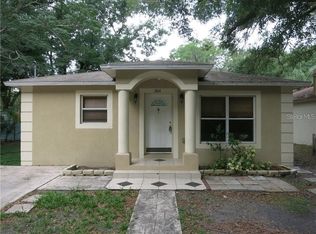
- $580,0003 bd2 ba1.5k sqft1307 W PATTERSON STREET, TAMPA, FL 33604New Construction
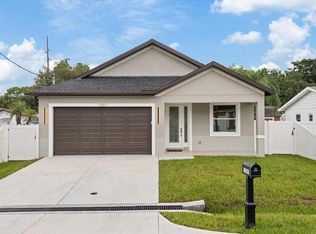
 MLS ID #TB8547287, Laima Ferrer, CHARMING HOMES REALTY LLC. Stellar MLS
 - $597,8004 bd3 ba2k sqft8119 N DAKOTA AVENUE, TAMPA, FL 33604New Construction
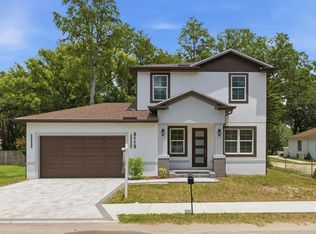 MLS ID #TB8525332, Maria Leon PLLC, EXP REALTY LLC. Stellar MLS
 - $599,9003 bd3 ba2.1k sqft112 W SLIGH AVENUE, TAMPA, FL 33604For Sale
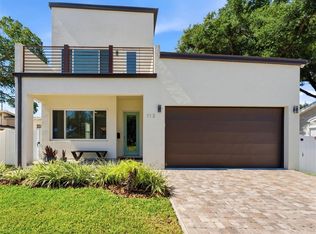 MLS ID #TB8521612, Jaden Humbyrd, REAL BROKER, LLC. Stellar MLS
 - $624,9004 bd3 ba1.9k sqft7505 N ROME AVENUE, TAMPA, FL 33604For Sale
 MLS ID #TB8501971, Maria Leon PLLC, EXP REALTY LLC. Stellar MLS
 - $575,0003 bd2 ba1.7k sqft7905 N GREENWOOD AVENUE, TAMPA, FL 33604New ConstructionMLS ID #O6443520, Annie Resto, EMPIRE NETWORK REALTY. Stellar MLS
- $590,0003 bd2 ba1.7k sqft7907 N GREENWOOD AVENUE, TAMPA, FL 33604New ConstructionMLS ID #O6443510, Annie Resto, EMPIRE NETWORK REALTY. Stellar MLS
- $499,9004 bd2 ba1.8k sqft5308 BLACK PINE DRIVE, TAMPA, FL 33624For SaleMLS ID #TB8558843, Daniel Orbin, LOMBARDO TEAM REAL ESTATE LLC. Stellar MLS
- $519,9004 bd2 ba1.9k sqft1707 E EMMA STREET, TAMPA, FL 33610For SaleMLS ID #TB8525440, Iomara Miranda, DALTON WADE INC. Stellar MLS
- $545,0003 bd3 ba2k sqft5530 N 9TH STREET #3, TAMPA, FL 33604New ConstructionMLS ID #TB8460399, Lauren Rodriguez, VAN WERT REAL ESTATE SVCS.,LLC. Stellar MLS
- $694,9003 bd2 ba1.7k sqft7901 N GREENWOOD AVENUE, TAMPA, FL 33604New ConstructionMLS ID #O6443527, Annie Resto, EMPIRE NETWORK REALTY. Stellar MLS
- $534,9004 bd2 ba1.8k sqft8021 WHITETAIL DEER WAY, TAMPA, FL 33635For SaleMLS ID #TB8548837, Michelle Garcia, CENTURY 21 EXECUTIVE TEAM. Stellar MLS
- $669,0003 bd3 ba2.1k sqft2704 W GRAY STREET #A, TAMPA, FL 33609For SaleMLS ID #TB8558072, Alexandros Antonakos, QUICKSILVER REAL ESTATE GROUP. Stellar MLS
- $640,0004 bd3 ba1.8k sqft8314 N PADDOCK AVENUE, TAMPA, FL 33614New ConstructionMLS ID #TB8523287, Lana Duong, PEOPLE'S CHOICE REALTY SVC LLC. Stellar MLS
- $740,0004 bd3 ba2.2k sqft7106 N 10TH STREET, TAMPA, FL 33604New ConstructionMLS ID #TB8528343, Venys Checo Almonte, COMPASS FLORIDA LLC. Stellar MLS
- $558,9003 bd2 ba1.6k sqft2405 GALLAGHER ROAD, DOVER, FL 33527New ConstructionMLS ID #TB8521831, Gayle Van Wagenen, LGI REALTY- FLORIDA, LLC. Stellar MLS
- $551,9003 bd2 ba1.6k sqft13521 WALDEN SHEFFIELD ROAD, DOVER, FL 33527New ConstructionStellar MLS
- $410,0003 bd2 ba1.3k sqft1803 E 23RD AVENUE, TAMPA, FL 33605New ConstructionMLS ID #TB8548347, Thalia Fernandez, THALIA FERNANDEZ. Stellar MLS
- $524,9004 bd3 ba1.7k sqft31848 HEDGEROW DRIVE, WESLEY CHAPEL, FL 33543For SaleMLS ID #TB8518838, Dailin Rodriguez Culley, AVENUE HOMES LLC. Stellar MLS
- $649,9005 bd3 ba2.3k sqft5114 CHILKOOT STREET, TAMPA, FL 33617For SaleMLS ID #TB8547044, Khairi Salah, ALIGN RIGHT REALTY LLC. Stellar MLS
- $675,9004 bd2 ba1.8k sqft3803 W PALMETTO STREET, TAMPA, FL 33607New ConstructionMLS ID #TB8487931, Itsel Estrada Cuervo, FRIENDS REALTY LLC. Stellar MLS
