Under Construction. One or more photo(s) was virtually staged. This charming three-bedroom, two-bath home offers a welcoming open layout that makes spending time together effortless, whether you're helping with homework at the kitchen island, preparing family dinners, or hosting friends for weekend get-togethers. The seamless flow between the kitchen and family room creates the perfect space to connect, while the private bedrooms give a peaceful retreat at the end of the day. Blending modern style with everyday comfort, the Cedar Key is a place where your family can grow, celebrate, and create memories that will last a lifetime.
New construction
Price increase: $4K (7/22)
$558,900
2405 GALLAGHER ROAD, DOVER, FL 33527
3beds
1,680sqft
Single Family Residence
Built in 2026
1.01 Acres Lot
$-- Zestimate®
$333/sqft
$140/mo HOA
What's special
Kitchen islandPrivate bedroomsThree-bedroom two-bath homeWelcoming open layout
- 87 days
- 44
- 1
Zillow last checked:
Listing updated:
Listed by:
Gayle Van Wagenen 904-449-3938,
LGI REALTY- FLORIDA, LLC 904-449-3938
Source: Stellar MLS,MLS#: TB8521831 Originating MLS: Suncoast Tampa
Originating MLS: Suncoast Tampa
Facts & features
Interior
Bedrooms & bathrooms
- Bedrooms: 3
- Bathrooms: 2
- Full bathrooms: 2
Primary bedroom
- Features: Walk-In Closet(s)
- Level: First
- Area: 204 Square Feet
- Dimensions: 12x17
Bedroom 2
- Features: Built-in Closet
- Level: First
- Area: 132 Square Feet
- Dimensions: 11x12
Bedroom 3
- Features: Built-in Closet
- Level: First
- Area: 121 Square Feet
- Dimensions: 11x11
Primary bathroom
- Features: Linen Closet
- Level: First
- Area: 84 Square Feet
- Dimensions: 7x12
Bathroom 2
- Level: First
- Area: 40 Square Feet
- Dimensions: 8x5
Den
- Level: First
Dining room
- Level: First
- Area: 110 Square Feet
- Dimensions: 11x10
Kitchen
- Level: First
- Area: 110 Square Feet
- Dimensions: 11x10
Laundry
- Level: First
- Area: 64 Square Feet
- Dimensions: 8x8
Living room
- Level: First
- Area: 170 Square Feet
- Dimensions: 10x17
Heating
- Central, Electric
Cooling
- Central Air
Appliances
- Included: Convection Oven, Dishwasher, Disposal, Electric Water Heater, Microwave, Range, Refrigerator
- Laundry: Electric Dryer Hookup, Inside, Washer Hookup
Features
- Ceiling Fan(s), High Ceilings, Kitchen/Family Room Combo, Open Floorplan, Smart Home, Thermostat, Walk-In Closet(s)
- Flooring: Carpet, Tile
- Doors: Sliding Doors
- Windows: Window Treatments
- Has fireplace: No
Interior area
- Total structure area: 2,279
- Total interior livable area: 1,680 sqft
Video & virtual tour
Property
Parking
- Total spaces: 2
- Parking features: Driveway, Garage Door Opener
- Attached garage spaces: 2
- Has uncovered spaces: Yes
Features
- Levels: One
- Stories: 1
- Patio & porch: Covered
- Exterior features: Lighting
- Has view: Yes
- View description: Pond
- Has water view: Yes
- Water view: Pond
Lot
- Size: 1.01 Acres
- Dimensions: 125 x 190
Details
- Parcel number: U082921C9I00000000004.0
- Zoning: AS-1
- Special conditions: None
Construction
Type & style
- Home type: SingleFamily
- Architectural style: Traditional
- Property subtype: Single Family Residence
Materials
- Block, Stucco
- Foundation: Slab
- Roof: Shingle
Condition
- Under Construction
- New construction: Yes
- Year built: 2026
Details
- Builder model: Cedar Key
- Builder name: LGI Homes
- Warranty included: Yes
Utilities & green energy
- Sewer: Septic Tank
- Water: Well
- Utilities for property: Electricity Available, Sewer Available, Water Available
Community & HOA
Community
- Security: Smoke Detector(s)
- Pet fee: $0 monthly
- Subdivision: LAKE GALLAGHER SUB
HOA
- Has HOA: Yes
- HOA fee: $140 monthly
- HOA name: Lake Gallagher Homeowners Association, Inc
- HOA phone: 866-473-2573
Location
- Region: Dover
Financial & listing details
- Price per square foot: $333/sqft
- Tax assessed value: $108,591
- Annual tax amount: $7,644
- Date on market: 6/22/2026
- Cumulative days on market: 88 days
- Listing terms: Cash,Conventional,FHA,VA Loan
- Ownership: Fee Simple
- Total actual rent: 0
- Electric utility on property: Yes
- Road surface type: Gravel
Estimated market value
Not available
Estimated sales range
Not available
Not available
Price history
| Date | Event | Price |
|---|---|---|
| 7/22/2026 | Price change | $558,900+0.7%$333/sqft |
Source:  Stellar MLS #TB8521831 Report a problem Stellar MLS #TB8521831 Report a problem | ||
| 6/22/2026 | Listed for sale | $554,900$330/sqft |
Source: Stellar MLS #TB8521831 Report a problem | ||
Public tax history
| Year | Property taxes | Tax assessment |
|---|---|---|
| 2025 | $792 +476.7% | $8,718 +10% |
| 2024 | $137 -0.3% | $7,925 |
| 2023 | $138 | $7,925 |
Find assessor info on the county website
Monthly payment
Est. payment
Payment breakdown
Explore the cost of this home by adjusting the details. Changes won't be saved.Climate risks
Neighborhood: 33527
Nearby schools
Schools provided by the listing agent
- Elementary: Bailey Elementary-HB
- Middle: Turkey Creek-HB
- High: Strawberry Crest High School
Source: Stellar MLS. This data may not be complete. We recommend contacting the local school district to confirm school assignments for this home.

Similar homes
- $548,9003 bd2 ba1.6k sqft2426 HIERS ROAD, DOVER, FL 33527New Construction
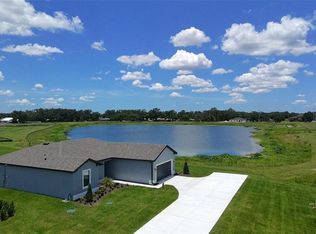
 MLS ID #TB8389211, Gayle Van Wagenen, LGI REALTY- FLORIDA, LLC. Stellar MLS
 - $558,9003 bd2 ba2.2k sqft13515 WALDEN SHEFFIELD ROAD, DOVER, FL 33527New Construction
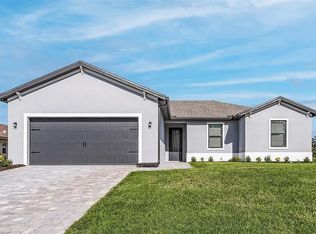 MLS ID #TB8457901, Gayle Van Wagenen, LGI REALTY- FLORIDA, LLC. Stellar MLS
 - $548,9003 bd2 ba1.6k sqft13521 WALDEN SHEFFIELD ROAD, DOVER, FL 33527New Construction
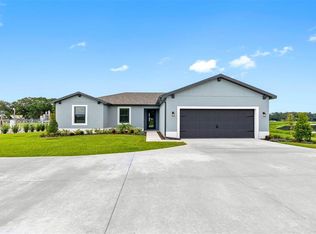 Stellar MLS
 - $603,9004 bd3 ba2.2k sqft13509 WALDEN SHEFFIELD ROAD, DOVER, FL 33527New Construction
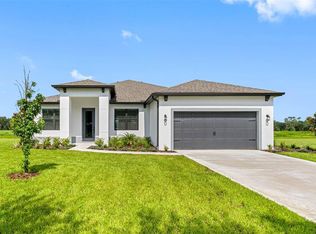 Stellar MLS
 - $638,9005 bd3 ba2.4k sqft13432 LAKE GALLAGHER DRIVE, DOVER, FL 33527New ConstructionMLS ID #TB8457894, Gayle Van Wagenen, LGI REALTY- FLORIDA, LLC. Stellar MLS
- $638,9005 bd3 ba2.4k sqft13483 LAKE GALLAGHER DRIVE, DOVER, FL 33527New ConstructionMLS ID #TB8535716, Gayle Van Wagenen, LGI REALTY- FLORIDA, LLC. Stellar MLS
- $524,9004 bd3 ba1.7k sqft31848 HEDGEROW DRIVE, WESLEY CHAPEL, FL 33543For SaleMLS ID #TB8518838, Dailin Rodriguez Culley, AVENUE HOMES LLC. Stellar MLS
- $469,9003 bd2 ba2.1k sqft4678 DOVER BLUFF COURT, VALRICO, FL 33594For SaleMLS ID #TB8534455, Eric Hill, EXIT BAYSHORE REALTY. Stellar MLS
- $560,0003 bd3 ba1.8k sqft2519 W HIAWATHA STREET, TAMPA, FL 33614For SaleMLS ID #TB8540873, Maricruz Medina, TIME INTERNATIONAL REALTY. Stellar MLS
- $506,0003 bd3 ba1.9k sqft11521 HIGDON DRIVE, THONOTOSASSA, FL 33592For SaleMLS ID #TB8543250, John Evans, CENTURY 21 BEGGINS ENTERPRISES. Stellar MLS
- $495,0003 bd2 ba2.1k sqft17721 HAMPSHIRE OAK DRIVE, TAMPA, FL 33647For SaleMLS ID #TB8540883, Elizabeth Bernal, TRINITY REAL ESTATE GROUP, LLC. Stellar MLS
- $479,9003 bd2 ba1.6k sqft1610 N LOIS AVENUE, TAMPA, FL 33607For SaleMLS ID #TB8534607, John Scalia, EXP REALTY LLC. Stellar MLS
- $450,0003 bd3 ba1.4k sqft4014 N MARGUERITE STREET, TAMPA, FL 33603For SaleMLS ID #TB8544773, Kelly Huang, BRIGHT REALTY GROUP LLC. Stellar MLS
- $500,0003 bd2 ba1.9k sqft4333 CAIROLI COURT, WESLEY CHAPEL, FL 33543For SaleMLS ID #TB8535274, Karen Tillman-Gosselin, BHHS FLORIDA PROPERTIES GROUP. Stellar MLS
- $329,9903 bd2 ba1.5k sqft2637 WALDEN WOODS DRIVE, PLANT CITY, FL 33566For SaleMLS ID #TB8533085, Paula Meyers, CHARLES RUTENBERG REALTY INC. Stellar MLS
- $399,0003 bd2 ba2k sqft13102 SATIN LILY DRIVE, RIVERVIEW, FL 33579For SaleMLS ID #O6434104, Daniel Robinson, HOUWZER INC. Stellar MLS
- $392,0773 bd3 ba1.6k sqft2015 AMELIA BAY PLACE, VALRICO, FL 33596New ConstructionStellar MLS
- $428,0004 bd2 ba1.7k sqft9972 MESIC WOODS AVENUE, SEFFNER, FL 33584For SaleMLS ID #TB8525086, Shilaan Hakky, NXTDEAL REALTY LLC. Stellar MLS
- $560,7904 bd3 ba2.4k sqft2302 LONE TREE BEND, ZEPHYRHILLS, FL 33541New ConstructionStellar MLS
- $425,0004 bd2 ba2.1k sqft12646 SHETLAND WALK DRIVE, LITHIA, FL 33547For SaleMLS ID #TB8536044, Bradley Allan, KELLER WILLIAMS ST PETE REALTY. Stellar MLS
