Pre-Construction. To be built. Pre-Construction. To be built. Space and style abound in the Palm Beach floor plan by LGI Homes. With five bedrooms, 2.5 baths, and an open-concept layout with brand-new kitchen appliances included, the Palm Beach truly does have it all. Homeowners can look forward to living in a new-construction home with added features and finishes that were designed to impress.
Pending
$618,900
13432 Lake Gallagher Dr, Dover, FL 33527
5beds
2,409sqft
:
Get pre-qualified$4,345/mo
Single Family Residence
Built in 2026
1.77 Acres Lot
$-- Zestimate®
$257/sqft
$140/mo HOA
What's special
Five bedroomsOpen-concept layoutBrand-new kitchen appliances included
- 219 days |
- 6 |
- 0 |
Zillow last checked:
Listing updated:
Listed by:
Gayle Van Wagenen 904-449-3938,
LGI REALTY- FLORIDA, LLC 904-449-3938
Source: Stellar MLS,MLS#: TB8457894 Originating MLS: Suncoast Tampa
Originating MLS: Suncoast Tampa
Facts & features
Interior
Bedrooms & bathrooms
- Bedrooms: 5
- Bathrooms: 3
- Full bathrooms: 2
- 1/2 bathrooms: 1
Primary bedroom
- Features: Walk-In Closet(s)
- Level: First
- Area: 270 Square Feet
- Dimensions: 15x18
Bedroom 2
- Features: Built-in Closet
- Level: First
- Area: 144 Square Feet
- Dimensions: 12x12
Bedroom 3
- Features: Built-in Closet
- Level: First
- Area: 110 Square Feet
- Dimensions: 10x11
Bedroom 4
- Features: Built-in Closet
- Level: First
- Area: 144 Square Feet
- Dimensions: 12x12
Bedroom 5
- Features: Built-in Closet
- Level: First
- Area: 120 Square Feet
- Dimensions: 10x12
Primary bathroom
- Level: First
- Area: 168 Square Feet
- Dimensions: 14x12
Bathroom 2
- Level: First
- Area: 78 Square Feet
- Dimensions: 13x6
Bathroom 3
- Level: First
Dining room
- Level: First
- Area: 182 Square Feet
- Dimensions: 14x13
Kitchen
- Level: First
- Area: 143 Square Feet
- Dimensions: 11x13
Living room
- Level: First
- Area: 375 Square Feet
- Dimensions: 15x25
Heating
- Central, Electric
Cooling
- Central Air
Appliances
- Included: Convection Oven, Dishwasher, Disposal, Electric Water Heater, Microwave, Refrigerator
- Laundry: Laundry Room
Features
- Kitchen/Family Room Combo, Open Floorplan, Primary Bedroom Main Floor, Thermostat, Walk-In Closet(s)
- Flooring: Carpet, Tile
- Windows: Blinds, Window Treatments
- Has fireplace: No
Interior area
- Total structure area: 3,472
- Total interior livable area: 2,409 sqft
Video & virtual tour
Property
Parking
- Total spaces: 3
- Parking features: Driveway, Garage Door Opener
- Attached garage spaces: 3
- Has uncovered spaces: Yes
- Details: Garage Dimensions: 25x20
Features
- Levels: One
- Stories: 1
- Exterior features: Lighting
Lot
- Size: 1.77 Acres
- Dimensions: 185 x 200
Details
- Parcel number: U082921C9I00000000025.0
- Zoning: AS-1
- Special conditions: None
Construction
Type & style
- Home type: SingleFamily
- Property subtype: Single Family Residence
Materials
- Block, Stucco
- Foundation: Slab
- Roof: Shingle
Condition
- Pre-Construction
- New construction: Yes
- Year built: 2026
Details
- Builder model: Palm Beach
- Builder name: LGI Homes
- Warranty included: Yes
Utilities & green energy
- Sewer: Septic Tank
- Water: Well
- Utilities for property: Electricity Available, Public, Water Available
Community & HOA
Community
- Security: Smoke Detector(s)
- Pet fee: $0 monthly
- Subdivision: LAKE GALLAGHER SUB
HOA
- Has HOA: Yes
- HOA fee: $140 monthly
- HOA name: Lake Gallagher Homeowners Association, Inc
- HOA phone: 813-600-5090
Location
- Region: Dover
Financial & listing details
- Price per square foot: $257/sqft
- Tax assessed value: $130,409
- Annual tax amount: $8,244
- Date on market: 12/19/2025
- Cumulative days on market: 96 days
- Listing terms: Cash,Conventional,FHA,VA Loan
- Ownership: Fee Simple
- Total actual rent: 0
- Electric utility on property: Yes
- Road surface type: Gravel
Estimated market value
Not available
Estimated sales range
Not available
Not available
Price history
| Date | Event | Price |
|---|---|---|
| 2/16/2026 | Pending sale | $618,900-1.1%$257/sqft |
Source:  Stellar MLS #TB8457894 Report a problem Stellar MLS #TB8457894 Report a problem | ||
| 12/19/2025 | Listed for sale | $625,900$260/sqft |
Source: Stellar MLS #TB8457894 Report a problem | ||
Public tax history
| Year | Property taxes | Tax assessment |
|---|---|---|
| 2025 | $964 +351.5% | $11,558 +10% |
| 2024 | $214 +28.6% | $10,507 +10% |
| 2023 | $166 | $9,552 |
Find assessor info on the county website
Monthly payment
Est. payment
Payment breakdown
Explore the cost of this home by adjusting the details. Changes won't be saved.Climate risks
Neighborhood: 33527
Nearby schools
GreatSchools rating
- 3/10Bailey Elementary SchoolGrades: PK-5Distance: 2.9 mi
- 2/10Turkey Creek Middle SchoolGrades: 6-8Distance: 4.5 mi
- 6/10Strawberry Crest High SchoolGrades: 9-12Distance: 3.1 mi
Schools provided by the listing agent
- Elementary: Bailey Elementary-HB
- Middle: Turkey Creek-HB
- High: Strawberry Crest High School
Source: Stellar MLS. This data may not be complete. We recommend contacting the local school district to confirm school assignments for this home.
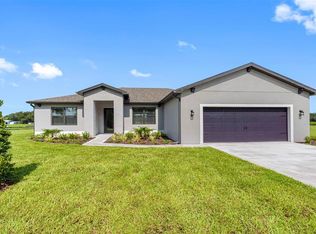
- $565,9004 bd2 ba1.9k sqft13444 Lake Gallagher Dr, Dover, FL 33527Sold
- $100,402-- bd-- ba-- sqft13420 Lake Gallagher Dr, Dover, FL 33527Off Market
- $85,367-- bd-- ba-- sqft2315 Gallagher Rd, Dover, FL 33527Off Market
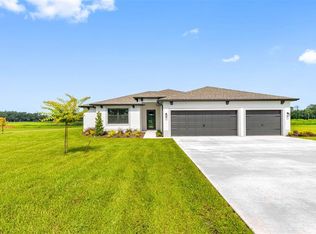
- $625,9005 bd3 ba2.4k sqft13456 Lake Gallagher Dr, Dover, FL 33527Pending
- $579,9004 bd2 ba1.9k sqft13494 Lake Gallagher Dr, Dover, FL 33527Sold
- $541,500-- bd2 ba1.9k sqft13408 Lake Gallagher Dr, Dover, FL 33527Off Market
- $113,520-- bd-- ba-- sqft2321 Gallagher Rd, Dover, FL 33527Off Market
- $655,0003 bd3 ba2.4k sqft13520 Grand Blossom Ct, Dover, FL 33527Sold
A local agent can set up tours, give advice and negotiate with sellers.
Similar homes
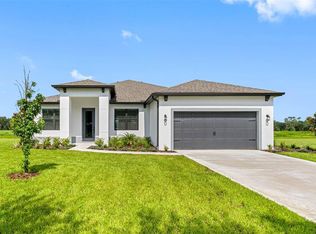
- $613,9004 bd3 ba2.2k sqft13509 Walden Sheffield Rd, Dover, FL 33527New Construction
 Stellar MLS
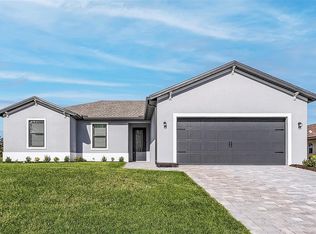
 - $558,9003 bd2 ba1.6k sqft2405 Gallagher Rd, Dover, FL 33527New Construction
 MLS ID #TB8521831, Gayle Van Wagenen, LGI REALTY- FLORIDA, LLC. Stellar MLS
 - $554,9003 bd2 ba2.2k sqft13515 Walden Sheffield Rd, Dover, FL 33527New Construction
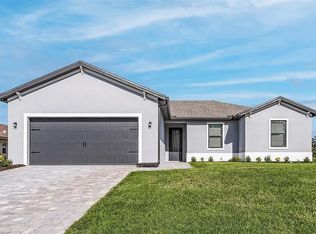 MLS ID #TB8457901, Gayle Van Wagenen, LGI REALTY- FLORIDA, LLC. Stellar MLS
 - $548,9003 bd2 ba1.6k sqft13521 Walden Sheffield Rd, Dover, FL 33527New Construction
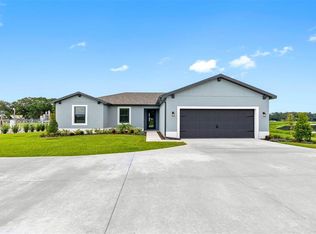 Stellar MLS
 - $548,9003 bd2 ba1.6k sqft2426 Hiers Rd, Dover, FL 33527New ConstructionMLS ID #TB8389211, Gayle Van Wagenen, LGI REALTY- FLORIDA, LLC. Stellar MLS
- $510,0005 bd3 ba2.4k sqft512 Caulder Park Rd, Seffner, FL 33584For SaleMLS ID #TB8518914, Aviree Jordan, RE/MAX REALTY UNLIMITED. Stellar MLS
- $662,5004 bd3 ba2.7k sqft3042 Colonial Ridge Dr, Brandon, FL 33511For SaleMLS ID #TB8449215, Jennifer Clark, INSTA REAL ESTATE SOLUTIONS. Stellar MLS
- $574,9004 bd3 ba3k sqft15814 Starling Water Dr, Lithia, FL 33547For SaleMLS ID #TB8520482, Paul DeSantis, PA, PREMIER SOTHEBYS INTL REALTY. Stellar MLS
- $549,9004 bd3 ba1.7k sqft31848 Hedgerow Dr, Zephyrhills, FL 33543For SaleMLS ID #TB8518838, Dailin Rodriguez Culley, AVENUE HOMES LLC. Stellar MLS
- $590,0004 bd4 ba2.8k sqft32430 Bannack Ln, Wesley Chapel, FL 33543For SaleMLS ID #TB8494101, Carrie Frederickson, BHHS FLORIDA PROPERTIES GROUP. Stellar MLS
- $749,9004 bd4 ba3.2k sqft1308 Charleen St, Brandon, FL 33511For SaleMLS ID #TB8457006, Allison Mawhinney, NEXTHOME LUXE COASTAL. Stellar MLS
- $695,0004 bd3 ba3.1k sqft4667 San Martino Dr, Wesley Chapel, FL 33543For SaleMLS ID #TB8529370, Marlene Loehlein, AGILE GROUP REALTY. Stellar MLS
- $580,0005 bd3 ba2.7k sqft20054 Nob Oak Ave, Tampa, FL 33647For SaleMLS ID #O6388056, Daniel Robinson, HOUWZER INC. Stellar MLS
- $629,9004 bd3 ba2.5k sqft5406 Limelight Dr, Apollo Beach, FL 33572For SaleMLS ID #TB8523673, Lambdin Freeman, DICUS HARRISON REALTY. Stellar MLS
- $624,9004 bd3 ba1.9k sqft7505 N Rome Ave, Tampa, FL 33604For SaleMLS ID #TB8501971, Maria Leon PLLC, EXP REALTY LLC. Stellar MLS
- $569,0003 bd4 ba2.6k sqft6411 Blue Sail Ln, Apollo Beach, FL 33572For SaleMLS ID #TB8511249, Shawna Calvert, 27NORTH REALTY. Stellar MLS
- $460,0004 bd3 ba2.5k sqft9714 Oak Ranch Crescent Ct, Thonotosassa, FL 33592For SaleMLS ID #TB8491978, Karen Chastain, KELLER WILLIAMS SUBURBAN TAMPA. Stellar MLS
- $649,0005 bd5 ba3.3k sqft32801 Tree Of Life Ave, Wesley Chapel, FL 33543For SaleMLS ID #TB8513969, Lei Cheng, SERVICE NEAR REALTY. Stellar MLS
- $529,9004 bd3 ba3k sqft19419 Paddock View Dr, Tampa, FL 33647For SaleMLS ID #TB8503200, Sean Bates, EXP REALTY LLC. Stellar MLS
- $435,0005 bd3 ba2.2k sqft7217 Ronnie Gardens Ct, Tampa, FL 33619For SaleMLS ID #TB8530569, Dean Diakonis, YELLOWTAIL REALTY ADVISORS LLC. Stellar MLS
