Pre-Construction. To be built. Don’t let this remarkable new LGI Homes floor plan pass you by! The Lido Key is a beautifully designed 4-bedroom, 2-bathroom home that offers ample room for the entire family. Host dinner gatherings in the formal dining room, enjoy lively game nights in the spacious family area, or relax with a morning coffee in the bright breakfast nook. With its roomy bedrooms, stylish upgrades, and attractive front-yard landscaping, this home is one you’ll instantly fall in love with.
Sold for $579,900
$579,900
13494 Lake Gallagher Dr, Dover, FL 33527
4beds
1,979sqft
Single Family Residence
Built in 2025
1.9 Acres Lot
$579,500 Zestimate®
$293/sqft
$2,630 Estimated rent
Home value
$579,500
$545,000 - $614,000
$2,630/mo
Zestimate® history
Owner options
List your home for rent
$2,630/mo
Rent Zestimate®
Find your next renter with Zillow Rental Manager. Plus, with online applications, you can quickly screen prospective tenants – for free.
$2,630/mo
Rent Zestimate®
Refinance and save
$4,090/mo
Est. payment
Refinancing to a lower rate could help reduce your monthly payments and save thousands over the life of the loan.
$4,090/mo
Est. payment
Explore your selling options
Work with a Zillow partner agent
Leverage their expertise and Zillow's premium Showcase listings to get your home seen by more buyers.
Get startedList with your own agent
Get your home in front of millions of buyers by listing it on Zillow.
Learn how to do itSell it yourself
Take full control of how buyers see your home on Zillow by listing For Sale by Owner (FSBO).
List your homeWhat's special
Stylish upgradesRoomy bedroomsBright breakfast nookSpacious family areaFormal dining roomAttractive front-yard landscaping
Zillow last checked:
Listing updated:
Listed by:
Gayle Van Wagenen 904-449-3938,
LGI REALTY- FLORIDA, LLC 904-449-3938
Bought with:
Non-Member Agent
STELLAR NON-MEMBER OFFICE
Source: Stellar MLS,MLS#: TB8453911 Originating MLS: Suncoast Tampa
Originating MLS: Suncoast Tampa
Facts & features
Interior
Bedrooms & bathrooms
- Bedrooms: 4
- Bathrooms: 2
- Full bathrooms: 2
Primary bedroom
- Features: Walk-In Closet(s)
- Level: First
- Area: 195 Square Feet
- Dimensions: 13x15
Bedroom 2
- Features: Built-in Closet
- Level: First
- Area: 132 Square Feet
- Dimensions: 12x11
Bedroom 3
- Features: Built-in Closet
- Level: First
- Area: 121 Square Feet
- Dimensions: 11x11
Bedroom 4
- Features: Built-in Closet
- Level: First
- Area: 132 Square Feet
- Dimensions: 12x11
Primary bathroom
- Level: First
- Area: 168 Square Feet
- Dimensions: 14x12
Bathroom 2
- Level: First
- Area: 55 Square Feet
- Dimensions: 11x5
Bathroom 3
- Level: First
Dining room
- Level: First
- Area: 121 Square Feet
- Dimensions: 11x11
Kitchen
- Level: First
- Area: 110 Square Feet
- Dimensions: 10x11
Laundry
- Level: First
- Area: 42 Square Feet
- Dimensions: 7x6
Living room
- Level: First
- Area: 308 Square Feet
- Dimensions: 14x22
Heating
- Central, Electric
Cooling
- Central Air
Appliances
- Included: Convection Oven, Dishwasher, Disposal, Electric Water Heater, Microwave
- Laundry: Electric Dryer Hookup, Laundry Room, Washer Hookup
Features
- High Ceilings, Kitchen/Family Room Combo, Open Floorplan, Primary Bedroom Main Floor, Thermostat, Walk-In Closet(s)
- Flooring: Carpet, Tile
- Windows: Blinds, Window Treatments
- Has fireplace: No
Interior area
- Total structure area: 2,678
- Total interior livable area: 1,979 sqft
Property
Parking
- Total spaces: 2
- Parking features: Garage - Attached
- Attached garage spaces: 2
Features
- Levels: One
- Stories: 1
- Exterior features: Lighting
Lot
- Size: 1.9 Acres
- Dimensions: 170 x 172.88
Details
- Parcel number: U082921C9I00000000021.0
- Zoning: AS-1
- Special conditions: None
Construction
Type & style
- Home type: SingleFamily
- Property subtype: Single Family Residence
Materials
- Block, Stucco
- Foundation: Slab
- Roof: Shingle
Condition
- Pre-Construction
- New construction: Yes
- Year built: 2025
Details
- Builder model: Lido Key
- Builder name: LGI Homes
- Warranty included: Yes
Utilities & green energy
- Sewer: Septic Tank
- Water: Well
- Utilities for property: Electricity Available, Water Available
Community & HOA
Community
- Security: Smoke Detector(s)
- Pet fee: $0 monthly
- Subdivision: LAKE GALLAGHER SUB
HOA
- Has HOA: Yes
- HOA fee: $140 monthly
- HOA name: Lake Gallagher Homeowners Association, Inc
- HOA phone: 866-473-2573
Location
- Region: Dover
Financial & listing details
- Price per square foot: $293/sqft
- Tax assessed value: $189,302
- Annual tax amount: $629
- Date on market: 12/4/2025
- Cumulative days on market: 43 days
- Listing terms: Cash,Conventional,FHA,VA Loan
- Ownership: Fee Simple
- Total actual rent: 0
- Electric utility on property: Yes
- Road surface type: Gravel
Price history
| Date | Event | Price |
|---|---|---|
| 7/2/2026 | Sold | $579,900$293/sqft |
Source:  Stellar MLS #TB8453911 Report a problem Stellar MLS #TB8453911 Report a problem | ||
| 1/19/2026 | Pending sale | $579,900$293/sqft |
Source: Stellar MLS #TB8453911 Report a problem | ||
| 12/4/2025 | Listed for sale | $579,900$293/sqft |
Source: Stellar MLS #TB8453911 Report a problem | ||
Public tax history
| Year | Property taxes | Tax assessment |
|---|---|---|
| 2025 | $1,375 +493.4% | $14,706 +10% |
| 2024 | $232 -0.3% | $13,369 |
| 2023 | $232 | $13,369 |
Find assessor info on the county website
Neighborhood: 33527
Nearby homes
- $669,82138.21 Acres13403 Walden Sheffield Rd, Dover, FL 33527Off Market
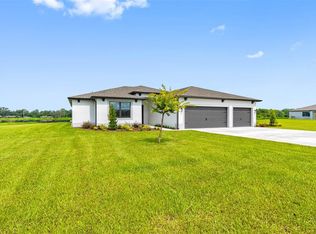
- $618,9005 bd3 ba2.4k sqft13498 Lake Gallagher Dr, Dover, FL 33527Sold
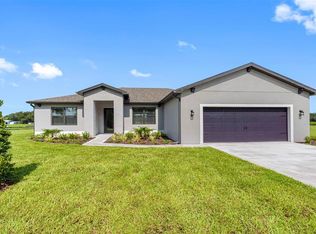
- $565,9004 bd2 ba1.9k sqft13444 Lake Gallagher Dr, Dover, FL 33527Sold
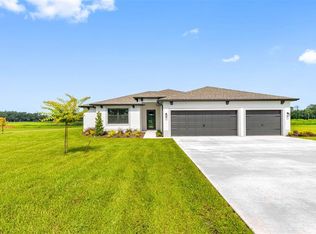
- $625,9005 bd3 ba2.4k sqft13456 Lake Gallagher Dr, Dover, FL 33527Pending
- $599,9004 bd3 ba2.2k sqft13468 Lake Gallagher Dr, Dover, FL 33527Sold
- $618,9005 bd3 ba2.4k sqft13432 Lake Gallagher Dr, Dover, FL 33527Pending
- $616,9001.78 Acres2414 Hiers Rd, Dover, FL 33527Sold
- $559,9004 bd2 ba1.9k sqft2330 Hiers Rd, Dover, FL 33527Sold
Nearby schools
GreatSchools rating
- 3/10Bailey Elementary SchoolGrades: PK-5Distance: 2.8 mi
- 2/10Turkey Creek Middle SchoolGrades: 6-8Distance: 4.5 mi
- 6/10Strawberry Crest High SchoolGrades: 9-12Distance: 3 mi
Schools provided by the listing agent
- Elementary: Bailey Elementary-HB
- Middle: Turkey Creek-HB
- High: Strawberry Crest High School
Source: Stellar MLS. This data may not be complete. We recommend contacting the local school district to confirm school assignments for this home.
Get a cash offer in 3 minutes
Find out how much your home could sell for in as little as 3 minutes with a no-obligation cash offer.
Estimated market value
$579,500
Get a cash offer in 3 minutes
Find out how much your home could sell for in as little as 3 minutes with a no-obligation cash offer.
Estimated market value
$579,500
- Florida
- Hillsborough County
- Dover
- 33527
- 13494 Lake Gallagher Dr
Nearby cities
Nearby zip codes
Other Dover Topics
