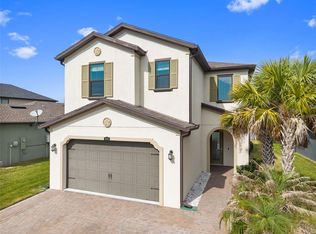
Welcome to this beautifully updated lakefront residence in the gated community of Live Oak Preserve. Set on a serene waterfront homesite with refreshed landscaping, this thoughtfully redesigned home blends timeless style with modern upgrades. A covered front porch leads into a bright interior featuring luxury vinyl plank flooring throughout the first level. Living areas showcase soaring 20-foot ceilings and expansive windows with tranquil lake views. A custom staircase with red oak treads and sleek horizontal railings creates a striking focal point. The renovated kitchen features 50-inch shaker cabinetry, quartz countertops, dual islands, and a Frigidaire Gallery appliance suite. The home offers five bedrooms, three baths, and a three-car garage. The primary suite includes a spa-inspired bath with soaking tub and frameless shower. A 2022 roof, AC, and gas water heater enhance peace of mind. Community amenities and a convenient location complete this exceptional offering.
For sale
Price cut: $9K (6/18)
$580,000
20054 NOB OAK AVENUE, TAMPA, FL 33647
5beds
2,776sqft
:
Get pre-qualified$4,071/mo
Single Family Residence
Built in 2004
6,257 Square Feet Lot
$-- Zestimate®
$209/sqft
$130/mo HOA
What's special
Beautifully updated lakefront residenceRenovated kitchenThree-car garageFive bedroomsThree bathsDual islandsQuartz countertops
- 149 days |
- 363 |
- 24 |
Zillow last checked:
Listing updated:
Listed by:
Daniel Robinson 904-447-8922,
HOUWZER INC 267-765-2080
Source: Stellar MLS,MLS#: O6388056 Originating MLS: Orlando Regional
Originating MLS: Orlando Regional
Facts & features
Interior
Bedrooms & bathrooms
- Bedrooms: 5
- Bathrooms: 3
- Full bathrooms: 3
Rooms
- Room types: Attic, Bonus Room, Family Room, Florida Room, Dining Room, Living Room, Utility Room
Primary bedroom
- Features: Walk-In Closet(s)
- Level: Second
- Area: 288 Square Feet
- Dimensions: 18x16
Bedroom 2
- Features: Built-in Closet
- Level: First
- Area: 35 Square Feet
- Dimensions: 7x5
Bedroom 4
- Features: Built-in Closet
- Level: Second
- Area: 130 Square Feet
- Dimensions: 13x10
Bedroom 5
- Features: Built-in Closet
- Level: Second
- Area: 187 Square Feet
- Dimensions: 17x11
Bathroom 1
- Level: Second
- Area: 126 Square Feet
- Dimensions: 14x9
Bathroom 2
- Level: Second
- Area: 25 Square Feet
- Dimensions: 5x5
Bathroom 3
- Level: Second
- Area: 156 Square Feet
- Dimensions: 13x12
Bathroom 3
- Level: First
- Area: 40 Square Feet
- Dimensions: 8x5
Dining room
- Level: First
- Area: 195 Square Feet
- Dimensions: 13x15
Kitchen
- Level: First
- Area: 195 Square Feet
- Dimensions: 13x15
Living room
- Level: First
- Area: 456 Square Feet
- Dimensions: 24x19
Heating
- Exhaust Fan, Natural Gas, Heat Pump
Cooling
- Central Air
Appliances
- Included: Bar Fridge, Dishwasher, Disposal, Gas Water Heater, Microwave, Range, Range Hood, Refrigerator
- Laundry: Other
Features
- Ceiling Fan(s), Crown Molding, High Ceilings, Kitchen/Family Room Combo, Open Floorplan, Solid Wood Cabinets, Split Bedroom, Stone Counters, Thermostat, Walk-In Closet(s)
- Flooring: Porcelain Tile, Vinyl
- Windows: Window Treatments
- Has fireplace: No
Interior area
- Total structure area: 3,540
- Total interior livable area: 2,776 sqft
Video & virtual tour
Property
Parking
- Total spaces: 3
- Parking features: Garage - Attached
- Attached garage spaces: 3
Features
- Levels: Two
- Stories: 2
- Patio & porch: Covered, Front Porch, Rear Porch
- Exterior features: Irrigation System, Lighting, Sidewalk
- Has view: Yes
- View description: Water
- Water view: Water
Lot
- Size: 6,257 Square Feet
- Dimensions: 51.71 x 121
- Features: City Lot, Near Public Transit, Sidewalk, Above Flood Plain
- Residential vegetation: Mature Landscaping, Trees/Landscaped
Details
- Parcel number: U06272069S00000600023.0
- Zoning: PD
- Special conditions: None
Construction
Type & style
- Home type: SingleFamily
- Architectural style: Craftsman
- Property subtype: Single Family Residence
Materials
- Block, Stucco
- Foundation: Slab
- Roof: Shingle
Condition
- Completed
- New construction: No
- Year built: 2004
Utilities & green energy
- Sewer: Public Sewer
- Water: Public
- Utilities for property: Cable Connected, Electricity Connected, Fiber Optics, Fire Hydrant, Natural Gas Available, Natural Gas Connected, Phone Available, Public, Sewer Available, Sewer Connected, Street Lights, Underground Utilities, Water Available
Green energy
- Energy efficient items: Appliances, HVAC, Insulation, Thermostat, Water Heater
- Water conservation: Fl. Friendly/Native Landscape
Community & HOA
Community
- Security: Fire Alarm, Gated Community, Security Gate, Smoke Detector(s)
- Pet fee: $0 monthly
- Subdivision: LIVE OAK PRESERVE PH 1B VILLAGE
HOA
- Has HOA: Yes
- HOA fee: $130 monthly
- HOA name: Live Oak Preserve Association, Inc.
- HOA phone: 813-600-1100
Location
- Region: Tampa
Financial & listing details
- Price per square foot: $209/sqft
- Tax assessed value: $380,700
- Annual tax amount: $8,597
- Date on market: 3/11/2026
- Cumulative days on market: 149 days
- Listing terms: Cash,Conventional,FHA,VA Loan
- Ownership: Fee Simple
- Total actual rent: 0
- Electric utility on property: Yes
- Road surface type: Paved
Estimated market value
Not available
Estimated sales range
Not available
Not available
Price history
| Date | Event | Price |
|---|---|---|
| 6/18/2026 | Price change | $580,000-1.5%$209/sqft |
Source:  Stellar MLS #O6388056 Report a problem Stellar MLS #O6388056 Report a problem | ||
| 5/17/2026 | Price change | $589,000-1.8%$212/sqft |
Source: Stellar MLS #O6388056 Report a problem | ||
| 4/1/2026 | Price change | $599,900-4%$216/sqft |
Source: Stellar MLS #O6388056 Report a problem | ||
| 3/11/2026 | Listed for sale | $624,900+15.7%$225/sqft |
Source: Stellar MLS #O6388056 Report a problem | ||
| 7/11/2024 | Listing removed | $540,000+27.1%$195/sqft |
Source: Stellar MLS #O6182998 Report a problem | ||
| 7/10/2024 | Sold | $425,000-21.3%$153/sqft |
Source: Public Record Report a problem | ||
| 3/7/2024 | Listing removed | -- |
Source: Stellar MLS #O6182998 Report a problem | ||
| 3/2/2024 | Listed for sale | $540,000+0.5%$195/sqft |
Source: Stellar MLS #O6182998 Report a problem | ||
| 9/21/2022 | Sold | $537,500-2.3%$194/sqft |
Source: Public Record Report a problem | ||
| 9/7/2022 | Pending sale | $550,000$198/sqft |
Source: Stellar MLS #U8167687 Report a problem | ||
| 8/30/2022 | Price change | $550,000-1.8%$198/sqft |
Source: Stellar MLS #U8167687 Report a problem | ||
| 8/18/2022 | Pending sale | $560,000$202/sqft |
Source: Stellar MLS #U8167687 Report a problem | ||
| 7/29/2022 | Price change | $560,000-1.8%$202/sqft |
Source: Stellar MLS #U8167687 Report a problem | ||
| 7/22/2022 | Price change | $570,000-1.7%$205/sqft |
Source: Stellar MLS #U8167687 Report a problem | ||
| 7/11/2022 | Price change | $580,000-1.7%$209/sqft |
Source: Stellar MLS #U8167687 Report a problem | ||
| 7/5/2022 | Price change | $590,000-1.7%$213/sqft |
Source: Stellar MLS #U8167687 Report a problem | ||
| 6/24/2022 | Listed for sale | $600,000+51%$216/sqft |
Source: Stellar MLS #U8167687 Report a problem | ||
| 4/1/2022 | Sold | $397,300+85.4%$143/sqft |
Source: Public Record Report a problem | ||
| 1/21/2016 | Listing removed | $214,300$77/sqft |
Source: REAL ESTATE ASSET DISPOSITION #T2796042 Report a problem | ||
| 1/10/2016 | Listed for sale | $214,300+22.4%$77/sqft |
Source: REAL ESTATE ASSET DISPOSITION #T2796042 Report a problem | ||
| 12/16/2015 | Sold | $175,100-60.9%$63/sqft |
Source: Public Record Report a problem | ||
| 5/2/2006 | Sold | $448,000+80.2%$161/sqft |
Source: Public Record Report a problem | ||
| 10/14/2004 | Sold | $248,600$90/sqft |
Source: Public Record Report a problem | ||
Public tax history
| Year | Property taxes | Tax assessment |
|---|---|---|
| 2025 | $8,597 +3.9% | $380,700 -0.9% |
| 2024 | $8,275 -1.1% | $384,148 -1.7% |
| 2023 | $8,368 +22.4% | $390,609 +40.4% |
| 2022 | $6,838 +13.8% | $278,180 +10% |
| 2021 | $6,008 -0.2% | $252,891 -0.8% |
| 2020 | $6,017 +6.3% | $254,997 +8.2% |
| 2019 | $5,658 | $235,776 +3.6% |
| 2018 | $5,658 +2.2% | $227,478 +2.1% |
| 2017 | $5,538 +0.8% | $222,869 +6.2% |
| 2016 | $5,494 +3.5% | $209,776 +7.9% |
| 2015 | $5,309 +3.1% | $194,486 +10% |
| 2014 | $5,148 +5.4% | $176,805 +10% |
| 2013 | $4,883 +13.1% | $160,732 +10% |
| 2012 | $4,317 +1.9% | $146,120 +3% |
| 2011 | $4,238 -6% | $141,927 -9.2% |
| 2010 | $4,508 -7.6% | $156,329 -10.7% |
| 2009 | $4,880 -19.6% | $175,145 -25% |
| 2008 | $6,071 -14.9% | $233,476 -17.6% |
| 2007 | $7,131 -2.2% | $283,387 +6.3% |
| 2006 | $7,290 +12.7% | $266,560 +23.5% |
| 2005 | $6,467 | $215,836 +2062% |
| 2004 | -- | $9,983 |
Find assessor info on the county website
Monthly payment
Est. payment
Payment breakdown
Explore the cost of this home by adjusting the details. Changes won't be saved.Climate risks
Neighborhood: 33647
Nearby schools
GreatSchools rating
- 7/10Turner Elementary SchoolGrades: PK-8Distance: 0.6 mi
- 3/10Wharton High SchoolGrades: 9-12Distance: 0.4 mi
Schools provided by the listing agent
- Elementary: Turner Elem-HB
- Middle: Benito-HB
- High: Wharton-HB
Source: Stellar MLS. This data may not be complete. We recommend contacting the local school district to confirm school assignments for this home.
- $430,6005 bd3 ba2.7k sqft20056 Nob Oak Ave, Tampa, FL 33647Off Market
- $454,6004 bd3 ba3k sqft20052 Nob Oak Ave, Tampa, FL 33647Off Market

- $387,4004 bd3 ba2.1k sqft20050 Nob Oak Ave, Tampa, FL 33647Off Market

- $451,9004 bd3 ba3.2k sqft20058 Nob Oak Ave, Tampa, FL 33647Off Market

- $511,9005 bd3 ba2.7k sqft20060 Nob Oak Ave, Tampa, FL 33647Off Market
- $453,2004 bd3 ba3.1k sqft20053 Nob Oak Ave, Tampa, FL 33647Off Market
- $557,7005 bd3 ba2.9k sqft20055 Nob Oak Ave, Tampa, FL 33647Off Market
- $450,0005 bd4 ba2.5k sqft20051 Nob Oak Ave, Tampa, FL 33647Sold
A local agent can set up tours, give advice and negotiate with sellers.
Similar homes
- $560,0004 bd4 ba2.8k sqft32430 BANNACK LANE, WESLEY CHAPEL, FL 33543For Sale

 MLS ID #TB8494101, Carrie Frederickson, BHHS FLORIDA PROPERTIES GROUP. Stellar MLS
 - $549,9004 bd3 ba1.7k sqft31848 HEDGEROW DRIVE, WESLEY CHAPEL, FL 33543For Sale
 MLS ID #TB8518838, Dailin Rodriguez Culley, AVENUE HOMES LLC. Stellar MLS
 - $605,0004 bd3 ba2.5k sqft4588 SAN MARTINO DRIVE, WESLEY CHAPEL, FL 33543For Sale
 MLS ID #TB8502246, Elizaveta Stoma, GULF SHORES REALTY ERA POWERED LLC. Stellar MLS
 - $689,9005 bd4 ba3.5k sqft10726 NEW MORNING DRIVE, TAMPA, FL 33647For Sale
 MLS ID #TB8534240, Han Bautista, WEICHERT, REALTORS - NEXON. Stellar MLS
 - $729,0004 bd3 ba2.8k sqft1629 SALMONBERRY STREET, WESLEY CHAPEL, FL 33543For SaleMLS ID #W7886958, Rhea Jeffrey, LLC, INVESTMENT FLORIDA REALTY LLC. Stellar MLS
- $549,0004 bd3 ba2.5k sqft21744 WAVERLY SHORES LANE, LAND O LAKES, FL 34637For SaleMLS ID #TB8521323, Paula Meyers, CHARLES RUTENBERG REALTY INC. Stellar MLS
- $650,0004 bd3 ba2.3k sqft5026 TIVOLI DRIVE, WESLEY CHAPEL, FL 33543For SaleMLS ID #TB8478168, Carolina Cognetta, LLC, MIHARA & ASSOCIATES INC.. Stellar MLS
- $720,0005 bd3 ba3.5k sqft10742 NEW MORNING DRIVE, TAMPA, FL 33647For SaleMLS ID #TB8524323, Greg Atamyildiz, COMPASS FLORIDA LLC. Stellar MLS
- $580,0004 bd3 ba2.7k sqft5080 BALLANTRAE BOULEVARD, LAND O LAKES, FL 34638For SaleMLS ID #TB8524257, Maria Orozco, RE/MAX ALLIANCE GROUP. Stellar MLS
- $525,0005 bd4 ba3.7k sqft38190 SHALE STONE COURT, ZEPHYRHILLS, FL 33540For SaleMLS ID #TB8535940, Christina Barone, SIGNATURE REALTY ASSOCIATES. Stellar MLS
- $695,0004 bd3 ba3.1k sqft4667 SAN MARTINO DRIVE, WESLEY CHAPEL, FL 33543For SaleMLS ID #TB8529370, Marlene Loehlein, AGILE GROUP REALTY. Stellar MLS
- $589,0005 bd4 ba2.4k sqft4345 CADENCE LOOP, LAND O LAKES, FL 34638For SaleMLS ID #TB8490799, Walkis Cruz, FIRST FLA. RLTY. OF TAMPA BAY. Stellar MLS
- $640,0004 bd3 ba2.4k sqft1250 LORETTO CIRCLE, ODESSA, FL 33556For SaleMLS ID #A4699703, Ariel Sarmiento, LLC, COLDWELL BANKER REALTY. Stellar MLS
- $670,0004 bd3 ba2.6k sqft5701 CAMILA SONG LANE, TAMPA, FL 33625For SaleMLS ID #TB8536416, Karina Grajcarek, EXP REALTY LLC. Stellar MLS
- $510,0005 bd3 ba2.4k sqft512 CAULDER PARK ROAD, SEFFNER, FL 33584For SaleMLS ID #TB8518914, Aviree Jordan, RE/MAX REALTY UNLIMITED. Stellar MLS
- $674,9804 bd3 ba3.1k sqft18935 BIRCHWOOD GROVES DRIVE, LUTZ, FL 33558For SaleMLS ID #O6427663, Eileen Li, TOPSKY REALTY INC. Stellar MLS
- $560,0005 bd2 ba2k sqft6810 N NAVIN AVENUE, TAMPA, FL 33604For SaleMLS ID #TB8492768, Steven Burk, RE/MAX COLLECTIVE. Stellar MLS
- $699,9005 bd3 ba2.9k sqft812 CHASTAIN ROAD, SEFFNER, FL 33584For SaleMLS ID #TB8467470, Lynne Powers, POWERS REAL ESTATE SOLUTIONS LLC. Stellar MLS
- $469,9005 bd3 ba2.6k sqft9018 RALLY SPRING LOOP, WESLEY CHAPEL, FL 33545For SaleMLS ID #TB8533176, Jessica Roman, EXP REALTY LLC. Stellar MLS
- $625,0004 bd3 ba2.6k sqft10808 WHITLAND GROVE DRIVE, RIVERVIEW, FL 33578For SaleMLS ID #A4693663, Kaila Stickelman, PREMIER SOTHEBY'S INTERNATIONAL REALTY. Stellar MLS
