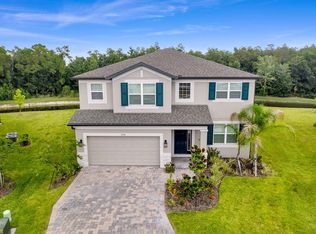
Welcome to this exceptional 5-bedroom, 4-bathroom home located in the gated community of K-Bar Ranch. Backing onto mature trees, a pond, and a conservation area with no rear neighbors, this property offers privacy, scenic surroundings, generous living space, and numerous upgrades. A two-story foyer opens to a bright interior with high ceilings, wood flooring, and an open layout designed for comfortable living and entertaining. The chef-inspired kitchen features double wall ovens, a designer backsplash, extensive cabinetry, a large walk-in pantry, and a butler’s pantry ideal for a coffee or beverage station. The nearby breakfast area and main living room receive abundant natural light and overlook the backyard. Sliding glass doors lead to the covered patio and large yard, providing space for outdoor dining, gatherings, relaxation, or a future pool while enjoying the pond and conservation backdrop. A spacious first-floor bedroom with access to a nearby full bathroom is well suited for guests. Upstairs, the oversized loft can serve as a media room, game room, fitness area, playroom, or home office. Double doors open to the primary suite, which includes two walk-in closets and a spa-style bathroom with designer tile, a soaking tub, an oversized walk-in shower, dual vanities, and quartz countertops. A private covered terrace extends from the suite and overlooks the trees and pond, creating an ideal place to enjoy morning coffee or relax at the end of the day. The remaining bedrooms are well-sized and arranged to provide comfort and separation. Other notable features include a three-car tandem garage, upgraded finishes, wood flooring, and a flexible floor plan that can accommodate a variety of needs. K-Bar Ranch residents enjoy community amenities, including a pool, clubhouse, playgrounds, tennis and pickleball courts, and walking trails. The home is conveniently located near schools, shopping, restaurants, golf, entertainment, USF, the VA, Moffitt Cancer Center, I-75, and I-4. Offering privacy, functionality, upgraded details, and attractive views, this home is truly a must-see. Schedule your private showing today!
For sale
$689,900
10726 NEW MORNING DRIVE, TAMPA, FL 33647
5beds
3,559sqft
:
Get pre-qualified$4,658/mo
Single Family Residence
Built in 2024
6,295 Square Feet Lot
$668,100 Zestimate®
$194/sqft
$22/mo HOA
What's special
Three-car tandem garageGenerous living spaceAttractive viewsChef-inspired kitchenWood flooringTwo-story foyerDesigner backsplash
- 8 days |
- 668 |
- 24 |
Likely to sell faster than
Zillow last checked:
Listing updated:
Listed by:
Han Bautista 813-422-2568,
WEICHERT, REALTORS - NEXON 813-422-2568
Source: Stellar MLS,MLS#: TB8534240 Originating MLS: Suncoast Tampa
Originating MLS: Suncoast Tampa
Facts & features
Interior
Bedrooms & bathrooms
- Bedrooms: 5
- Bathrooms: 4
- Full bathrooms: 4
Primary bedroom
- Features: Walk-In Closet(s)
- Level: Second
- Area: 330 Square Feet
- Dimensions: 15x22
Bedroom 2
- Features: Built-in Closet
- Level: Second
- Area: 156 Square Feet
- Dimensions: 12x13
Bedroom 3
- Features: Built-in Closet
- Level: Second
- Area: 170 Square Feet
- Dimensions: 10x17
Bedroom 4
- Features: Built-in Closet
- Level: Second
- Area: 204 Square Feet
- Dimensions: 12x17
Bedroom 5
- Features: Built-in Closet
- Level: First
- Area: 144 Square Feet
- Dimensions: 12x12
Primary bathroom
- Level: Second
- Area: 132 Square Feet
- Dimensions: 12x11
Bathroom 3
- Level: Second
- Area: 60 Square Feet
- Dimensions: 12x5
Bathroom 4
- Level: First
- Area: 54 Square Feet
- Dimensions: 9x6
Dinette
- Level: First
- Area: 120 Square Feet
- Dimensions: 10x12
Dining room
- Level: First
- Area: 144 Square Feet
- Dimensions: 12x12
Foyer
- Level: First
- Area: 98 Square Feet
- Dimensions: 7x14
Kitchen
- Level: First
- Area: 208 Square Feet
- Dimensions: 16x13
Kitchen
- Level: First
- Area: 25 Square Feet
- Dimensions: 5x5
Laundry
- Level: First
- Area: 72 Square Feet
- Dimensions: 8x9
Living room
- Level: First
- Area: 280 Square Feet
- Dimensions: 14x20
Heating
- Central
Cooling
- Central Air
Appliances
- Included: Oven, Convection Oven, Dishwasher, Disposal, Dryer, Microwave, Range Hood, Refrigerator, Washer
- Laundry: Inside
Features
- Built-in Features, Ceiling Fan(s), Dry Bar, Open Floorplan, PrimaryBedroom Upstairs, Smart Home, Thermostat, Wet Bar
- Flooring: Laminate, Hardwood
- Windows: Hurricane Shutters
- Has fireplace: No
- Furnished: Yes
Interior area
- Total structure area: 3,559
- Total interior livable area: 3,559 sqft
Video & virtual tour
Property
Parking
- Total spaces: 3
- Parking features: Tandem
- Attached garage spaces: 3
Features
- Levels: Two
- Stories: 2
- Patio & porch: Covered
- Exterior features: Irrigation System, Lighting, Sidewalk
- Has view: Yes
- View description: Trees/Woods, Water
- Water view: Water
Lot
- Size: 6,295 Square Feet
- Features: Landscaped
Details
- Parcel number: A022720D1700000200012.0
- Zoning: PD-A
- Special conditions: None
Construction
Type & style
- Home type: SingleFamily
- Architectural style: Contemporary
- Property subtype: Single Family Residence
Materials
- Block, Stucco
- Foundation: Slab
- Roof: Shingle
Condition
- Completed
- New construction: No
- Year built: 2024
Utilities & green energy
- Sewer: Public Sewer
- Water: Public
- Utilities for property: Public
Green energy
- Energy efficient items: Appliances
Community & HOA
Community
- Features: Clubhouse, Community Mailbox, Deed Restrictions, Dog Park, Fitness Center, Gated Community - No Guard, Park, Playground, Pool, Sidewalks
- Security: Closed Circuit Camera(s), Security System
- Pet fee: $0 monthly
- Subdivision: K-BAR RANCH
HOA
- Has HOA: Yes
- Amenities included: Clubhouse, Fitness Center, Gated, Maintenance, Other, Tennis Court(s)
- Services included: Community Pool, Pool Maintenance
- HOA fee: $22 monthly
- HOA name: Michael Allimonos
- HOA phone: 727-540-9231
Location
- Region: Tampa
Financial & listing details
- Price per square foot: $194/sqft
- Tax assessed value: $491,232
- Annual tax amount: $13,763
- Date on market: 7/30/2026
- Cumulative days on market: 9 days
- Listing terms: Cash,Conventional,FHA,VA Loan
- Ownership: Fee Simple
- Total actual rent: 0
- Road surface type: Asphalt
Estimated market value
$668,100
$635,000 - $702,000
$4,138/mo
Price history
| Date | Event | Price |
|---|---|---|
| 7/31/2026 | Listed for sale | $689,900$194/sqft |
Source:  Stellar MLS #TB8534240 Report a problem Stellar MLS #TB8534240 Report a problem | ||
Public tax history
| Year | Property taxes | Tax assessment |
|---|---|---|
| 2025 | $13,763 +265.2% | $491,232 +21.9% |
| 2024 | $3,769 | $403,099 |
Find assessor info on the county website
Monthly payment
Est. payment
Payment breakdown
Explore the cost of this home by adjusting the details. Changes won't be saved.Climate risks
Neighborhood: New Tampa
Nearby schools
GreatSchools rating
- 10/10Pride Elementary SchoolGrades: PK-5Distance: 2.2 mi
- 9/10Benito Middle SchoolGrades: 6-8Distance: 3 mi
- 3/10Wharton High SchoolGrades: 9-12Distance: 4.4 mi
Schools provided by the listing agent
- Elementary: Pride-HB
- Middle: Benito-HB
- High: Wharton-HB
Source: Stellar MLS. This data may not be complete. We recommend contacting the local school district to confirm school assignments for this home.
- $709,840-- bd4 ba3.5k sqft10728 New Morning Dr, Tampa, FL 33647Sold
- $640,440-- bd3 ba2.9k sqft10730 New Morning Dr, Tampa, FL 33647Sold
- $669,300-- bd5 ba3.7k sqft10720 New Morning Dr, Tampa, FL 33647Off Market
- $795,700-- bd4 ba3.5k sqft10732 New Morning Dr, Tampa, FL 33647Sold
- $632,800-- bd4 ba3.3k sqft10727 New Morning Dr, Tampa, FL 33647Off Market
- $483,3004 bd3 ba2.1k sqft10735 New Morning Dr, Tampa, FL 33647Off Market
- $611,000-- bd3 ba3.3k sqft10729 New Morning Dr, Tampa, FL 33647Off Market
- $667,990-- bd4 ba3.5k sqft10723 New Morning Dr, Tampa, FL 33647Sold
A local agent can set up tours, give advice and negotiate with sellers.
A local lender can help you make sure your offer is ready when you are.
Similar homes
- $720,0005 bd3 ba3.5k sqft10742 NEW MORNING DRIVE, TAMPA, FL 33647For Sale
 MLS ID #TB8524323, Greg Atamyildiz, COMPASS FLORIDA LLC. Stellar MLS
 - $860,0006 bd4 ba4.4k sqft19284 BRIARBROOK DRIVE, TAMPA, FL 33647For Sale
 MLS ID #S5153699, Crystal Washington Booth, CENTURY 21 BE3. Stellar MLS
 - $539,9005 bd3 ba3.1k sqft1297 BERING ROAD, WESLEY CHAPEL, FL 33543For Sale
 MLS ID #TB8530335, Maria Hoffman, KELLER WILLIAMS RLTY NEW TAMPA. Stellar MLS
 - $650,0005 bd4 ba2.9k sqft3541 GREAT BANYAN WAY, WESLEY CHAPEL, FL 33543For Sale
 MLS ID #TB8523078, Hilda Conrad, KAP RATE LIVING LLC. Stellar MLS
 - $750,0005 bd4 ba3.4k sqft19350 BLUE POND DRIVE, LUTZ, FL 33558For SaleMLS ID #TB8536406, Nadine Maldonado, EXP REALTY LLC. Stellar MLS
- $595,0005 bd4 ba3.7k sqft3138 HILLIARD DRIVE, WESLEY CHAPEL, FL 33543For SaleMLS ID #TB8461289, Summerna Khan, KELLER WILLIAMS TAMPA PROPERTIES. Stellar MLS
- $660,4904 bd3 ba3k sqft33433 BARNEBROOK DRIVE, WESLEY CHAPEL, FL 33545New ConstructionStellar MLS
- $689,9005 bd4 ba3.3k sqft1741 CHERRY WALK ROAD, LUTZ, FL 33558For SaleMLS ID #TB8517084, Kristine Hunter, PA, MIHARA & ASSOCIATES INC.. Stellar MLS
- $749,9004 bd5 ba2.9k sqft33372 LANDSMAN LOOP, WESLEY CHAPEL, FL 33543For SaleMLS ID #TB8514424, Sudhir Gattu, EZ CHOICE REALTY. Stellar MLS
- $829,9004 bd4 ba3.2k sqft29657 PICANA LANE, WESLEY CHAPEL, FL 33543For SaleMLS ID #TB8533690, Sazan Powers, FRANK ALBERT REALTY. Stellar MLS
- $639,0005 bd4 ba3.3k sqft7321 GULF CYPRESS AVENUE, LAND O LAKES, FL 34637For SaleMLS ID #TB8532370, Santosh Guduru, FUTURE HOME REALTY INC. Stellar MLS
- $569,9995 bd3 ba2.9k sqft2510 WARREN ACRES BOULEVARD, WESLEY CHAPEL, FL 33543For SaleMLS ID #TB8520272, Madison Whiteman, COMPASS FLORIDA LLC. Stellar MLS
- $650,0004 bd3 ba2.3k sqft5026 TIVOLI DRIVE, WESLEY CHAPEL, FL 33543For SaleMLS ID #TB8478168, Carolina Cognetta, LLC, MIHARA & ASSOCIATES INC.. Stellar MLS
- $770,0005 bd5 ba3.4k sqft7201 TALAMORE DRIVE, WESLEY CHAPEL, FL 33545For SaleMLS ID #TB8496180, Rainy Senia, EXP REALTY LLC. Stellar MLS
- $520,0004 bd3 ba2.4k sqft33410 CASTAWAY LOOP, WESLEY CHAPEL, FL 33543For SaleMLS ID #TB8500902, Tiia Cartwright, CARTWRIGHT REALTY. Stellar MLS
- $725,0004 bd3 ba3.1k sqft4801 BALLANTRAE BOULEVARD, LAND O LAKES, FL 34638For SaleMLS ID #TB8531114, Allen Reynolds, EPIQUE REALTY INC.. Stellar MLS
- $675,0004 bd4 ba3.2k sqft9323 BELLA VITA CIRCLE, LAND O LAKES, FL 34637For SaleMLS ID #TB8518732, Susan Najar, CHARLES RUTENBERG REALTY INC. Stellar MLS
- $559,9994 bd4 ba3.2k sqft6076 WANDERING WILLOW DRIVE, WESLEY CHAPEL, FL 33545For SaleMLS ID #TB8525148, Leiyana Stevenson, REDFIN CORPORATION. Stellar MLS
- $704,9905 bd3 ba3.3k sqft17842 EVERLONG DRIVE, LAND O LAKES, FL 34638For SaleMLS ID #TB8525399, Holton Irwin, SMITH & ASSOCIATES REAL ESTATE. Stellar MLS
- $898,0006 bd5 ba4.1k sqft34068 CASTAWAY LOOP, WESLEY CHAPEL, FL 33543For SaleMLS ID #TB8485643, Katerina Villa- Garcia, RE/MAX PREMIER GROUP. Stellar MLS
