Under contract-accepting backup offers. Welcome to your dream home in the exclusive gated community of Camila Lake Club! Situated on a private corner lot with no side neighbors, this beautifully maintained Tillington floor plan offers nearly 2,700 square feet of thoughtfully designed living space featuring 4 bedrooms, 3 full bathrooms, a dedicated office with custom built-ins, and a spacious 2-car garage. Built in 2020, this home boasts an open-concept layout with expansive sightlines, abundant natural light through double-pane windows, designer finishes, white cabinetry, sparkling white quartz countertops, and beautiful wood-look flooring throughout. The owner's suite is a true retreat with an extended bedroom, oversized walk-in closet, and spa-inspired super shower, while the upstairs offers a versatile loft, two generously sized secondary bedrooms, and a full bath with dual vanities. Step outside through the sliding glass doors to the extended lanai and enjoy the fully fenced backyard, complete with gutters, a drainage system, mini golf, turf, and the privacy of a quiet neighborhood. Located in a non-flood zone, Camila Lake Club is an intimate gated community of only 18 homes featuring a walking trail, green space, and dock access to Little Half Moon Lake. Conveniently located just minutes from the Veterans Expressway, less than 10 miles from Tampa International Airport, approximately 12 miles from Downtown Tampa and Ybor City, and zoned for the highly sought-after Steinbrenner school district, this move-in-ready home truly offers the perfect combination of luxury, privacy, and location. Schedule your private showing today!
Accepting backups
$670,000
5701 CAMILA SONG LANE, TAMPA, FL 33625
4beds
2,653sqft
Single Family Residence
Built in 2020
6,600 Square Feet Lot
$668,000 Zestimate®
$253/sqft
$265/mo HOA
What's special
Designer finishesWalking trailExtended bedroomGreen spaceSparkling white quartz countertopsBeautiful wood-look flooring throughoutMini golf
- 8 days |
- 770 |
- 82 |
Likely to sell faster than
Zillow last checked:
Listing updated:
Listed by:
Karina Grajcarek 813-525-7200,
EXP REALTY LLC 888-883-8509,
Marquis Sweigart 717-368-9186,
EXP REALTY LLC
Source: Stellar MLS,MLS#: TB8536416 Originating MLS: Sarasota - Manatee
Originating MLS: Sarasota - Manatee
Facts & features
Interior
Bedrooms & bathrooms
- Bedrooms: 4
- Bathrooms: 3
- Full bathrooms: 3
Rooms
- Room types: Attic, Den/Library/Office, Family Room, Utility Room, Loft
Primary bedroom
- Features: Walk-In Closet(s)
- Level: First
- Area: 247 Square Feet
- Dimensions: 13x19
Bedroom 2
- Features: Linen Closet
- Level: First
- Area: 100 Square Feet
- Dimensions: 10x10
Bedroom 3
- Features: Linen Closet
- Level: Second
- Area: 150 Square Feet
- Dimensions: 15x10
Bedroom 4
- Features: Linen Closet
- Level: Second
- Area: 156 Square Feet
- Dimensions: 12x13
Balcony porch lanai
- Level: First
- Area: 143 Square Feet
- Dimensions: 13x11
Bonus room
- Features: Linen Closet
- Level: Second
- Area: 136 Square Feet
- Dimensions: 8x17
Den
- Level: First
- Area: 110 Square Feet
- Dimensions: 10x11
Dining room
- Level: First
- Area: 221 Square Feet
- Dimensions: 13x17
Great room
- Level: First
- Area: 308 Square Feet
- Dimensions: 14x22
Kitchen
- Level: First
- Area: 247 Square Feet
- Dimensions: 13x19
Heating
- Central, Zoned
Cooling
- Central Air, Zoned
Appliances
- Included: Oven, Cooktop, Dishwasher, Disposal, Electric Water Heater, Exhaust Fan, Microwave, Range Hood
- Laundry: Inside, Laundry Room
Features
- Eating Space In Kitchen, In Wall Pest System, Kitchen/Family Room Combo, Living Room/Dining Room Combo, Open Floorplan, Primary Bedroom Main Floor, Solid Surface Counters, Split Bedroom, Walk-In Closet(s)
- Flooring: Carpet, Ceramic Tile, Laminate
- Doors: Sliding Doors
- Windows: Hurricane Shutters, Hurricane Shutters/Windows
- Has fireplace: No
Interior area
- Total structure area: 3,292
- Total interior livable area: 2,653 sqft
Video & virtual tour
Property
Parking
- Total spaces: 2
- Parking features: Garage Door Opener
- Attached garage spaces: 2
- Details: Garage Dimensions: 20X20
Features
- Levels: Two
- Stories: 2
- Patio & porch: Covered, Patio
- Exterior features: Irrigation System, Storage
- Fencing: Vinyl
- Waterfront features: Lake Privileges
Lot
- Size: 6,600 Square Feet
- Dimensions: 60 x 110
- Features: Corner Lot, In County, Level, Sidewalk, Above Flood Plain
- Residential vegetation: Oak Trees, Trees/Landscaped
Details
- Parcel number: U302718B1Y00000100006.0
- Zoning: PD
- Special conditions: None
Construction
Type & style
- Home type: SingleFamily
- Architectural style: Traditional
- Property subtype: Single Family Residence
Materials
- Block, Stucco, Wood Frame
- Foundation: Slab
- Roof: Shingle
Condition
- New construction: No
- Year built: 2020
Details
- Builder model: Tillington
- Builder name: David Weekley Homes
- Warranty included: Yes
Utilities & green energy
- Sewer: Public Sewer
- Water: Public
- Utilities for property: BB/HS Internet Available, Cable Available, Electricity Available, Electricity Connected, Fire Hydrant, Public, Street Lights, Underground Utilities
Green energy
- Indoor air quality: HVAC Filter MERV 8+, No/Low VOC Paint/Finish, Ventilation
- Water conservation: Drip Irrigation, Irrigation-Reclaimed Water, Fl. Friendly/Native Landscape
Community & HOA
Community
- Features: Dock, Deed Restrictions
- Security: Security System Owned, Smoke Detector(s), Fire/Smoke Detection Integration
- Pet fee: $0 monthly
- Subdivision: CAMILA ESTATES
HOA
- Has HOA: Yes
- Amenities included: Gated
- HOA fee: $265 monthly
- HOA name: ELITE MANAGEMENT GROUP
Location
- Region: Tampa
Financial & listing details
- Price per square foot: $253/sqft
- Tax assessed value: $490,297
- Annual tax amount: $8,613
- Date on market: 8/6/2026
- Cumulative days on market: 6 days
- Listing terms: Cash,Conventional,FHA,VA Loan
- Ownership: Fee Simple
- Total actual rent: 0
- Electric utility on property: Yes
- Road surface type: Paved, Asphalt
Estimated market value
$668,000
$635,000 - $701,000
$3,752/mo
Price history
| Date | Event | Price |
|---|---|---|
| 8/11/2026 | Listed for sale | $670,000$253/sqft |
Source:  Stellar MLS #TB8536416 Report a problem Stellar MLS #TB8536416 Report a problem | ||
| 8/10/2026 | Contingent | $670,000$253/sqft |
Source: Stellar MLS #TB8536416 Report a problem | ||
| 8/6/2026 | Listed for sale | $670,000+25.2%$253/sqft |
Source: Stellar MLS #TB8536416 Report a problem | ||
| 12/20/2020 | Sold | $535,000+7%$202/sqft |
Source: Public Record Report a problem | ||
| 10/15/2020 | Pending sale | $499,990$188/sqft |
Source: WEEKLEY HOMES REALTY COMPANY #T3231476 Report a problem | ||
| 9/21/2020 | Price change | $499,990-2%$188/sqft |
Source: WEEKLEY HOMES REALTY COMPANY #T3231476 Report a problem | ||
| 8/12/2020 | Price change | $509,990-1.7%$192/sqft |
Source: WEEKLEY HOMES REALTY COMPANY #T3231476 Report a problem | ||
| 7/27/2020 | Price change | $518,990-0.2%$196/sqft |
Source: WEEKLEY HOMES REALTY COMPANY #T3231476 Report a problem | ||
| 6/2/2020 | Price change | $519,990-0.2%$196/sqft |
Source: WEEKLEY HOMES REALTY COMPANY #T3231476 Report a problem | ||
| 3/13/2020 | Listed for sale | $521,060$196/sqft |
Source: WEEKLEY HOMES REALTY COMPANY #T3231476 Report a problem | ||
Public tax history
| Year | Property taxes | Tax assessment |
|---|---|---|
| 2025 | $8,972 +8.2% | $484,686 +2.9% |
| 2024 | $8,290 +3.2% | $471,026 +3% |
| 2023 | $8,034 +3.5% | $457,307 +3% |
| 2022 | $7,760 -1.7% | $443,987 +17.4% |
| 2021 | $7,892 +631.4% | $378,079 +1174% |
| 2020 | $1,079 +37.8% | $29,676 +10% |
| 2019 | $783 | $26,978 |
| 2018 | $783 | $26,978 |
Find assessor info on the county website
Monthly payment
Est. payment
Payment breakdown
Explore the cost of this home by adjusting the details. Changes won't be saved.Climate risks
Neighborhood: 33625
Nearby schools
GreatSchools rating
- 10/10Northwest Elementary SchoolGrades: PK-5Distance: 0.1 mi
- 8/10Sergeant Paul R Smith Middle SchoolGrades: 6-8Distance: 2.5 mi
- 7/10Steinbrenner High SchoolGrades: 9-12Distance: 3.7 mi
Schools provided by the listing agent
- Elementary: Northwest-HB
- Middle: Hill-HB
- High: Steinbrenner High School
Source: Stellar MLS. This data may not be complete. We recommend contacting the local school district to confirm school assignments for this home.
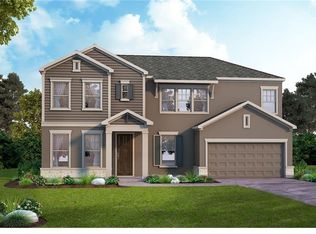
- $712,7004 bd4 ba3k sqft5703 Camila Song Ln, Tampa, FL 33625Off Market
- $722,9004 bd4 ba3k sqft5705 Camila Song Ln, Tampa, FL 33625Off Market

- $664,6004 bd3 ba2.9k sqft16415 Lucia Gardens Ln, Tampa, FL 33625Off Market
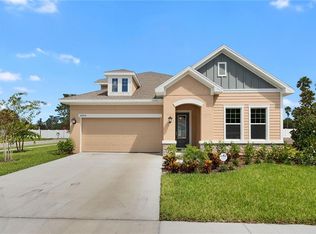
- $765,0004 bd3 ba2.9k sqft5707 Camila Song Ln, Tampa, FL 33625Sold
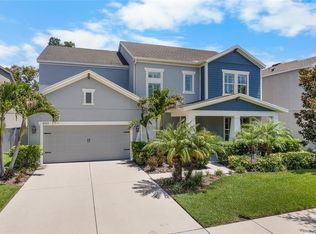
- $647,7004 bd3 ba2.6k sqft16414 Lucia Gardens Ln, Tampa, FL 33625Off Market
- $828,1004 bd4 ba3.1k sqft5709 Camila Song Ln, Tampa, FL 33625Off Market
- $680,600-- bd3 ba3.1k sqft16411 Lucia Gardens Ln, Tampa, FL 33625Off Market
- $773,6004 bd3 ba3.2k sqft16412 Lucia Gardens Ln, Tampa, FL 33625Off Market
A local agent can set up tours, give advice and negotiate with sellers.
A local lender can help you make sure your offer is ready when you are.
Similar homes
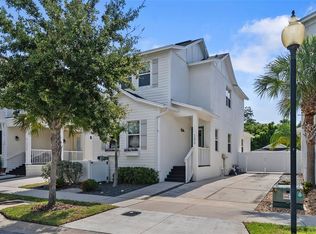
- $629,9003 bd3 ba1.9k sqft11213 MOULTRIE PLACE, TAMPA, FL 33625For Sale
 MLS ID #TB8522053, Brooke Brate, SMITH & ASSOCIATES REAL ESTATE. Stellar MLS
 - $499,9003 bd2 ba1.4k sqft12511 CARDIFF DRIVE, TAMPA, FL 33625For Sale
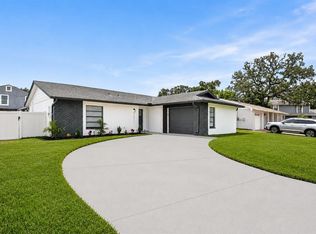 MLS ID #TB8537210, Lisbety Mena, AVENUE HOMES LLC. Stellar MLS
 - $884,9004 bd3 ba2.4k sqft2338 MEADOWBROOK DRIVE, LUTZ, FL 33558For Sale
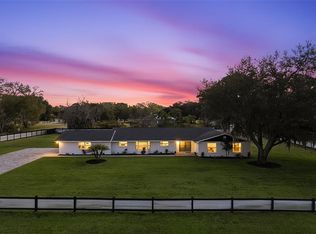 MLS ID #TB8538382, Clifford Howell, FUTURE HOME REALTY INC. Stellar MLS
 - $749,0004 bd3 ba2.2k sqft9714 VAN STREET, TAMPA, FL 33615For Sale
 MLS ID #TB8524644, Alex Chimbulev, EXP REALTY LLC. Stellar MLS
 - $684,0004 bd4 ba3.1k sqft17268 BRIGHTON LAKE ROAD, LAND O LAKES, FL 34638For SaleMLS ID #TB8464170, Anne Brown, CIRCUITOUS REALTY. Stellar MLS
- $575,0003 bd2 ba2.1k sqft16607 LONGLEAT DRIVE, LUTZ, FL 33549For SaleMLS ID #TB8530521, Jennifer Hmielewski Messina, RE/MAX CHAMPIONS. Stellar MLS
- $467,0003 bd3 ba2.3k sqft14203 DAMSELFLY DRIVE, TAMPA, FL 33625For SaleMLS ID #TB8525815, Jacque Wiest, CHARLES RUTENBERG REALTY INC. Stellar MLS
- $689,9005 bd4 ba3.3k sqft1741 CHERRY WALK ROAD, LUTZ, FL 33558For SaleMLS ID #TB8517084, Kristine Hunter, PA, MIHARA & ASSOCIATES INC.. Stellar MLS
- $775,0004 bd3 ba3.1k sqft11641 SWEET TANGERINE LANE, TAMPA, FL 33626For SaleMLS ID #TB8512622, Jason Pithers, COLDWELL BANKER REALTY. Stellar MLS
- $789,0004 bd3 ba2.6k sqft9706 GRETNA GREEN DRIVE, TAMPA, FL 33626For SaleMLS ID #TB8534496, Jennifer Myers, KELLER WILLIAMS TAMPA PROPERTIES. Stellar MLS
- $839,9004 bd3 ba2.9k sqft11512 NAVEL ORANGE WAY, TAMPA, FL 33626For SaleMLS ID #TB8527465, Sherri Holmes, CHARLES RUTENBERG REALTY INC. Stellar MLS
- $650,0004 bd3 ba2.7k sqft809 WOODCREST AVENUE, CLEARWATER, FL 33756For SaleMLS ID #TB8531841, Amalia Calle-Coronel, KELLER WILLIAMS SOUTH TAMPA. Stellar MLS
- $695,0004 bd3 ba3.1k sqft4667 SAN MARTINO DRIVE, WESLEY CHAPEL, FL 33543For SaleMLS ID #TB8529370, Marlene Loehlein, AGILE GROUP REALTY. Stellar MLS
- $675,0004 bd4 ba3.2k sqft9323 BELLA VITA CIRCLE, LAND O LAKES, FL 34637For SaleMLS ID #TB8518732, Susan Najar, CHARLES RUTENBERG REALTY INC. Stellar MLS
- $960,0004 bd5 ba3.6k sqft4282 AMPED WAY, LAND O LAKES, FL 34638For SaleMLS ID #TB8535923, Jeannie Nicholson, COASTAL PROPERTIES GROUP INTER. Stellar MLS
- $749,0003 bd3 ba2.2k sqft11108 CALLUNA DRIVE, ODESSA, FL 33556For SaleMLS ID #TB8533779, Melissa Hileman, CENTURY 21 BILL NYE REALTY. Stellar MLS
- $650,0004 bd3 ba2.3k sqft5026 TIVOLI DRIVE, WESLEY CHAPEL, FL 33543For SaleMLS ID #TB8478168, Carolina Cognetta, LLC, MIHARA & ASSOCIATES INC.. Stellar MLS
- $704,9905 bd3 ba3.3k sqft17842 EVERLONG DRIVE, LAND O LAKES, FL 34638For SaleMLS ID #TB8525399, Holton Irwin, SMITH & ASSOCIATES REAL ESTATE. Stellar MLS
- $675,0005 bd3 ba2.5k sqft2993 PIER POINTE LANE, CLEARWATER, FL 33760For SaleMLS ID #TB8520494, Shujing Li, LPT REALTY, LLC. Stellar MLS
- $415,0003 bd3 ba1.8k sqft6706 ROCKY PARK STREET, TAMPA, FL 33625For SaleMLS ID #TB8522748, Gordon Klaiber, REDFIN CORPORATION. Stellar MLS
