Welcome to 5707 Camila Song Ln – Luxury Living in the Heart of Tampa Nestled in the exclusive Camila Lake Club, this beautifully designed David Weekley Home, built in 2019, blends modern elegance with functional living. With 4 bedrooms, 2.5 baths, and a 3-car tandem garage, this 2,858 sq ft home is a true standout—both inside and out. Interior Highlights: Open-concept layout perfect for entertaining or relaxing with family. Gorgeous crown molding throughout adds an upscale, polished finish. Custom built-ins in the living room enhance style and storage. Gourmet kitchen features a large island, quartz countertops, stainless steel appliances, and a built-in beverage center for hosting in style. French-door home office/study offers a private, quiet workspace. Durable laminate wood flooring throughout main living areas. Outdoor Living: Step out back into your personal oasis: A screened-in pool with water features, perfect for cooling off or entertaining guests. Spacious covered lanai for outdoor dining and lounging year-round. Professionally landscaped with drip irrigation system using reclaimed water for easy maintenance. ??? Second Floor Comfort Primary suite includes a large walk-in closet, double vanities, soaking tub, and oversized shower. Three additional bedrooms and a versatile loft—ideal for a media room, playroom, or second family space. Additional Features: Energy-efficient systems including thermal windows and MERV-8 air filters. Located in a gated community of just 18 homes for added privacy and security. Zoned for top-rated schools: Northwest Elementary, Hill Middle, and Steinbrenner High. Convenient to the Veterans Expressway, shopping, dining, and parks. Why You’ll Love It: With premium finishes like crown molding, custom built-ins, and a resort-style pool, this home offers a luxurious yet practical lifestyle in one of Tampa’s most desirable neighborhoods. 5707 Camila Song Ln isn't just a home—it’s a retreat. Come see it for yourself today.
Sold for $765,000
$765,000
5707 CAMILA SONG LANE, TAMPA, FL 33625
4beds
2,908sqft
Single Family Residence
Built in 2019
6,600 Square Feet Lot
$751,800 Zestimate®
$263/sqft
$5,086 Estimated rent
Home value
$751,800
Estimated sales range
Not available
$5,086/mo
Zestimate® history
Owner options
List your home for rent
$5,086/mo
Rent Zestimate®
Find your next renter with Zillow Rental Manager. Plus, with online applications, you can quickly screen prospective tenants – for free.
$5,086/mo
Rent Zestimate®
Refinance and save
$5,530/mo
Est. payment
Refinancing to a lower rate could help reduce your monthly payments and save thousands over the life of the loan.
$5,530/mo
Est. payment
Explore your selling options
Work with a Zillow partner agent
Leverage their expertise and Zillow's premium Showcase listings to get your home seen by more buyers.
Get startedList with your own agent
Get your home in front of millions of buyers by listing it on Zillow.
Learn how to do itSell it yourself
Take full control of how buyers see your home on Zillow by listing For Sale by Owner (FSBO).
List your homeWhat's special
Screened-in poolLarge islandVersatile loftQuartz countertopsCustom built-insSpacious covered lanaiWater features
Zillow last checked:
Listing updated:
Listed by:
Gregory Cowen 813-767-2411,
COWEN PROPERTY GROUP 813-767-2411
Bought with:
Judy Rodriguez, 3190824
PEOPLE'S CHOICE REALTY SVC LLC
Source: Stellar MLS,MLS#: TB8407368 Originating MLS: Suncoast Tampa
Originating MLS: Suncoast Tampa
Facts & features
Interior
Bedrooms & bathrooms
- Bedrooms: 4
- Bathrooms: 3
- Full bathrooms: 2
- 1/2 bathrooms: 1
Rooms
- Room types: Den/Library/Office, Great Room, Utility Room, Loft
Primary bedroom
- Features: Walk-In Closet(s)
- Level: Second
Great room
- Level: First
Kitchen
- Level: First
Heating
- Central
Cooling
- Central Air
Appliances
- Included: Bar Fridge, Dishwasher, Disposal, Microwave, Range, Refrigerator
- Laundry: Inside, Laundry Room, Upper Level
Features
- Eating Space In Kitchen, High Ceilings, PrimaryBedroom Upstairs
- Flooring: Tile, Vinyl
- Doors: Sliding Doors
- Windows: Shutters
- Has fireplace: No
Interior area
- Total structure area: 3,953
- Total interior livable area: 2,908 sqft
Property
Parking
- Total spaces: 3
- Parking features: Driveway, Garage Door Opener, Tandem
- Attached garage spaces: 3
- Has uncovered spaces: Yes
Features
- Levels: Two
- Stories: 2
- Exterior features: Lighting, Sidewalk
- Has private pool: Yes
- Pool features: In Ground, Lighting
- Waterfront features: Lake
Lot
- Size: 6,600 Square Feet
Details
- Parcel number: U302718B1Y00000100003.0
- Zoning: PD
- Special conditions: None
Construction
Type & style
- Home type: SingleFamily
- Property subtype: Single Family Residence
Materials
- Block, Stucco
- Foundation: Slab
- Roof: Shingle
Condition
- New construction: No
- Year built: 2019
Details
- Builder name: David weekly
Utilities & green energy
- Sewer: Public Sewer
- Water: Public
- Utilities for property: BB/HS Internet Available, Electricity Connected
Community & HOA
Community
- Features: Dock, Fishing, Lake, Community Mailbox, Gated Community - No Guard, Irrigation-Reclaimed Water, Park
- Pet fee: $0 monthly
- Subdivision: CAMILA ESTATES
HOA
- Has HOA: Yes
- Amenities included: Park
- HOA fee: $265 monthly
- HOA name: Elite Management Group
Location
- Region: Tampa
Financial & listing details
- Price per square foot: $263/sqft
- Tax assessed value: $542,306
- Annual tax amount: $5,562
- Date on market: 7/15/2025
- Cumulative days on market: 69 days
- Listing terms: Cash,Conventional,FHA,VA Loan
- Ownership: Fee Simple
- Total actual rent: 0
- Electric utility on property: Yes
- Road surface type: Paved
Price history
| Date | Event | Price |
|---|---|---|
| 10/31/2025 | Sold | $765,000-3.8%$263/sqft |
Source:  Stellar MLS #TB8407368 Report a problem Stellar MLS #TB8407368 Report a problem | ||
| 9/22/2025 | Pending sale | $794,900$273/sqft |
Source: Stellar MLS #TB8407368 Report a problem | ||
| 7/15/2025 | Listed for sale | $794,900+59%$273/sqft |
Source: Stellar MLS #TB8407368 Report a problem | ||
| 12/12/2019 | Sold | $499,990$172/sqft |
Source: Stellar MLS #T3167055 Report a problem | ||
| 11/13/2019 | Pending sale | $499,990$172/sqft |
Source: WEEKLEY HOMES REALTY COMPANY #T3167055 Report a problem | ||
| 11/13/2019 | Listed for sale | $499,990$172/sqft |
Source: WEEKLEY HOMES REALTY COMPANY #T3167055 Report a problem | ||
Public tax history
| Year | Property taxes | Tax assessment |
|---|---|---|
| 2025 | $6,018 +8.2% | $322,806 +2.9% |
| 2024 | $5,562 +3.4% | $313,708 +3% |
| 2023 | $5,378 +4.1% | $304,571 +3% |
| 2022 | $5,164 +1% | $295,700 +3% |
| 2021 | $5,112 +8.8% | $287,087 +14.1% |
| 2020 | $4,698 +499.9% | $251,526 +832.3% |
| 2019 | $783 | $26,978 |
| 2018 | $783 | $26,978 |
Find assessor info on the county website
Neighborhood: 33625
Nearby homes
- $824,3004 bd4 ba3.1k sqft5709 Camila Song Ln, Tampa, FL 33625Off Market
- $725,0004 bd4 ba3k sqft5705 Camila Song Ln, Tampa, FL 33625Off Market

- $716,6004 bd4 ba3k sqft5703 Camila Song Ln, Tampa, FL 33625Off Market
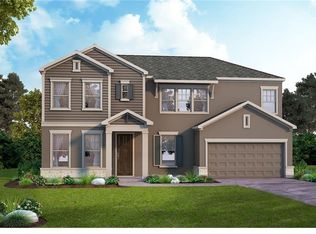
- $910,0004 bd3 ba3.1k sqft5711 Camila Song Ln, Tampa, FL 33625Sold

- $647,7004 bd3 ba2.6k sqft16414 Lucia Gardens Ln, Tampa, FL 33625Off Market
- $670,0004 bd3 ba2.6k sqft5701 Camila Song Ln, Tampa, FL 33625For Sale
- $768,8004 bd3 ba3.2k sqft16412 Lucia Gardens Ln, Tampa, FL 33625Off Market
- $665,0004 bd3 ba2.9k sqft16415 Lucia Gardens Ln, Tampa, FL 33625Off Market
Nearby schools
GreatSchools rating
- 10/10Northwest Elementary SchoolGrades: PK-5Distance: 0.1 mi
- 8/10Sergeant Paul R Smith Middle SchoolGrades: 6-8Distance: 2.5 mi
- 7/10Steinbrenner High SchoolGrades: 9-12Distance: 3.7 mi
Schools provided by the listing agent
- Elementary: Northwest-HB
- Middle: Hill-HB
- High: Steinbrenner High School
Source: Stellar MLS. This data may not be complete. We recommend contacting the local school district to confirm school assignments for this home.
Get a cash offer in 3 minutes
Find out how much your home could sell for in as little as 3 minutes with a no-obligation cash offer.
Estimated market value
$751,800
Get a cash offer in 3 minutes
Find out how much your home could sell for in as little as 3 minutes with a no-obligation cash offer.
Estimated market value
$751,800
- Florida
- Hillsborough County
- Citrus Park
- 33625
- 5707 CAMILA SONG LANE
Nearby cities
Nearby zip codes
Other Citrus Park Topics
