Classic style and contemporary design combine to create this beautiful David Weekley Sevilla floor plan! Location, location, location! 3,191 sq ft with 4 bedrooms, 3 full baths, Game Room, Bonus room, a loft and an office plus a 3-car garage, pool, spa and generously sized Bedrooms! Soaring ceilings in the foyer with natural light extends to your spacious, open concept living space. There are so many upgrades in this home starting with beautiful wainscoting, crown molding, Plantation Shutters, level 1 flooring throughout, 2 paneled 8' Doors, 5-1/4 in baseboards the list goes on! The kitchen is amazing with cabinetry from floor to ceiling, a huge quartz island with Farm sink, Wine cooler, stainless KitchenAid appliances including a convection oven with vent, The kitchen looks over the spacious great room with many built ins and electric fireplace. Note the large dining area with a beautiful pool view! Perfect living and entertaining space. At the front of the home is a convenient 1st floor guest bedroom and full bath with walk in shower. At the back of the home is a large playroom/media room with a closet. Upstairs is a loft and bonus room with the master suite to the left Featuring trayed ceilings and crown molding -French doors lead to a private office/Den in the Master bedroom, The Ensuite is stunning with a 14 X14 walk in closet! The 2 secondary bedrooms are across from the bonus room with another beautiful full bath. large upstairs laundry room with sink, Enjoy the screen enclosed back patio with lovely Trendsetter pool and spa with Sun deck. Extended covered sitting area-privacy screen. This home is in non-flood, non-evacuation zone and is equipped with Low E vinyl double pane windows,screens and hurricane-reinforced shutters. Camila Lake Club is a gated community/ enclave of only 18 homes located in the Steinbrenner school district just North of Carrollwood and 2 min to the Veterans Expressway giving easy access to Tampa International! Complete with a walking trail, green space/park area and dock access to Little Half Moon Lake. enjoy Boating/Kayaking/Fishing. Storage available. Schedule your showing today-you can't find and almost brand-new home so close to Tampa International and downtown with great schools!
Sold for $910,000
$910,000
5711 CAMILA SONG LANE, TAMPA, FL 33625
4beds
3,191sqft
Single Family Residence
Built in 2020
7,546 Square Feet Lot
$903,400 Zestimate®
$285/sqft
$5,412 Estimated rent
Home value
$903,400
$858,000 - $949,000
$5,412/mo
Zestimate® history
Owner options
List your home for rent
$5,412/mo
Rent Zestimate®
Find your next renter with Zillow Rental Manager. Plus, with online applications, you can quickly screen prospective tenants – for free.
$5,412/mo
Rent Zestimate®
Refinance and save
$6,564/mo
Est. payment
Refinancing to a lower rate could help reduce your monthly payments and save thousands over the life of the loan.
$6,564/mo
Est. payment
Explore your selling options
Work with a Zillow partner agent
Leverage their expertise and Zillow's premium Showcase listings to get your home seen by more buyers.
Get startedList with your own agent
Get your home in front of millions of buyers by listing it on Zillow.
Learn how to do itSell it yourself
Take full control of how buyers see your home on Zillow by listing For Sale by Owner (FSBO).
List your homeWhat's special
Classic styleContemporary designWalking trailSun deckTrayed ceilingsGame roomLarge upstairs laundry room
Zillow last checked:
Listing updated:
Listed by:
Anne Hart 813-215-0734,
FLORIDA EXECUTIVE REALTY 813-324-2440
Bought with:
Jaybee Racaza-Benitez, 3434058
BLAKE REAL ESTATE INC
Source: Stellar MLS,MLS#: T3503255 Originating MLS: Tampa
Originating MLS: Tampa
Facts & features
Interior
Bedrooms & bathrooms
- Bedrooms: 4
- Bathrooms: 3
- Full bathrooms: 3
Rooms
- Room types: Bonus Room, Den/Library/Office, Great Room, Utility Room
Primary bedroom
- Features: Walk-In Closet(s)
- Level: Second
- Dimensions: 18x14
Bedroom 2
- Features: Built-in Closet
- Level: Second
- Dimensions: 14x12
Bedroom 3
- Features: Built-in Closet
- Level: Second
- Dimensions: 13x11
Bedroom 4
- Features: Built-in Closet
- Level: First
- Dimensions: 13x12
Balcony porch lanai
- Level: First
- Dimensions: 15x15
Bonus room
- Features: Built-in Closet
- Level: Second
- Dimensions: 18x15
Dining room
- Level: First
- Dimensions: 13x12
Game room
- Level: First
- Dimensions: 16x11
Great room
- Level: First
- Dimensions: 22x17
Kitchen
- Features: Kitchen Island, Exhaust Fan, Stone Counters
- Level: First
- Dimensions: 17x13
Loft
- Level: Second
- Dimensions: 15x8
Office
- Level: Second
- Dimensions: 18x7
Heating
- Central
Cooling
- Central Air
Appliances
- Included: Convection Oven, Dishwasher, Disposal, Dryer, Electric Water Heater, Ice Maker, Microwave, Range, Refrigerator, Washer
- Laundry: Laundry Room, Upper Level
Features
- Built-in Features, Ceiling Fan(s), Chair Rail, Crown Molding, Eating Space In Kitchen, High Ceilings, Kitchen/Family Room Combo, Living Room/Dining Room Combo, Open Floorplan, PrimaryBedroom Upstairs, Split Bedroom, Stone Counters, Walk-In Closet(s)
- Flooring: Carpet, Ceramic Tile, Laminate
- Windows: Blinds, Shutters, Hurricane Shutters
- Has fireplace: Yes
- Fireplace features: Electric, Family Room
Interior area
- Total structure area: 4,042
- Total interior livable area: 3,191 sqft
Property
Parking
- Total spaces: 3
- Parking features: Driveway, Garage Door Opener, Tandem
- Attached garage spaces: 3
- Has uncovered spaces: Yes
- Details: Garage Dimensions: 28x20
Features
- Levels: Two
- Stories: 2
- Patio & porch: Covered, Enclosed, Screened
- Exterior features: Irrigation System, Sidewalk
- Has private pool: Yes
- Pool features: Gunite, Heated, In Ground, Lighting, Screen Enclosure
- Has spa: Yes
- Spa features: Heated, In Ground
Lot
- Size: 7,546 Square Feet
- Dimensions: 68.6 x 110
- Features: Corner Lot, In County, Landscaped, Street Dead-End
Details
- Parcel number: U302718B1Y00000100001.0
- Zoning: PD
- Special conditions: None
Construction
Type & style
- Home type: SingleFamily
- Property subtype: Single Family Residence
Materials
- Block, Stucco
- Foundation: Slab
- Roof: Shingle
Condition
- New construction: No
- Year built: 2020
Utilities & green energy
- Sewer: Public Sewer
- Water: None, Public
- Utilities for property: Cable Available, Electricity Connected, Fire Hydrant, Sewer Connected, Street Lights, Underground Utilities, Water Connected
Community & HOA
Community
- Features: Dock, Fishing, Water Access, Deed Restrictions, Gated Community - No Guard, Sidewalks
- Security: Gated Community, Smoke Detector(s)
- Pet fee: $0 monthly
- Subdivision: CAMILA ESTATES
HOA
- Has HOA: No
- Services included: Common Area Taxes, Private Road
- HOA fee: $265 monthly
- Second HOA name: Camila Lake
Location
- Region: Tampa
Financial & listing details
- Price per square foot: $285/sqft
- Tax assessed value: $617,259
- Annual tax amount: $8,983
- Date on market: 2/22/2024
- Cumulative days on market: 3 days
- Listing terms: Cash,Conventional
- Ownership: Fee Simple
- Total actual rent: 0
- Electric utility on property: Yes
- Road surface type: Paved, Asphalt
Price history
| Date | Event | Price |
|---|---|---|
| 3/18/2024 | Sold | $910,000-1%$285/sqft |
Source:  Stellar MLS #T3503255 Report a problem Stellar MLS #T3503255 Report a problem | ||
| 2/27/2024 | Pending sale | $919,000$288/sqft |
Source: Stellar MLS #T3503255 Report a problem | ||
| 2/22/2024 | Listed for sale | $919,000+59.5%$288/sqft |
Source: Stellar MLS #T3503255 Report a problem | ||
| 12/9/2020 | Sold | $576,000$181/sqft |
Source: Public Record Report a problem | ||
Public tax history
| Year | Property taxes | Tax assessment |
|---|---|---|
| 2025 | $12,155 +31.2% | $617,259 -1.8% |
| 2024 | $9,266 +3.1% | $628,271 +22.7% |
| 2023 | $8,984 +3.4% | $511,952 +3% |
| 2022 | $8,689 +7% | $497,041 +13.6% |
| 2021 | $8,119 +590.6% | $437,360 +1212.8% |
| 2020 | $1,176 +39.4% | $33,315 +10% |
| 2019 | $843 | $30,286 |
| 2018 | $843 | $30,286 |
Find assessor info on the county website
Neighborhood: 33625
Nearby homes
- $828,1004 bd4 ba3.1k sqft5709 Camila Song Ln, Tampa, FL 33625Off Market
- $765,0004 bd3 ba2.9k sqft5707 Camila Song Ln, Tampa, FL 33625Sold
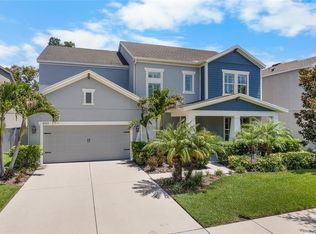
- $870,0004 bd4 ba3.1k sqft5714 Camila Song Ln, Tampa, FL 33625Sold

- $893,8004 bd4 ba2.9k sqft5712 Camila Song Ln, Tampa, FL 33625Off Market
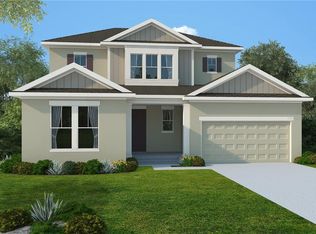
- $647,7004 bd3 ba2.6k sqft16414 Lucia Gardens Ln, Tampa, FL 33625Off Market
- $727,8004 bd4 ba3k sqft5705 Camila Song Ln, Tampa, FL 33625Off Market
- $805,9004 bd3 ba3.3k sqft5710 Camila Song Ln, Tampa, FL 33625Off Market
- $768,8004 bd3 ba3.2k sqft16412 Lucia Gardens Ln, Tampa, FL 33625Off Market
Nearby schools
GreatSchools rating
- 10/10Northwest Elementary SchoolGrades: PK-5Distance: 0.1 mi
- 8/10Sergeant Paul R Smith Middle SchoolGrades: 6-8Distance: 2.5 mi
- 7/10Steinbrenner High SchoolGrades: 9-12Distance: 3.7 mi
Schools provided by the listing agent
- Elementary: Hammond Elementary School
- Middle: Hill-HB
- High: Steinbrenner High School
Source: Stellar MLS. This data may not be complete. We recommend contacting the local school district to confirm school assignments for this home.
Get a cash offer in 3 minutes
Find out how much your home could sell for in as little as 3 minutes with a no-obligation cash offer.
Estimated market value
$903,400
Get a cash offer in 3 minutes
Find out how much your home could sell for in as little as 3 minutes with a no-obligation cash offer.
Estimated market value
$903,400
- Florida
- Hillsborough County
- Citrus Park
- 33625
- 5711 CAMILA SONG LANE
Nearby cities
Nearby zip codes
Other Citrus Park Topics
