Skip main navigation
Off market
  • $665,000

    16415 Lucia Gardens Ln, Tampa, FL 33625

    4beds
    2,916sqft
    Single Family Residence
    Built in 2019
    7,148 Square Feet Lot
    $665,000 Zestimate®
    $228/sqft
    $4,039 Estimated rent

    Home value

    $665,000

    $632,000 - $698,000

    $4,039/mo

    Zestimate® history
    Loading
    Loading...

    Owner options

    List your home for rent

    $4,039/mo

    Rent Zestimate®

    Find your next renter with Zillow Rental Manager. Plus, with online applications, you can quickly screen prospective tenants – for free.

    Learn more

    $4,039/mo

    Rent Zestimate®

    Refinance and save

    $4,715/mo

    Est. payment

    Refinancing to a lower rate could help reduce your monthly payments and save thousands over the life of the loan.

    See today's rates

    $4,715/mo

    Est. payment

    Explore your selling options

    Work with a Zillow partner agent

    Leverage their expertise and Zillow's premium Showcase listings to get your home seen by more buyers.

    Get started

    List with your own agent

    Get your home in front of millions of buyers by listing it on Zillow.

    Learn how to do it

    Sell it yourself

    Take full control of how buyers see your home on Zillow by listing For Sale by Owner (FSBO).

    List your home

    What's special

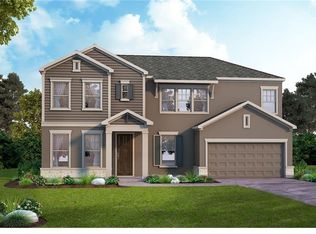
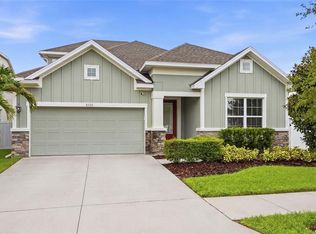
    Welcome home to Camila Lake Club by David Weekley. This gated community is a beautiful enclave of only 18 homes conveniently located off of Hutchison Rd, under 5 minutes from the Veterans, 25 minutes from Tampa International Airport, Downtown Tampa and Ybor City! This Tillington offers a little over 2900 sq. ft. of beauty, expansive site lines and designer finishes. You'll find your extended Owner's Retreat downstairs where you can melt away the stress of your day! A separate guest suite on the first floor makes it a perfect layout for hosting your out of town guests. As you enter, the foyer leads to a beautiful open concept layout, with large spacious kitchen complete with a gourmet kitchen, white cabinets and white countertops with grey accents. Perfect for hosting an evening of dinner, family and friends. The 2nd floor features 2 additional oversized bedrooms and a large retreat area that would make the ideal space for a second living room, game room, or anything else your imagination can come up with. Conveniently located in the sought-after Steinbrenner school district This 2 story, 4 bedroom, 3 bathroom brand new home is built around our LifeDesign principles, making it easy for you to get the most out of each day! Conveniently located in the sought-after Steinbrenner school district.

    This property is not currently displayed as for sale or rent on Zillow. This may be different from what's on other websites or public sources.

    Originating MLS: Tampa

    Facts & features

    Interior

    Bedrooms & bathrooms
    • Bedrooms: 4
    • Bathrooms: 3
    • Full bathrooms: 3
    Heating
    • Forced air, Electric
    Cooling
    • Central
    Appliances
    • Included: Dishwasher, Dryer, Freezer, Garbage disposal, Microwave, Range / Oven, Refrigerator, Washer
    Features
    • Eating Space In Kitchen, Master Bedroom Downstairs, Open Floorplan, Split Bedroom, Walk-In Closet(s), Kitchen/Family Room Combo, Living Room/Dining Room Combo, Solid Surface Counters, In Wall Pest System
    • Flooring: Tile, Carpet
    • Windows: Thermal Windows
    Interior area
    • Structure area source: Builder
    • Total interior livable area: 2,916 sqft

    Property

    Parking
    • Total spaces: 2
    • Parking features: Garage - Attached
    Features
    • Levels: Two
    • Patio & porch: Patio, Covered
    • Exterior features: Stucco
    Lot
    • Size: 7,148 Square Feet
    • Dimensions: 65x110
    • Features: In County, Level/Flat, Sidewalk, Street Paved, Corner Lot, Cul-de-sac
    • Residential vegetation: Trees/Landscaped
    Details
    • Parcel number: 182730B1Y000002000120U
    • Zoning: PD

    Construction

    Type & style
    • Home type: SingleFamily
    • Architectural style: Contemporary
    • Property subtype: Single Family Residence
    Materials
    • masonry
    • Roof: Asphalt
    Condition
    • Completed
    • Year built: 2019
    Details
    • Builder model: Tillington
    • Builder name: David Weekley Homes

    Utilities & green energy

    • Sewer: Public Sewer
    • Water: Public
    • Utilities for property: Electricity Connected, BB/HS Internet Available, Cable Available, Public, Street Lights, Underground Utilities, Electricity Available, Fire Hydrant, Sprinkler Recycled
    Green energy
    • Indoor air quality: Ventilation, No/Low VOC Paint/Finish, HVAC Filter MERV 8+
    • Water conservation: Irrigation-Reclaimed Water, Drip Irrigation

    Community & HOA

    Community
    • Security: Smoke Detector(s), Security System Owned
    • Subdivision: CAMILA ESTATES
    HOA
    • Has HOA: Yes
    • HOA fee: $120 monthly
    Location
    • Region: Tampa

    Financial & listing details

    • Price per square foot: $228/sqft
    • Tax assessed value: $504,543
    • Annual tax amount: $7,881
    • Ownership: Fee Simple

    Price history

    DateEventPrice
    3/16/2020Sold$499,990$171/sqft
    Source: Stellar MLS #T3177541 Report a problem
    2/4/2020Pending sale$499,990$171/sqft
    Source: WEEKLEY HOMES REALTY COMPANY #T3177541 Report a problem
    11/1/2019Price change$499,990-1.6%$171/sqft
    Source: WEEKLEY HOMES REALTY COMPANY #T3177541 Report a problem
    10/2/2019Price change$508,361+8.2%$174/sqft
    Source: WEEKLEY HOMES REALTY COMPANY #T3177541 Report a problem
    8/19/2019Price change$469,990-6%$161/sqft
    Source: WEEKLEY HOMES REALTY COMPANY #T3177541 Report a problem
    7/16/2019Price change$499,990-7.2%$171/sqft
    Source: WEEKLEY HOMES REALTY COMPANY #T3177541 Report a problem
    5/30/2019Listed for sale$538,930$185/sqft
    Source: WEEKLEY HOMES REALTY COMPANY #T3177541 Report a problem

    Public tax history

    YearProperty taxesTax assessment
    2025$7,881 +8.2%$424,918 +2.9%
    2024$7,283 +3.3%$412,943 +3%
    2023$7,053 +3.7%$400,916 +3%
    2022$6,802 +0.9%$389,239 +3%
    2021$6,738 -4.6%$377,902 +14.7%
    2020$7,061 +772.6%$329,459 +1059.8%
    2019$809 $28,407
    2018$809 $28,407
    Find assessor info on the county website

    Neighborhood: 33625

    Nearby schools

    GreatSchools rating
    Schools provided by the listing agent
    • Elementary: Northwest-HB
    • Middle: Hill-HB
    • High: Steinbrenner High School

    Source: The MLS. This data may not be complete. We recommend contacting the local school district to confirm school assignments for this home.

    Get a cash offer in 3 minutes
    Find out how much your home could sell for in as little as 3 minutes with a no-obligation cash offer.
    Estimated market value
    $665,000
    Get a cash offer in 3 minutes
    Find out how much your home could sell for in as little as 3 minutes with a no-obligation cash offer.
    Estimated market value
    $665,000