Skip main navigation
Off market
  • $786,600

    16413 Lucia Gardens Ln, Tampa, FL 33625

    4beds
    3,218sqft
    Single Family Residence
    Built in 2020
    6,098 Square Feet Lot
    $786,600 Zestimate®
    $244/sqft
    $5,380 Estimated rent

    Home value

    $786,600

    $747,000 - $826,000

    $5,380/mo

    Zestimate® history
    Loading
    Loading...

    Owner options

    List your home for rent

    $5,380/mo

    Rent Zestimate®

    Find your next renter with Zillow Rental Manager. Plus, with online applications, you can quickly screen prospective tenants – for free.

    Learn more

    $5,380/mo

    Rent Zestimate®

    Refinance and save

    $5,557/mo

    Est. payment

    Refinancing to a lower rate could help reduce your monthly payments and save thousands over the life of the loan.

    See today's rates

    $5,557/mo

    Est. payment

    Explore your selling options

    Work with a Zillow partner agent

    Leverage their expertise and Zillow's premium Showcase listings to get your home seen by more buyers.

    Get started

    List with your own agent

    Get your home in front of millions of buyers by listing it on Zillow.

    Learn how to do it

    Sell it yourself

    Take full control of how buyers see your home on Zillow by listing For Sale by Owner (FSBO).

    List your home

    What's special

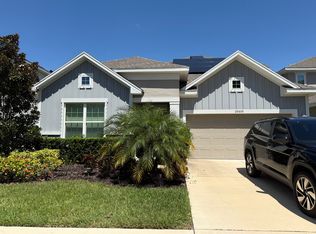
    Classic style and contemporary design combine to create this gorgeous Sevilla home plan. Soaring ceilings fill the foyer with grandeur and natural light that extends to your spacious, open-concept living space. The Dove colored cabinets and quartz countertops highlight this streamlined kitchen. A large, stylish and practical island with ample storage and prep space face your living room so you can still enjoy your favorite show while cooking. Enjoy relaxing evenings and fun-filled weekends in the cool comfort of your lanai. A downstairs Guest Suite provides a lovely arrangement for out-of-town visitors. Your grand Owner's retreat is the ideal place to begin and end each day, featuring a luxury bathroom with separate vanities and a deluxe walk-in closet. Your downstairs study and large open upstairs retreat provide ample space for everyone to enjoy. Bonus features include a staircase closet, mudroom, extra downstairs walk in closet, and a 3-car tandem garage. Welcome home to your 2 story, 4 bedroom, 3 bathroom dream home. Camila Lake Club is conveniently located off of Hutchison Rd, under 5 minutes from the Veterans, less than 10 miles from Tampa International Airport, and 12 miles from Downtown Tampa and Ybor City! Also located in the sought-after Steinbrenner school district. This gated community is a beautiful enclave of only 18 homes complete with a walking trail, green space/park area and dock access to Little Half Moon Lake.

    This property is not currently displayed as for sale or rent on Zillow. This may be different from what's on other websites or public sources.
    Originating MLS: Tampa

    Facts & features

    Interior

    Bedrooms & bathrooms
    • Bedrooms: 4
    • Bathrooms: 3
    • Full bathrooms: 3
    Heating
    • Forced air, Other, Radiant, Electric
    Cooling
    • Central
    Appliances
    • Included: Dishwasher, Garbage disposal, Microwave
    Features
    • Eating Space In Kitchen, Open Floorplan, Split Bedroom, Walk-In Closet(s), Kitchen/Family Room Combo, Living Room/Dining Room Combo, Solid Surface Counters, In Wall Pest System, Tray Ceiling(s), Attic Ventilator
    • Flooring: Tile, Other, Carpet, Concrete, Hardwood, Laminate
    • Windows: Thermal Windows
    Interior area
    • Structure area source: Builder
    • Total interior livable area: 3,218 sqft

    Property

    Parking
    • Total spaces: 3
    • Parking features: Garage - Attached
    Features
    • Levels: Two
    • Patio & porch: Patio, Covered
    • Exterior features: Stucco
    • Has spa: Yes
    Lot
    • Size: 6,098 Square Feet
    • Dimensions: 55x110
    • Features: In City Limits, In County, Sidewalk, Street Paved
    • Residential vegetation: Trees/Landscaped
    Details
    • Parcel number: 182730B1Y000002000110U
    • Zoning: PD

    Construction

    Type & style
    • Home type: SingleFamily
    • Architectural style: Contemporary
    • Property subtype: Single Family Residence
    Materials
    • masonry
    • Roof: Composition
    Condition
    • Completed
    • Year built: 2020
    Details
    • Builder model: Sevilla
    • Builder name: David Weekley Homes

    Utilities & green energy

    • Sewer: Public Sewer
    • Water: Public
    • Utilities for property: Electricity Connected, BB/HS Internet Available, Cable Available, Public, Street Lights, Electricity Available, Fiber Optics
    Green energy
    • Indoor air quality: Ventilation, No/Low VOC Paint/Finish, HVAC Filter MERV 8+
    • Water conservation: Irrigation-Reclaimed Water, Drip Irrigation

    Community & HOA

    Community
    • Security: Smoke Detector(s), Security System Owned
    • Subdivision: CAMILA ESTATES
    HOA
    • Has HOA: Yes
    • HOA fee: $120 monthly
    Location
    • Region: Tampa

    Financial & listing details

    • Price per square foot: $244/sqft
    • Tax assessed value: $571,445
    • Annual tax amount: $10,518
    • Ownership: Fee Simple

    Price history

    DateEventPrice
    9/9/2020Sold$540,000+1.9%$168/sqft
    Source: Public Record Report a problem
    6/2/2020Pending sale$529,990$165/sqft
    Source: WEEKLEY HOMES REALTY COMPANY #T3221378 Report a problem
    5/20/2020Price change$529,990-4%$165/sqft
    Source: WEEKLEY HOMES REALTY COMPANY #T3221378 Report a problem
    5/13/2020Price change$551,839+2.2%$171/sqft
    Source: WEEKLEY HOMES REALTY COMPANY #T3221378 Report a problem
    5/2/2020Price change$539,990-1.8%$168/sqft
    Source: WEEKLEY HOMES REALTY COMPANY #T3221378 Report a problem
    4/9/2020Price change$549,639-0.4%$171/sqft
    Source: WEEKLEY HOMES REALTY COMPANY #T3221378 Report a problem
    3/4/2020Price change$551,839+0.4%$171/sqft
    Source: WEEKLEY HOMES REALTY COMPANY #T3221378 Report a problem
    2/21/2020Price change$549,719+1.9%$171/sqft
    Source: WEEKLEY HOMES REALTY COMPANY #T3221378 Report a problem
    1/22/2020Listed for sale$539,719$168/sqft
    Source: WEEKLEY HOMES REALTY COMPANY #T3221378 Report a problem

    Public tax history

    YearProperty taxesTax assessment
    2025$10,518 +8.2%$569,357 +2.9%
    2024$9,716 +3.1%$553,311 +3%
    2023$9,423 +3.3%$537,195 +3%
    2022$9,118 +5.8%$521,549 +18.3%
    2021$8,616 +480.1%$440,940 +1506.2%
    2020$1,485 +99%$27,452 +10%
    2019$746 $24,956
    2018$746 $24,956
    Find assessor info on the county website

    Neighborhood: 33625

    Nearby schools

    GreatSchools rating
    Schools provided by the listing agent
    • Elementary: Northwest-HB
    • Middle: Hill-HB
    • High: Steinbrenner High School

    Source: The MLS. This data may not be complete. We recommend contacting the local school district to confirm school assignments for this home.

    Get a cash offer in 3 minutes
    Find out how much your home could sell for in as little as 3 minutes with a no-obligation cash offer.
    Estimated market value
    $786,600
    Get a cash offer in 3 minutes
    Find out how much your home could sell for in as little as 3 minutes with a no-obligation cash offer.
    Estimated market value
    $786,600